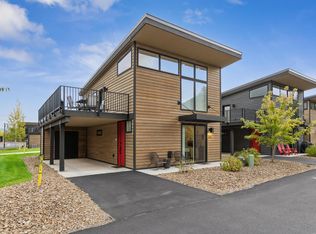
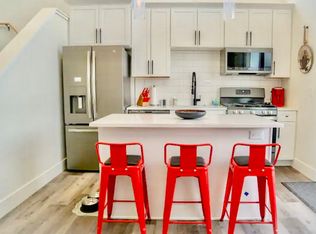
Discover mountain modern, convenient condo living at its finest. This attractive property offers a fantastic residential, small mountain town experience, while being centrally located between downtown Whitefish and Whitefish Mountain Resort. Walk or bike to many popular dining destinations, Whitefish Lake, and downtown Whitefish all within a mile. Hop on the Snowbus Stop across the street or drive 10 mins to the base of the ski resort. This is an excellent income generating opportunity as it's short-term rental approved. The living room, graced with high ceilings & a gas fireplace, presents an inviting atmosphere for relaxation and gatherings. The kitchen is fabulous, featuring a gas range, quartz countertops, and sleek modern finishes. With 3 bedrooms, 3.5 baths and an upstairs deck - privacy and common space living are both maximized. The Quarry offers full-service amenities including a clubhouse, locker rooms, lounge, spa & sauna, fitness center, outdoor pool, fire pits and more!
Active
$1,399,000
240 Opal Dr #B18, Whitefish, MT 59937
3beds
1,646sqft
Condominium
Built in 2021
-- sqft lot
$1,345,600 Zestimate®
$850/sqft
$723/mo HOA
What's special
Gas fireplaceSleek modern finishesGas rangeUpstairs deckQuartz countertops
- 210 days |
- 202 |
- 6 |
Zillow last checked:
Listing updated:
Listed by:
Stephanie Skinner 406-261-8430,
Glacier Sotheby's Whitefish/Big Mountain,
Alexis Waite Kennedy 406-607-5655,
Glacier Sotheby's Whitefish/Big Mountain
Source: MRMLS,MLS#: 30063825
Facts & features
Interior
Bedrooms & bathrooms
- Bedrooms: 3
- Bathrooms: 4
- Full bathrooms: 3
- 1/2 bathrooms: 1
Heating
- Forced Air, Gas
Cooling
- Central Air
Appliances
- Included: Dryer, Dishwasher, Disposal, Microwave, Range, Refrigerator, Washer
- Laundry: Washer Hookup
Features
- Fireplace, Main Level Primary, Open Floorplan, Vaulted Ceiling(s)
- Basement: None
- Number of fireplaces: 1
Interior area
- Total interior livable area: 1,646 sqft
- Finished area below ground: 0
Video & virtual tour
Property
Parking
- Total spaces: 1
- Parking features: Additional Parking, Garage, Garage Door Opener
- Attached garage spaces: 1
Features
- Levels: Two
- Patio & porch: Deck, Patio
- Pool features: Community
- Fencing: None
- Has view: Yes
- View description: Meadow, Mountain(s), Residential, Ski Area, Trees/Woods
Lot
- Features: Landscaped, Sprinklers In Ground, Level
- Topography: Level
Details
- Parcel number: 07429225217307218
- Zoning: Residential
- Zoning description: WRR-1
- Special conditions: Standard
- Other equipment: None
Construction
Type & style
- Home type: Condo
- Architectural style: Modern
- Property subtype: Condominium
Materials
- Wood Siding, Wood Frame
- Foundation: Poured, Slab
- Roof: Metal
Condition
- New construction: No
- Year built: 2021
Utilities & green energy
- Sewer: Public Sewer
- Water: Public
- Utilities for property: Cable Available, Electricity Connected, Natural Gas Connected, High Speed Internet Available, Phone Available, Underground Utilities
Community & HOA
Community
- Features: Clubhouse, Playground, Park, Pool, Street Lights, Sidewalks
- Security: Carbon Monoxide Detector(s), Smoke Detector(s)
- Subdivision: The Quarry
HOA
- Has HOA: Yes
- Amenities included: Clubhouse, Fitness Center, Landscaping, Meeting Room, Picnic Area, Playground, Pool, Recreation Facilities, Sauna, Spa/Hot Tub
- Services included: Common Area Maintenance, Maintenance Grounds, Maintenance Structure, Pool(s), Snow Removal, Trash
- HOA fee: $723 monthly
- HOA name: The Quarry
Location
- Region: Whitefish
Financial & listing details
- Price per square foot: $850/sqft
- Tax assessed value: $1,362,700
- Annual tax amount: $5,341
- Date on market: 1/20/2026
- Listing agreement: Exclusive Right To Sell
- Listing terms: Cash,Conventional
- Has irrigation water rights: Yes
- Road surface type: Asphalt
Estimated market value
$1,345,600
$1.28M - $1.41M
$3,784/mo
Price history
| Date | Event | Price |
|---|---|---|
| 1/20/2026 | Listed for sale | $1,399,000+0.3%$850/sqft |
Source:  MRMLS #30063825 Report a problem MRMLS #30063825 Report a problem | ||
| 9/27/2024 | Sold | -- |
Source: MRMLS #30032217 Report a problem | ||
| 8/16/2024 | Listed for sale | $1,395,000+3.3%$848/sqft |
Source: MRMLS #30032217 Report a problem | ||
| 6/30/2023 | Sold | -- |
Source: MRMLS #30000212 Report a problem | ||
| 5/31/2023 | Listed for sale | $1,350,000$820/sqft |
Source: MRMLS #30000212 Report a problem | ||
| 4/23/2023 | Listing removed | -- |
Source: MRMLS #30000212 Report a problem | ||
| 2/16/2023 | Listed for sale | $1,350,000$820/sqft |
Source: MRMLS #30000212 Report a problem | ||
| 2/13/2023 | Sold | -- |
Source: MRMLS #22300159 Report a problem | ||
| 1/7/2023 | Contingent | $1,350,000$820/sqft |
Source: MRMLS #22300159 Report a problem | ||
| 1/6/2023 | Price change | $1,350,000+57%$820/sqft |
Source: MRMLS #22300159 Report a problem | ||
| 7/16/2021 | Pending sale | $860,000$522/sqft |
Source: MRMLS #22106037 Report a problem | ||
Public tax history
Tax history is unavailable.
Monthly payment
Est. payment
Payment breakdown
Explore the cost of this home by adjusting the details. Changes won't be saved.Climate risks
Neighborhood: 59937
Nearby schools
GreatSchools rating
- 7/10Whitefish Middle 5-8Grades: 5-8Distance: 0.9 mi
- 8/10Whitefish High SchoolGrades: 9-12Distance: 1.4 mi
- 8/10L A Muldown SchoolGrades: PK-4Distance: 1.5 mi
Schools provided by the listing agent
- District: District No. 44
Source: MRMLS. This data may not be complete. We recommend contacting the local school district to confirm school assignments for this home.
- $1,275,0003 bd4 ba1.6k sqft246 Opal Dr #B17, Whitefish, MT 59937For Sale

- $--2 bd2 ba1k sqft243 Opal Dr #A35, Whitefish, MT 59937Sold
- $1,285,0003 bd4 ba1.6k sqft258 Opal Dr UNIT B15, Whitefish, MT 59937For Sale

- $--2 bd2 ba1k sqft205 The Quarry Rd #A43, Whitefish, MT 59937Sold
- $1,300,0003 bd4 ba1.6k sqft275 Opal Dr #B12, Whitefish, MT 59937For Sale
- $3,4002 bd1 ba798 sqft900 Wisconsin Ave, Whitefish, MT 59937Off Market
- $5,7002 bd1 ba552 sqft900 Wisconsin Ave, Whitefish, MT 59937Off Market
- $4,9302 bd1 ba896 sqft900 Wisconsin Ave, Whitefish, MT 59937Off Market
A local agent can set up tours, give advice and negotiate with sellers.
A local lender can help you make sure your offer is ready when you are.
Similar homes
- $1,285,0003 bd4 ba1.6k sqft258 Opal Dr Unit B15, Whitefish, MT 59937Active
 MLS ID #30074566, Amanda Kelly, Windermere Real Estate Whitefish. MRMLS
 - $1,300,0003 bd4 ba1.6k sqft275 Opal Dr #B12, Whitefish, MT 59937Active
 MLS ID #30070805, Sean D Averill, PureWest Real Estate - Whitefish. MRMLS
 - $1,275,0003 bd4 ba1.6k sqft246 Opal Dr #B17, Whitefish, MT 59937ActiveMLS ID #30064764, Michael Anderson, National Parks Realty - Whitefish. MRMLS
- $1,290,0003 bd3 ba1.7k sqft1750 E Lakeshore Dr APT 216, Whitefish, MT 59937Active
 MLS ID #30074120, Patti Cronquist, Revel Real Estate, Inc. MRMLS
 - $749,0003 bd3 ba1.6k sqft110 Murray Ave Unit A, Whitefish, MT 59937ActiveMLS ID #30076280, Jeffrey M Fisher, PureWest Real Estate - Whitefish. MRMLS
- $1,395,0002 bd3 ba1.4k sqftThe Baker Flats, Whitefish, MT 59937ActiveMLS ID #30075640, Ahna Vitt, Glacier Sotheby's International Realty Bigfork. MRMLS
- $1,549,0002 bd2 ba1.3k sqft2nd Street Lofts, Whitefish, MT 59937ActiveMLS ID #30075064, Michael Anderson, National Parks Realty - Whitefish. MRMLS
- $1,295,0003 bd3 ba1.7k sqft311 Akers Ln Unit A, Whitefish, MT 59937Active Under ContractMLS ID #30073115, Matt L Buckmaster, PureWest Real Estate - Whitefish. MRMLS
- $1,400,0004 bd3 ba1.7k sqft3820 Tamarack Ave #200, Whitefish, MT 59937ActiveMLS ID #30040956, Melissa Meuter, Glacier Sotheby's International Realty Whitefish. MRMLS
- $1,345,0002 bd3 ba1.5k sqft331 Baker Ave Suite 201, Whitefish, MT 59937ActiveMLS ID #30075643, Ahna Vitt, Glacier Sotheby's International Realty Bigfork. MRMLS
- $1,200,0004 bd2 ba1.6k sqft1004 Colorado Ave, Whitefish, MT 59937Active Under ContractMLS ID #30064725, Sean D Averill, PureWest Real Estate - Whitefish. MRMLS
- $1,450,0002 bd3 ba1.3k sqftThe Baker Flats, Whitefish, MT 59937ActiveMLS ID #30075166, Ahna Vitt, Glacier Sotheby's International Realty Bigfork. MRMLS
- $1,495,0002 bd2 ba1.3k sqft1130 Birch Point Dr Unit B, Whitefish, MT 59937Active Under ContractMLS ID #30073532, Matt L Buckmaster, PureWest Real Estate - Whitefish. MRMLS
- $1,295,0002 bd3 ba1.5k sqftThe Baker Flats, Whitefish, MT 59937ActiveMLS ID #30075646, Ahna Vitt, Glacier Sotheby's International Realty Bigfork. MRMLS
- $1,150,0003 bd2 ba1.1k sqft317, Whitefish, MT 59937ActiveMLS ID #30066563, Megan Warren, NextHome Northwest Real Estate. MRMLS
- $1,795,0003 bd3 ba2.1k sqft59 Crestwood Dr #A, Whitefish, MT 59937ActiveMLS ID #30074250, Trini R Carreon, RE/MAX Whitefish. MRMLS
- $1,250,0002 bd2 ba907 sqft317 Central Ave Suite 302, Whitefish, MT 59937ActiveMLS ID #30066547, Megan Warren, NextHome Northwest Real Estate. MRMLS
- $845,0002 bd3 ba1.2k sqftCanterra, Whitefish, MT 59937ActiveMLS ID #30071874, Allyson A Sabo, PureWest Real Estate - Whitefish. MRMLS
- $1,575,0003 bd4 ba2.1k sqft317 Akers Ln Unit G, Whitefish, MT 59937ActiveMLS ID #30062341, Nichole Perrin, Revel Real Estate, Inc. MRMLS
- $730,0002 bd1 ba869 sqft204 The Quarry Rd #A9, Whitefish, MT 59937ActiveMLS ID #30073348, Sean D Averill, PureWest Real Estate - Whitefish. MRMLS
