Take in the Whitefish Mountain Resort and alpine views from this exceptional mountain-modern residence in The Quarry, one of Whitefish’s most sought-after communities. Ideally located between Downtown Whitefish and Whitefish Mountain Resort, this contemporary, fully furnished 3-bedroom, 4-bath residence offers turnkey convenience just minutes from Whitefish Lake and downtown, 10 minutes from the slopes, and 30 minutes from Glacier National Park. Designed with sophisticated high-end finishes throughout, this property merges luxury living with an income-producing opportunity with nightly and weekly rental zoning. Owners and guests enjoy premier resort-style amenities, including a private clubhouse with locker rooms, fitness center, lounge, outdoor pool, hot tub, fire pits, trails, open space, and the Snow Bus stop for convenient year-round adventure.
Active
Price cut: $50K (5/31)
$1,300,000
275 Opal Dr #B12, Whitefish, MT 59937
3beds
1,646sqft
Condominium
Built in 2021
-- sqft lot
$1,259,800 Zestimate®
$790/sqft
$788/mo HOA
What's special
Outdoor poolExceptional mountain-modern residenceMountain-modern residenceHot tubFire pitsOpen spaceSophisticated high-end finishes throughout
- 102 days |
- 243 |
- 7 |
Zillow last checked:
Listing updated:
Listed by:
Sean D Averill 406-862-4900,
PureWest Real Estate - Whitefish
Source: MRMLS,MLS#: 30070805
Facts & features
Interior
Bedrooms & bathrooms
- Bedrooms: 3
- Bathrooms: 4
- Full bathrooms: 2
- 3/4 bathrooms: 1
- 1/2 bathrooms: 1
Heating
- Electric, Forced Air, Gas, Stove
Cooling
- Central Air
Appliances
- Included: Dryer, Dishwasher, Microwave, Range, Refrigerator, Washer
- Laundry: Washer Hookup
Features
- Fireplace, Main Level Primary, Vaulted Ceiling(s)
- Basement: None
- Number of fireplaces: 1
Interior area
- Total interior livable area: 1,646 sqft
- Finished area below ground: 0
Property
Parking
- Total spaces: 1
- Parking features: Garage - Attached
- Attached garage spaces: 1
Features
- Patio & porch: Deck, Patio
- Has private pool: Yes
- Fencing: None
- Has view: Yes
- View description: Mountain(s), Ski Area, Trees/Woods
Lot
- Features: Sprinklers In Ground, Views, Level
- Topography: Level
Details
- Parcel number: 07429225217307212
- Zoning: See Remarks
- Zoning description: WRR-1
- Special conditions: Standard
Construction
Type & style
- Home type: Condo
- Architectural style: Modern
- Property subtype: Condominium
Materials
- Wood Siding, Wood Frame
- Foundation: Poured
- Roof: Metal
Condition
- New construction: No
- Year built: 2021
Utilities & green energy
- Sewer: Public Sewer
- Water: Public
- Utilities for property: Cable Available, Electricity Available, Natural Gas Available, High Speed Internet Available, Phone Available
Community & HOA
Community
- Security: Carbon Monoxide Detector(s), Smoke Detector(s)
- Subdivision: The Quarry
HOA
- Has HOA: Yes
- Amenities included: Clubhouse, Fitness Center, Pool, Recreation Facilities, Spa/Hot Tub
- Services included: Common Area Maintenance, Maintenance Grounds
- HOA fee: $788 monthly
- HOA name: The Quarry
Location
- Region: Whitefish
Financial & listing details
- Price per square foot: $790/sqft
- Annual tax amount: $5,341
- Date on market: 5/12/2026
- Listing agreement: Exclusive Right To Sell
- Listing terms: Cash,Conventional
- Road surface type: Asphalt
Estimated market value
$1,259,800
$1.20M - $1.32M
$3,060/mo
Price history
| Date | Event | Price |
|---|---|---|
| 5/31/2026 | Price change | $1,300,000-3.7%$790/sqft |
Source:  MRMLS #30070805 Report a problem MRMLS #30070805 Report a problem | ||
| 5/12/2026 | Listed for sale | $1,350,000+60.7%$820/sqft |
Source: MRMLS #30070805 Report a problem | ||
| 2/13/2023 | Sold | -- |
Source: MRMLS #22106038 Report a problem | ||
| 7/16/2021 | Pending sale | $840,000$510/sqft |
Source: MRMLS #22106038 Report a problem | ||
Public tax history
Tax history is unavailable.
Monthly payment
Est. payment
Payment breakdown
Explore the cost of this home by adjusting the details. Changes won't be saved.Climate risks
Neighborhood: 59937
Nearby schools
GreatSchools rating
- 7/10Whitefish Middle 5-8Grades: 5-8Distance: 0.9 mi
- 8/10Whitefish High SchoolGrades: 9-12Distance: 1.4 mi
- 8/10L A Muldown SchoolGrades: PK-4Distance: 1.5 mi
Schools provided by the listing agent
- District: District No. 44
Source: MRMLS. This data may not be complete. We recommend contacting the local school district to confirm school assignments for this home.
- $1,285,0003 bd4 ba1.6k sqft258 Opal Dr UNIT B15, Whitefish, MT 59937For Sale

- $508,2550.78 acres736 Wisconsin Ave, Whitefish, MT 59937Off Market
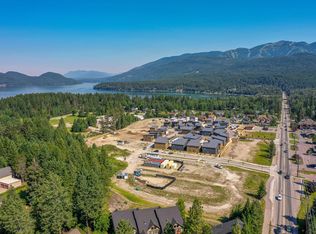
- $1,275,0003 bd4 ba1.6k sqft246 Opal Dr #B17, Whitefish, MT 59937For Sale

- $--2 bd2 ba1k sqft243 Opal Dr #A35, Whitefish, MT 59937Sold
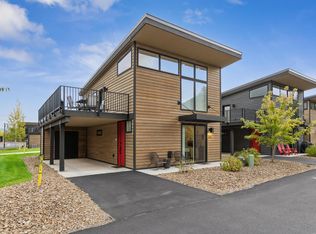
- $1,399,0003 bd4 ba1.6k sqft240 Opal Dr #B18, Whitefish, MT 59937For Sale
- $---- bd-- ba-- sqft149 Jasper Loop, Whitefish, MT 59937Off Market
- $--2 bd3 ba1.4k sqft86 Serpentine Cir APT 207, Whitefish, MT 59937Sold
- $--2 bd2 ba1k sqft205 The Quarry Rd #A43, Whitefish, MT 59937Sold
A local agent can set up tours, give advice and negotiate with sellers.
A local lender can help you make sure your offer is ready when you are.
Similar homes
- $1,285,0003 bd4 ba1.6k sqft258 Opal Dr Unit B15, Whitefish, MT 59937Active
 MLS ID #30074566, Amanda Kelly, Windermere Real Estate Whitefish. MRMLS
 - $1,275,0003 bd4 ba1.6k sqft246 Opal Dr #B17, Whitefish, MT 59937ActiveMLS ID #30064764, Michael Anderson, National Parks Realty - Whitefish. MRMLS
- $1,399,0003 bd4 ba1.6k sqft240 Opal Dr #B18, Whitefish, MT 59937Active
 MLS ID #30063825, Stephanie Skinner, Glacier Sotheby's Whitefish/Big Mountain. MRMLS
 - $1,290,0003 bd3 ba1.7k sqft1750 E Lakeshore Dr APT 216, Whitefish, MT 59937Active
 MLS ID #30074120, Patti Cronquist, Revel Real Estate, Inc. MRMLS
 - $1,295,0003 bd3 ba1.7k sqft311 Akers Ln Unit A, Whitefish, MT 59937Active Under ContractMLS ID #30073115, Matt L Buckmaster, PureWest Real Estate - Whitefish. MRMLS
- $1,499,0002 bd2 ba1.2k sqft1400 Wisconsin Ave #212, Whitefish, MT 59937ActiveMLS ID #30076664, Sean D Averill, PureWest Real Estate - Whitefish. MRMLS
- $1,150,0003 bd2 ba1.1k sqft317, Whitefish, MT 59937ActiveMLS ID #30066563, Megan Warren, NextHome Northwest Real Estate. MRMLS
- $1,250,0002 bd2 ba907 sqft317 Central Ave Suite 302, Whitefish, MT 59937ActiveMLS ID #30066547, Megan Warren, NextHome Northwest Real Estate. MRMLS
- $1,345,0002 bd3 ba1.5k sqft331 Baker Ave Suite 201, Whitefish, MT 59937ActiveMLS ID #30075643, Ahna Vitt, Glacier Sotheby's International Realty Bigfork. MRMLS
- $1,295,0002 bd3 ba1.5k sqftThe Baker Flats, Whitefish, MT 59937ActiveMLS ID #30075646, Ahna Vitt, Glacier Sotheby's International Realty Bigfork. MRMLS
- $749,0003 bd3 ba1.6k sqft110 Murray Ave Unit A, Whitefish, MT 59937ActiveMLS ID #30076280, Jeffrey M Fisher, PureWest Real Estate - Whitefish. MRMLS
- $1,395,0002 bd3 ba1.4k sqftThe Baker Flats, Whitefish, MT 59937ActiveMLS ID #30075640, Ahna Vitt, Glacier Sotheby's International Realty Bigfork. MRMLS
- $1,279,0004 bd3 ba1.7k sqftThe Pines, Whitefish, MT 59937ActiveMLS ID #30043078, Constance Silverman, Whitefish MT Realty. MRMLS
- $845,0002 bd3 ba1.2k sqftCanterra, Whitefish, MT 59937ActiveMLS ID #30071874, Allyson A Sabo, PureWest Real Estate - Whitefish. MRMLS
- $1,549,0002 bd2 ba1.3k sqft2nd Street Lofts, Whitefish, MT 59937ActiveMLS ID #30075064, Michael Anderson, National Parks Realty - Whitefish. MRMLS
- $1,450,0002 bd3 ba1.3k sqftThe Baker Flats, Whitefish, MT 59937ActiveMLS ID #30075166, Ahna Vitt, Glacier Sotheby's International Realty Bigfork. MRMLS
- $730,0002 bd1 ba869 sqft204 The Quarry Rd #A9, Whitefish, MT 59937ActiveMLS ID #30073348, Sean D Averill, PureWest Real Estate - Whitefish. MRMLS
- $1,150,0003 bd2 ba1.6k sqft254 Chinook Lake Rd, Whitefish, MT 59937ActiveMLS ID #30071976, Melissa Meuter, Glacier Sotheby's International Realty Whitefish. MRMLS
- $1,495,0002 bd2 ba1.3k sqft1130 Birch Point Dr Unit B, Whitefish, MT 59937Active Under ContractMLS ID #30073532, Matt L Buckmaster, PureWest Real Estate - Whitefish. MRMLS
- $1,795,0003 bd3 ba2.1k sqft59 Crestwood Dr #A, Whitefish, MT 59937ActiveMLS ID #30074250, Trini R Carreon, RE/MAX Whitefish. MRMLS
