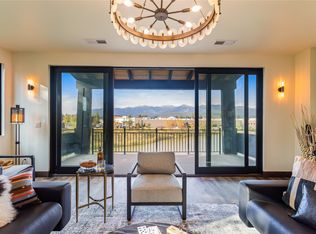
Above it all - when you walk into the Eagle Lake Penthouse for the first time, you'll slow down to take in the view of Big Mountain and the spacious and bright design. The over 900 sq. ft. rooftop deck will become your center for entertaining. Approved for short-term rentals, this penthouse unit features 3 bedrooms, 4 bathrooms plus bonus room (which can be a 4th bedroom, an office or a media room) with 2,148 sq. ft. of well-integrated design and deluxe finishes. A well thought-out and premier layout for entertaining...guests and owners alike will enjoy the massive views to Big Mountain from the private deck with hot tub & BBQ hookups. A beautiful 2-sided stone fireplace punctuates the large, open floor plan, while a collapsing wall opens the inside to the deck for the ultimate in indoor/outdoor use. The landscaped 6-acre grounds include a gravel pathway, fire pits and dock. Elevator up to the penthouse floor, an attached private garage and large storage locker in the HOA space. Photos of interiors not of actual condo; for representation only.
Active
$1,600,000
315 Akers Ln Unit H, Whitefish, MT 59937
3beds
2,148sqft
:
Get pre-qualified$10,146/mo
Condominium
Built in 2023
-- sqft lot
$1,548,900 Zestimate®
$745/sqft
$667/mo HOA
What's special
Spacious and bright designFire pitsGravel pathwayView of big mountainAttached private garageLarge open floor plan
- 212 days |
- 168 |
- 12 |
Zillow last checked:
Listing updated:
Listed by:
Nichole Perrin 406-253-8121,
Revel Real Estate, Inc,
Kelly Laabs 406-890-5451,
Revel Real Estate, Inc
Source: MRMLS,MLS#: 30062333
Facts & features
Interior
Bedrooms & bathrooms
- Bedrooms: 3
- Bathrooms: 4
- Full bathrooms: 1
- 3/4 bathrooms: 3
Cooling
- Central Air
Appliances
- Included: Dryer, Dishwasher, Disposal, Microwave, Range, Refrigerator, Washer
- Laundry: Washer Hookup
Features
- Elevator, Fireplace, Main Level Primary, Open Floorplan, Wired for Data, Walk-In Closet(s)
- Basement: None
- Number of fireplaces: 2
Interior area
- Total interior livable area: 2,148 sqft
- Finished area below ground: 0
Property
Parking
- Total spaces: 1
- Parking features: Additional Parking, Garage, Garage Door Opener, Heated Garage
- Attached garage spaces: 1
Features
- Levels: One
- Patio & porch: Covered, Deck
- Exterior features: Dock, Fire Pit
- Fencing: None
- Has view: Yes
- View description: City, Lake, Mountain(s), Ski Area
- Has water view: Yes
- Water view: true
- Waterfront features: Lake, Water Access
- Body of water: Eagle Lake
Lot
- Features: Level
- Topography: Level,Sloping
Details
- Parcel number: 07418401101327302
- Zoning description: WB-2/PUD
- Special conditions: Standard
Construction
Type & style
- Home type: Condo
- Architectural style: Modern
- Property subtype: Condominium
Materials
- Foundation: Poured
- Roof: Metal,Rubber
Condition
- New construction: Yes
- Year built: 2023
Details
- Builder name: Compass Construction
Utilities & green energy
- Sewer: Public Sewer
- Water: Public
- Utilities for property: Cable Available, Electricity Available, Electricity Connected, Natural Gas Available, Natural Gas Connected, Phone Available, Separate Meters, Underground Utilities
Community & HOA
Community
- Security: Carbon Monoxide Detector(s), Fire Sprinkler System, Smoke Detector(s)
- Subdivision: Eagle Lake Condos
HOA
- Has HOA: Yes
- Amenities included: Elevator(s), Landscaping, Parking, Pond Year Round, Roof Deck, Snow Removal, Storage
- Services included: Common Area Maintenance, Maintenance Grounds, Maintenance Structure, Road Maintenance, Trash, Snow Removal
- HOA fee: $667 monthly
- HOA name: Eagle Lake Owners Association
Location
- Region: Whitefish
Financial & listing details
- Price per square foot: $745/sqft
- Tax assessed value: $1,579,387
- Annual tax amount: $5,959
- Date on market: 1/1/2026
- Listing agreement: Exclusive Right To Sell
- Listing terms: Cash,Conventional
- Road surface type: Asphalt
Estimated market value
$1,548,900
$1.47M - $1.63M
$4,772/mo
Price history
| Date | Event | Price |
|---|---|---|
| 1/1/2026 | Listed for sale | $1,600,000$745/sqft |
Source:  MRMLS #30062333 Report a problem MRMLS #30062333 Report a problem | ||
| 1/1/2026 | Listing removed | $1,600,000$745/sqft |
Source: MRMLS #22201671 Report a problem | ||
| 12/23/2025 | Price change | $1,600,000-9.9%$745/sqft |
Source: MRMLS #22201671 Report a problem | ||
| 7/9/2024 | Price change | $1,775,000-4.1%$826/sqft |
Source: MRMLS #22201671 Report a problem | ||
| 6/24/2023 | Price change | $1,850,000-2.4%$861/sqft |
Source: MRMLS #22201671 Report a problem | ||
| 4/18/2023 | Listed for sale | $1,895,000$882/sqft |
Source: MRMLS #22201671 Report a problem | ||
| 2/15/2023 | Listing removed | -- |
Source: MRMLS #22201671 Report a problem | ||
| 1/13/2023 | Price change | $1,895,000+14.8%$882/sqft |
Source: MRMLS #22201671 Report a problem | ||
| 6/15/2022 | Listed for sale | $1,650,000$768/sqft |
Source: MRMLS #22201671 Report a problem | ||
| 2/20/2022 | Pending sale | $1,650,000$768/sqft |
Source: MRMLS #22201671 Report a problem | ||
Public tax history
| Year | Property taxes | Tax assessment |
|---|---|---|
| 2025 | $5,545 +0% | $1,492,200 +38.3% |
| 2024 | $5,544 +1857.7% | $1,079,117 +1719.2% |
| 2023 | $283 | $59,317 |
Find assessor info on the county website
Monthly payment
Est. payment
Payment breakdown
Explore the cost of this home by adjusting the details. Changes won't be saved.Climate risks
Neighborhood: 59937
Nearby schools
GreatSchools rating
- 8/10L A Muldown SchoolGrades: PK-4Distance: 1 mi
- 7/10Whitefish Middle 5-8Grades: 5-8Distance: 1.3 mi
- 8/10Whitefish High SchoolGrades: 9-12Distance: 1 mi
- $--3 bd4 ba2.2k sqft313 Akers Ln UNIT D, Whitefish, MT 59937Sold
- $859,900-- bd-- ba1.4k sqft309 Akers Ln #E, Whitefish, MT 59937Off Market
- $--3 bd4 ba2.1k sqft311 Akers Ln UNIT H, Whitefish, MT 59937Sold

- $1,576,1693 bd3 ba2.1k sqft313 Akers Ln UNIT G, Whitefish, MT 59937Off Market
- $1,280,9004 bd4 ba2k sqft313 Akers Ln UNIT A, Whitefish, MT 59937Off Market
- $1,399,8003 bd4 ba2.1k sqft309 Akers Ln UNIT G, Whitefish, MT 59937Off Market
- $808,1002 bd3 ba1.4k sqft311 Akers Lane Unit E, Whitefish, MT 59937Off Market
- $--3 bd3 ba2.2k sqft309 Akers Ln UNIT D, Whitefish, MT 59937Sold
A local agent can set up tours, give advice and negotiate with sellers.
A local lender can help you make sure your offer is ready when you are.
Similar homes
- $1,575,0003 bd4 ba2.1k sqft317 Akers Ln Unit G, Whitefish, MT 59937Active

 MLS ID #30062341, Nichole Perrin, Revel Real Estate, Inc. MRMLS
 - $1,595,0003 bd3 ba3.1k sqft4993 Flatwater Dr, Whitefish, MT 59937Active Under Contract
 MLS ID #30074297, Bryon P O'Reilly, Ideal Real Estate. MRMLS
 - $1,295,0003 bd3 ba1.7k sqft311 Akers Ln Unit A, Whitefish, MT 59937Active
 MLS ID #30073115, Matt L Buckmaster, PureWest Real Estate - Whitefish. MRMLS
 - $1,498,0003 bd3 ba2.5k sqft157 Arielle Way, Whitefish, MT 59937Active
 MLS ID #30072554, Carmen Hobson, Touchstone Real Estate. MRMLS
 - $1,100,0003 bd3 ba1.7k sqft317 Akers Ln Unit C, Whitefish, MT 59937ActiveMLS ID #30062339, Nichole Perrin, Revel Real Estate, Inc. MRMLS
- $1,549,0002 bd2 ba1.3k sqft2nd Street Lofts, Whitefish, MT 59937ActiveMLS ID #30075064, Michael Anderson, National Parks Realty - Whitefish. MRMLS
- $1,450,0002 bd3 ba1.3k sqftThe Baker Flats, Whitefish, MT 59937ActiveMLS ID #30075166, Ahna Vitt, Glacier Sotheby's International Realty Bigfork. MRMLS
- $1,399,0003 bd4 ba1.6k sqft240 Opal Dr #B18, Whitefish, MT 59937Active Under ContractMLS ID #30063825, Stephanie Skinner, Glacier Sotheby's Whitefish/Big Mountain. MRMLS
- $1,750,0005 bd4 ba3.2k sqft1037 Creekview Dr, Whitefish, MT 59937ActiveMLS ID #30073845, Cjay Clark, PureWest Real Estate - Whitefish. MRMLS
- $1,199,0004 bd3 ba2.4k sqft1 Sweet Water Ln, Whitefish, MT 59937ActiveMLS ID #30071924, Ross A Pickert, Glacier Sotheby's International Realty Whitefish. MRMLS
- $1,395,0002 bd3 ba1.4k sqftThe Baker Flats, Whitefish, MT 59937ActiveMLS ID #30075640, Ahna Vitt, Glacier Sotheby's International Realty Bigfork. MRMLS
- $1,300,0003 bd4 ba1.6k sqft275 Opal Dr #B12, Whitefish, MT 59937ActiveMLS ID #30070805, Sean D Averill, PureWest Real Estate - Whitefish. MRMLS
- $1,600,0006 bd4 ba2.8k sqft390 Beaver Lake Rd, Whitefish, MT 59937ActiveMLS ID #30070736, Lauren King, PureWest Real Estate - Whitefish. MRMLS
- $1,795,0003 bd3 ba2.1k sqft59 Crestwood Dr #A, Whitefish, MT 59937ActiveMLS ID #30074250, Trini R Carreon, RE/MAX Whitefish. MRMLS
- $1,345,0002 bd3 ba1.5k sqft331 Baker Ave Suite 201, Whitefish, MT 59937ActiveMLS ID #30075643, Ahna Vitt, Glacier Sotheby's International Realty Bigfork. MRMLS
- $895,0002 bd3 ba1.4k sqft317 Akers Ln Unit E, Whitefish, MT 59937ActiveMLS ID #30062335, Nichole Perrin, Revel Real Estate, Inc. MRMLS
- $895,0002 bd3 ba1.4k sqft317 Akers Ln Unit B, Whitefish, MT 59937ActiveMLS ID #30062337, Nichole Perrin, Revel Real Estate, Inc. MRMLS
- $1,225,0003 bd3 ba2.5k sqft175 Arielle Way, Whitefish, MT 59937Active Under ContractMLS ID #30072626, Stephanie Skinner, Glacier Sotheby's Whitefish/Big Mountain. MRMLS
- $1,299,0003 bd4 ba1.6k sqft246 Opal Dr #B17, Whitefish, MT 59937ActiveMLS ID #30064764, Michael Anderson, National Parks Realty - Whitefish. MRMLS
- $960,0002 bd3 ba1.4k sqft311 Akers Ln Unit E, Whitefish, MT 59937ActiveMLS ID #30067663, Michelle Currier, Keller Williams Realty Northwest Montana. MRMLS
