31574 Foxfield Dr, Westlake Village, CA 91361
Home value
$3,108,000
$2.86M - $3.42M
$8,141/mo
Owner options
$8,141/mo
Rent Zestimate®
Find your next renter with Zillow Rental Manager. Plus, with online applications, you can quickly screen prospective tenants – for free.
$8,141/mo
Rent Zestimate®
$19,859/mo
Est. payment
Refinancing to a lower rate could help reduce your monthly payments and save thousands over the life of the loan.
$19,859/mo
Est. payment
Explore your selling options
Work with a Zillow partner agent
Leverage their expertise and Zillow's premium Showcase listings to get your home seen by more buyers.
Get startedList with your own agent
Get your home in front of millions of buyers by listing it on Zillow.
Learn how to do itSell it yourself
Take full control of how buyers see your home on Zillow by listing For Sale by Owner (FSBO).
List your homeWhat's special
Zillow last checked:
Listing updated:
Ryan Shimp DRE #01864245 (818)314-8606,
Engel & Voelkers Westlake
Chris Lechner, DRE #01873493
Weichert, Realtors-GlobalPoint
Nohora Delgado, DRE #02009452
Weichert, Realtors-GlobalPoint
Facts & features
Interior
Bedrooms & bathrooms
- Bedrooms: 4
- Bathrooms: 4
- Full bathrooms: 3
- 3/4 bathrooms: 1
- Main level bathrooms: 2
- Main level bedrooms: 3
Rooms
- Room types: Bedroom, Entry/Foyer, Family Room, Foyer, Kitchen, Laundry, Living Room, Primary Bathroom, Primary Bedroom, Other, Pantry, Wine Cellar
Primary bedroom
- Features: Primary Suite
Bedroom
- Features: Bedroom on Main Level
Bathroom
- Features: Bathroom Exhaust Fan, Bathtub, Dual Sinks, Stone Counters, Remodeled, Soaking Tub, Separate Shower, Tub Shower, Upgraded, Walk-In Shower
Kitchen
- Features: Kitchen Island, Kitchen/Family Room Combo, Pots & Pan Drawers, Stone Counters, Remodeled, Self-closing Cabinet Doors, Self-closing Drawers, Updated Kitchen
Other
- Features: Walk-In Closet(s)
Pantry
- Features: Walk-In Pantry
Heating
- Central, Forced Air, Fireplace(s), Natural Gas
Cooling
- Central Air, Gas, Zoned
Appliances
- Included: 6 Burner Stove, Barbecue, Convection Oven, Double Oven, Dishwasher, ENERGY STAR Qualified Appliances, ENERGY STAR Qualified Water Heater, Free-Standing Range, Freezer, Gas Oven, Gas Range, Gas Water Heater, High Efficiency Water Heater, Ice Maker, Microwave, Refrigerator, Range Hood, Self Cleaning Oven, Water Softener, Tankless Water Heater, Vented Exhaust Fan
- Laundry: Washer Hookup, Electric Dryer Hookup, Gas Dryer Hookup, Inside, Laundry Room
Features
- Beamed Ceilings, Wet Bar, Built-in Features, Ceiling Fan(s), Dry Bar, Eat-in Kitchen, High Ceilings, Open Floorplan, Pantry, Stone Counters, Recessed Lighting, Two Story Ceilings, Bar, Bedroom on Main Level, Entrance Foyer, Galley Kitchen, Primary Suite, Walk-In Pantry, Wine Cellar, Walk-In Closet(s)
- Flooring: Carpet, Stone, Wood
- Doors: Double Door Entry, Panel Doors, Sliding Doors
- Windows: Custom Covering(s), Double Pane Windows, Insulated Windows, Screens, Skylight(s)
- Has fireplace: Yes
- Fireplace features: Family Room, Gas, Gas Starter, Living Room, Primary Bedroom
- Common walls with other units/homes: No Common Walls
Interior area
- Total interior livable area: 3,949 sqft
Property
Parking
- Total spaces: 3
- Parking features: Concrete, Door-Multi, Direct Access, Driveway, Driveway Up Slope From Street, Garage Faces Front, Garage, Garage Door Opener, On Street, Storage
- Attached garage spaces: 3
Features
- Levels: Multi/Split
- Entry location: Main Level
- Patio & porch: Concrete, Front Porch, Terrace
- Exterior features: Barbecue, Lighting, Rain Gutters, Fire Pit
- Has private pool: Yes
- Pool features: Filtered, Gunite, Gas Heat, Heated, In Ground, Private, Solar Heat, Tile
- Has spa: Yes
- Spa features: Gunite, Heated, In Ground, Private
- Fencing: Wrought Iron
- Has view: Yes
- View description: City Lights, Hills, Mountain(s), Neighborhood, Panoramic, Valley
- Park: Foxfield Park
Lot
- Size: 0.64 Acres
- Features: 0-1 Unit/Acre, Back Yard, Drip Irrigation/Bubblers, Front Yard, Garden, Sprinklers In Rear, Sprinklers In Front, Irregular Lot, Landscaped, Near Park, Near Public Transit, Sprinklers Timer, Sprinklers On Side, Sprinkler System, Sloped Up, Trees, Walkstreet, Yard
Details
- Parcel number: 2057008022
- Special conditions: Standard
- Horse amenities: Riding Trail
Construction
Type & style
- Home type: SingleFamily
- Architectural style: Cape Cod,Modern,Ranch
- Property subtype: Single Family Residence
Materials
- Board & Batten Siding, Brick, Wood Siding, Copper Plumbing
- Foundation: Slab
- Roof: Concrete
Condition
- Updated/Remodeled,Turnkey
- New construction: No
- Year built: 1977
Utilities & green energy
- Electric: Photovoltaics on Grid, Photovoltaics Seller Owned
- Sewer: Public Sewer
- Water: Public
- Utilities for property: Cable Connected, Electricity Connected, Natural Gas Connected, Sewer Connected, Underground Utilities, Water Connected
Green energy
- Energy efficient items: Lighting, Thermostat, Windows, Appliances, Water Heater
- Energy generation: Solar
- Water conservation: Water-Smart Landscaping
Community & HOA
Community
- Features: Biking, Fishing, Gutter(s), Hiking, Horse Trails, Storm Drain(s), Street Lights, Suburban, Park
- Security: Carbon Monoxide Detector(s), Smoke Detector(s), Security Lights
- Subdivision: Westlake Trails-704
HOA
- Has HOA: Yes
- Amenities included: Horse Trails, Management, Playground, Security
- HOA fee: $882 annually
- HOA name: Westlake Trails Association
- HOA phone: 805-624-5412
Location
- Region: Westlake Village
Financial & listing details
- Price per square foot: $758/sqft
- Tax assessed value: $3,115,998
- Date on market: 1/23/2024
- Cumulative days on market: 243 days
- Listing terms: Cash,Cash to New Loan,Conventional
- Inclusions: Solar Power System, Dual Back Up Batteries, Water Softener/Conditioning System
- Road surface type: Paved
Price history
| Date | Event | Price |
|---|---|---|
| 3/13/2024 | Sold | $2,995,000$758/sqft |
Source: | ||
| 2/27/2024 | Pending sale | $2,995,000$758/sqft |
Source: | ||
| 2/14/2024 | Contingent | $2,995,000$758/sqft |
Source: | ||
| 1/23/2024 | Listed for sale | $2,995,000-9.2%$758/sqft |
Source: | ||
| 1/8/2024 | Listing removed | -- |
Source: | ||

| 11/13/2023 | Listed for sale | $3,300,000$836/sqft |
Source: | ||
| 10/26/2023 | Listing removed | -- |
Source: | ||
| 7/20/2023 | Price change | $3,300,000-10.8%$836/sqft |
Source: | ||
| 7/13/2023 | Price change | $3,700,000+12.1%$937/sqft |
Source: | ||
| 5/10/2023 | Listed for sale | $3,300,000+186.3%$836/sqft |
Source: | ||
| 9/4/2019 | Sold | $1,152,500$292/sqft |
Source: | ||
| 9/12/2018 | Listing removed | $5,950$2/sqft |
Source: Sotheby's International Realty - Westlake Village Brokerage #218009003 Report a problem | ||
| 7/31/2018 | Listed for rent | $5,950$2/sqft |
Source: Sotheby's International Realty - Westlake Village Brokerage #218009003 Report a problem | ||
Public tax history
| Year | Property taxes | Tax assessment |
|---|---|---|
| 2026 | -- | $3,115,998 +2% |
| 2025 | $35,824 +149.3% | $3,054,900 +147.2% |
| 2024 | $14,368 +1.8% | $1,235,709 +2% |
| 2023 | $14,111 +3.2% | $1,211,480 +2% |
| 2022 | $13,680 +0.2% | $1,187,727 +2% |
| 2021 | $13,653 +1.1% | $1,164,439 +1% |
| 2020 | $13,505 | $1,152,500 +95.2% |
| 2019 | $13,505 +90.9% | $590,452 +2% |
| 2018 | $7,073 | $578,875 +2% |
| 2017 | $7,073 +2% | $567,525 +2% |
| 2016 | $6,937 +3.7% | $556,398 +1.5% |
| 2015 | $6,690 +2.8% | $548,041 +2% |
| 2014 | $6,511 | $537,307 +2.5% |
| 2012 | -- | $524,393 +2% |
| 2011 | -- | $514,112 +0.8% |
| 2010 | -- | $510,271 -0.2% |
| 2009 | -- | $511,484 +2% |
| 2008 | -- | $501,456 +2% |
| 2007 | -- | $491,624 +2% |
| 2006 | -- | $481,985 |
| 2005 | -- | $481,985 +4% |
| 2004 | -- | $463,271 +1.9% |
| 2003 | -- | $454,781 +2% |
| 2002 | -- | $445,864 +4% |
| 2000 | -- | $428,552 |
Neighborhood: 91361
Nearby homes
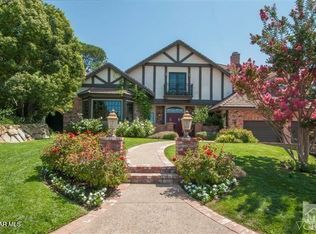
- $3,092,1004 bd4 ba4.3k sqft31584 Foxfield Dr, Westlake Village, CA 91361Off Market
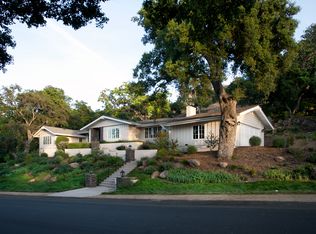
- $2,428,9003 bd3 ba3k sqft31552 Foxfield Dr, Westlake Village, CA 91361Off Market
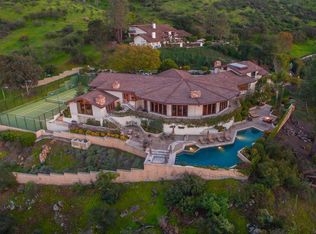
- $2,480,1004 bd4 ba3.9k sqft31507 Germaine Ln, Westlake Village, CA 91361Off Market
- $4,383,5004 bd-- ba7.3k sqft31505 Germaine Ln, Westlake Village, CA 91361Off Market

- $3,095,2005 bd5 ba4.7k sqft31571 Foxfield Dr, Westlake Village, CA 91361Off Market
- $2,250,0004 bd4 ba3.4k sqft31592 Foxfield Dr, Westlake Village, CA 91361Sold
- $3,197,8005 bd4 ba4.5k sqft31557 Foxfield Dr, Westlake Village, CA 91361Off Market
- $2,351,1005 bd4 ba4.4k sqft31585 Foxfield Dr, Westlake Village, CA 91361Off Market
Nearby schools
GreatSchools rating
- 8/10White Oak Elementary SchoolGrades: K-5Distance: 0.4 mi
- 7/10Lindero Canyon Middle SchoolGrades: 6-8Distance: 1.7 mi
- 9/10Agoura High SchoolGrades: 9-12Distance: 3.5 mi
Schools provided by the listing agent
- Elementary: White Oak
- Middle: Lindero Canyon
- High: Agoura
Source: CRMLS. This data may not be complete. We recommend contacting the local school district to confirm school assignments for this home.
Get a cash offer in 3 minutes
- California
- Los Angeles County
- Westlake Village
- 91361
- 31574 Foxfield Dr
Nearby cities
Nearby zip codes
Other Westlake Village Topics
- Apartments for Rent in 91361
- Houses for Sale in 91361
- Houses for Rent in 91361
- 91361 Real Estate
- Westlake Village Condos
- Houses for Sale in Westlake Village
- Newest Listings in Westlake Village
- Westlake Village Home Values
- Westlake Village Real Estate Agents
- Westlake Village Refinance
- Westlake Village Mortgage Rates