Skip main navigation
Sold for $2,250,000
  • Tax assessed value
    $2,250,000

    31592 Foxfield Dr, Westlake Village, CA 91361

    4beds
    3,422sqft
    Single Family Residence
    Built in 1977
    0.38 Acres Lot
    $2,238,900 Zestimate®
    $658/sqft
    $7,994 Estimated rent

    Home value

    $2,238,900

    $2.04M - $2.46M

    $7,994/mo

    Zestimate® history
    Loading
    Loading...

    Owner options

    List your home for rent

    $7,994/mo

    Rent Zestimate®

    Find your next renter with Zillow Rental Manager. Plus, with online applications, you can quickly screen prospective tenants – for free.

    Learn more

    $7,994/mo

    Rent Zestimate®

    Refinance and save

    $15,357/mo

    Est. payment

    Refinancing to a lower rate could help reduce your monthly payments and save thousands over the life of the loan.

    See today's rates

    $15,357/mo

    Est. payment

    Explore your selling options

    Work with a Zillow partner agent

    Leverage their expertise and Zillow's premium Showcase listings to get your home seen by more buyers.

    Get started

    List with your own agent

    Get your home in front of millions of buyers by listing it on Zillow.

    Learn how to do it

    Sell it yourself

    Take full control of how buyers see your home on Zillow by listing For Sale by Owner (FSBO).

    List your home

    What's special

    See-through brick fireplaceCascading waterfallsBackyard gazeboMature treesCentral islandPrivate retreatElevated spa
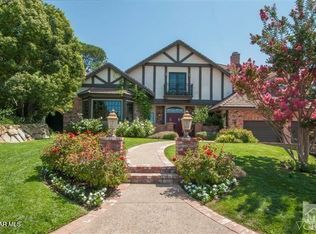
    Rose Cottage - A Rare Westlake Trails Jewel! Introducing Rose Cottage, an enchanting single-story Tudor nestled in the prestigious Westlake Trails community. Boasting approximately 3,422 square feet of living space, this timeless residence sits amid a flourishing landscape of over 100 blooming rose bushes, capturing the essence of refined California living. From the moment you arrive, its distinct architectural details invite admiration. A charming wooden bridge shaded by mature trees leads to the backyard gazebo, topped with an elegant golden eagle weathervane. The front entrance, framed by a tranquil fountain and double-wide wooden doors, opens to the interior with all its natural light courtesy of expansive French doors and windows. Inside, rich craftsmanship defines every room. Vaulted ceilings with exposed wood beams impart warmth and character, complemented by herringbone oak floors. A see-through brick fireplace elegantly connects the den and living room, flanked by a mirrored display niche perfect for cherished collectibles. Built-in oak bookcases enhance the home, the formal dining area sets the stage for intimate gatherings, illuminated by soft evening light or a striking brass trumpet chandelier. The kitchen features a central island, a generous pantry, and durable slate flooring. The expanded primary suite offers a private retreat complete with its own fireplace, a spacious dressing area, and a custom walk-in closet. Two additional bedrooms provide flexibility for family, guests, or workspace, with one offering direct exterior access via a sliding French door adjacent to the bridge. Step outdoors into a resort-style backyard, designed for both serenity and celebration. Multiple levels frame a grotto-inspired pool with five cascading waterfalls, including a spillover from the elevated spa. An outdoor kitchen with tiled serving counters, and a poolside bar ensures effortless entertaining—a fire pit and optional patio furniture complete this versatile oasis. Additional highlights include a fully paid solar system, a circular driveway, a three-car garage, and the honor of having been featured on the Westlake Garden Tour. Located just moments from Foxfield Park, Rose Cottage offers unmatched curb appeal and a lifestyle of enduring beauty.

    Zillow last checked:

    Listing updated:

    Listed by:

    Tricia Onsgard DRE #01091321 805-559-0841,

    Coldwell Banker Realty

    Bought with:

    Nicholas Torres

    Source: CSMAOR,MLS#: 225005597MLS Logo

    Facts & features

    Interior

    Bedrooms & bathrooms
    • Bedrooms: 4
    • Bathrooms: 4
    • 3/4 bathrooms: 3
    • 1/2 bathrooms: 1
    Heating
    • Central Furnace
    Cooling
    • Central Air, Dual
    Appliances
    • Laundry: Laundry Room
    Features
    • Flooring: Carpet, Slate, Wood/Wood Like
    • Has fireplace: Yes
    • Fireplace features: See Through, Family Room, Living Room, Gas Starter
    Interior area
    • Total structure area: 3,422
    • Total interior livable area: 3,422 sqft

    Property

    Parking
    • Total spaces: 3
    • Parking features: Garage Attached, Garage - 3 Doors
    • Attached garage spaces: 3
    Features
    • Levels: One
    • Stories: 1
    • Entry location: Living Room
    • Has private pool: Yes
    • Pool features: Private
    • Has spa: Yes
    • Spa features: Private, In Ground
    Lot
    • Size: 0.38 Acres
    Details
    • Parcel number: 2057008020
    • Special conditions: Standard

    Construction

    Type & style
    • Home type: SingleFamily
    • Property subtype: Single Family Residence
    Condition
    • Year built: 1977

    Community & HOA

    Community
    • Subdivision: Westlake Trails-704
    HOA
    • Has HOA: Yes
    • Amenities included: Other
    • HOA fee: $906 annually
    • HOA name: Westlake Trails Association
    Location
    • Region: Westlake Village

    Financial & listing details

    • Price per square foot: $658/sqft
    • Tax assessed value: $2,250,000
    • Date on market: 11/12/2025
    • Listing terms: Conventional,Cash

    Price history

    DateEventPrice
    12/11/2025Sold$2,250,000$658/sqft
    Source: CSMAOR #225005597 Report a problem
    11/12/2025Pending sale$2,250,000$658/sqft
    Source: CSMAOR #225005597 Report a problem
    11/12/2025Listed for sale$2,250,000+221.4%$658/sqft
    Source: CSMAOR #225005597 Report a problem
    6/16/1994Sold$700,000$205/sqft
    Source: Public Record Report a problem

    Public tax history

    YearProperty taxesTax assessment
    2026-- $2,250,000 +89.1%
    2025$14,611 +7.5%$1,189,769 +2%
    2024$13,590 +1.8%$1,166,441 +2%
    2023$13,348 +2.7%$1,143,571 +2%
    2022$12,991 +0.6%$1,121,149 +2%
    2021$12,913 +1.1%$1,099,166 +1%
    2020$12,773 $1,087,896 +2%
    2019$12,773 +4.4%$1,066,566 +2%
    2018$12,233 $1,045,654 +2%
    2017$12,233 +2%$1,025,152 +2%
    2016$11,989 +3.4%$1,005,052 +1.5%
    2015$11,590 +3.1%$989,956 +2%
    2014$11,238 $970,565 +2.5%
    2012-- $947,237 +2%
    2011-- $928,664 +0.8%
    2010-- $921,724 -0.2%
    2009-- $923,914 +2%
    2008-- $905,799 +2%
    2007-- $888,039 +2%
    2006-- $870,628
    2005-- $870,628 +4%
    2004-- $836,823 +1.9%
    2003-- $821,487 +2%
    2002-- $805,380 +13.7%
    2000-- $708,300
    Find assessor info on the county website

    Neighborhood: 91361

    Nearby schools

    GreatSchools rating
    Get a cash offer in 3 minutes
    Find out how much your home could sell for in as little as 3 minutes with a no-obligation cash offer.
    Estimated market value
    $2,238,900
    Get a cash offer in 3 minutes
    Find out how much your home could sell for in as little as 3 minutes with a no-obligation cash offer.
    Estimated market value
    $2,238,900