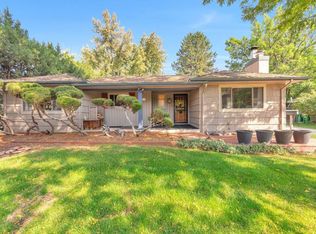
Located on a coveted tree-lined neighborhood street in Hampden Hills, this charming ranch awaits its new owner. Upon entry, you’ll naturally gravitate toward the spacious living room which offers a spectacular point for entertaining. Lead your guests through the sunny updated kitchen and onto the stunning brick and concrete patio, where you can host the most intimate of gatherings surrounded by nature. At the end of the night, wind-down inside, getting cozy by the gas fireplace, featuring the look of wood burning, complimented by a classic mantle surround. The kitchen and breakfast nook, dining area, three bedrooms and two updated baths complete the main floor. More living space in the basement presents an abundance of opportunities and features built-ins and shelves for displaying your most treasured collections- plus plenty of storage throughout. This property includes timeless finishes, beautiful hardwood floors, and large closets in each bedroom. The leveled fenced backyard and garden shed are all set for your flower and vegetable gardens. Mature lush landscaping in the front and back provides plentiful privacy. The front porch and white split rail fence complete this charming and serene setting. Cherry Hills Village Elementary, West, and Cherry Creek High schools are a bonus in this home location! All this in a terrific neighborhood with sidewalks and nearby parks, just minutes to I-25, University and Hampden Boulevards.
Sold for $905,000
$905,000
3158 S York Street, Englewood, CO 80113
3beds
1,926sqft
Single Family Residence
Built in 1955
9,060 Square Feet Lot
$911,500 Zestimate®
$470/sqft
$4,079 Estimated rent
Home value
$911,500
$866,000 - $957,000
$4,079/mo
Zestimate® history
Owner options
List your home for rent
$4,079/mo
Rent Zestimate®
Find your next renter with Zillow Rental Manager. Plus, with online applications, you can quickly screen prospective tenants – for free.
$4,079/mo
Rent Zestimate®
Refinance and save
$5,199/mo
Est. payment
Refinancing to a lower rate could help reduce your monthly payments and save thousands over the life of the loan.
$5,199/mo
Est. payment
Explore your selling options
Work with a Zillow partner agent
Leverage their expertise and Zillow's premium Showcase listings to get your home seen by more buyers.
Get startedList with your own agent
Get your home in front of millions of buyers by listing it on Zillow.
Learn how to do itSell it yourself
Take full control of how buyers see your home on Zillow by listing For Sale by Owner (FSBO).
List your homeWhat's special
Gas fireplaceTimeless finishesGarden shedHampden hillsWhite split rail fenceBreakfast nookLarge closets
Zillow last checked:
Listing updated:
Listed by:
Christy Andrisen 303-931-5474 CAndrisen@LivSothebysRealty.com,
LIV Sotheby's International Realty
Bought with:
Kelly Birner, 100027282
LIV Sotheby's International Realty
Source: REcolorado as distributed by MLS GRID,MLS#: 2164838
Facts & features
Interior
Bedrooms & bathrooms
- Bedrooms: 3
- Bathrooms: 2
- Full bathrooms: 1
- 3/4 bathrooms: 1
- Main level bathrooms: 2
- Main level bedrooms: 3
Primary bedroom
- Description: A Large Bedroom With 2 Generously Sized Closets And Built In's For Displaying Shoes And Favorite Clothing Items
- Level: Main
Bedroom
- Description: Large Closet And Views Of The Backyard- Imagine As A Home Office Or Den
- Level: Main
Bedroom
- Description: Don't Miss The Cedar Closet In This 3rd Bedroom
- Level: Main
Primary bathroom
- Description: Luxurious Designer Updates, Neutral Colors
- Level: Main
Bathroom
- Description: Check Out The Checkered Floor Tile In This 3/4 Guest Bathroom
- Level: Main
Dining room
- Description: This Dining Area Flows From Living Room And Kitchen With Lots Of Natural Light And Views Of The Side Yard
- Level: Main
Family room
- Description: Imagine As A Home Gym Or A Game Room- Plenty Of Space For A Pool Table!
- Level: Basement
Kitchen
- Description: Wolf Stove/Oven Range! Access To The Backyard Patio For Dining Outdoors
- Level: Main
Laundry
- Description: So Much Room For Sorting, Folding, And Hanging Laundry. A Utility Sink Is A Bonus!
- Level: Basement
Living room
- Description: Terrific For Entertaining, A Cozy Gas Fireplace That Has The Look Of Woodburning
- Level: Main
Heating
- Forced Air
Cooling
- Central Air
Appliances
- Included: Dishwasher, Disposal, Microwave, Oven, Range, Refrigerator
Features
- Built-in Features, Ceiling Fan(s), Eat-in Kitchen, Granite Counters, Radon Mitigation System
- Flooring: Carpet, Stone, Tile, Wood
- Windows: Double Pane Windows, Window Coverings, Window Treatments
- Basement: Crawl Space,Daylight,Partial
- Number of fireplaces: 1
- Fireplace features: Living Room
Interior area
- Total structure area: 1,926
- Total interior livable area: 1,926 sqft
- Finished area above ground: 1,338
- Finished area below ground: 442
Property
Parking
- Total spaces: 1
- Parking features: Dry Walled, Lighted
- Attached garage spaces: 1
Features
- Levels: One
- Stories: 1
- Patio & porch: Covered, Front Porch, Patio
- Exterior features: Garden, Lighting, Private Yard, Rain Gutters
- Fencing: Partial
Lot
- Size: 9,060 Square Feet
- Features: Landscaped, Level, Many Trees, Near Public Transit, Sloped, Sprinklers In Front, Sprinklers In Rear
Details
- Parcel number: 031048222
- Special conditions: Standard
Construction
Type & style
- Home type: SingleFamily
- Architectural style: Traditional
- Property subtype: Single Family Residence
Materials
- Frame, Stone, Wood Siding
- Foundation: Concrete Perimeter
- Roof: Composition
Condition
- Year built: 1955
Utilities & green energy
- Sewer: Public Sewer
- Water: Public
- Utilities for property: Electricity Connected, Natural Gas Connected
Community & HOA
Community
- Security: Carbon Monoxide Detector(s), Security System, Smoke Detector(s)
- Subdivision: Hampden Hills
HOA
- Has HOA: No
Location
- Region: Englewood
Financial & listing details
- Price per square foot: $470/sqft
- Tax assessed value: $892,100
- Annual tax amount: $2,862
- Date on market: 7/14/2023
- Listing terms: Cash,Conventional,FHA,VA Loan
- Exclusions: Televisions; Two (2) Light Pendants Over Kitchen Sink; Shelving In Nursery; Chandelier, Curtain Rod, And Black Out Curtains In Nursery; Clothes Washer And Clothes Dryer; Basement Freezer; Seller`s Personal Property
- Ownership: Individual
- Electric utility on property: Yes
- Road surface type: Paved
Price history
| Date | Event | Price |
|---|---|---|
| 8/18/2023 | Sold | $905,000+138.2%$470/sqft |
Source:  REcolorado as distributed by MLS GRID #2164838 Report a problem REcolorado as distributed by MLS GRID #2164838 Report a problem | ||
| 10/26/2012 | Listing removed | $380,000$197/sqft |
Source: ERA Herman Group Real Estate #1009112 Report a problem | ||
| 9/23/2012 | Listed for sale | $380,000$197/sqft |
Source: ERA Herman Group Real Estate #1009112 Report a problem | ||
| 3/29/2012 | Listing removed | $380,000$197/sqft |
Source: ERA Herman Group Real Estate #1009112 Report a problem | ||
| 3/28/2012 | Listed for sale | $380,000+11.3%$197/sqft |
Source: ERA Herman Group Real Estate #1009112 Report a problem | ||
| 12/13/2011 | Sold | $341,500-3.8%$177/sqft |
Source: Public Record Report a problem | ||
| 10/28/2011 | Price change | $355,000-2.1%$184/sqft |
Source: ERA Herman Group Real Estate #1044835 Report a problem | ||
| 10/7/2011 | Price change | $362,500-2.7%$188/sqft |
Source: ERA Herman Group Real Estate #1044835 Report a problem | ||
| 9/23/2011 | Price change | $372,500-2%$193/sqft |
Source: ERA Herman Group Real Estate #1031744 Report a problem | ||
| 8/18/2011 | Price change | $380,000-2.3%$197/sqft |
Source: ERA Herman Group Real Estate #1031744 Report a problem | ||
| 6/18/2011 | Listed for sale | $389,000+49.6%$202/sqft |
Source: Herman Group Real Estate #1009112 Report a problem | ||
| 8/31/2001 | Sold | $260,000$135/sqft |
Source: Public Record Report a problem | ||
| 5/11/2000 | Sold | $260,000+69.9%$135/sqft |
Source: Public Record Report a problem | ||
| 8/1/1996 | Sold | $153,000$79/sqft |
Source: Public Record Report a problem | ||
Public tax history
| Year | Property taxes | Tax assessment |
|---|---|---|
| 2025 | $3,970 +21.5% | $55,756 +17.4% |
| 2024 | $3,268 +14.2% | $47,476 -8.1% |
| 2023 | $2,862 -1% | $51,658 +32.9% |
| 2022 | $2,891 | $38,878 -2.8% |
| 2021 | -- | $39,997 -6.2% |
| 2020 | $3,127 +13.7% | $42,657 |
| 2019 | $2,750 | $42,657 +17.6% |
| 2018 | $2,750 +1.4% | $36,266 |
| 2017 | $2,713 | $36,266 +12.2% |
| 2016 | -- | $32,318 |
| 2015 | -- | $32,318 +14.9% |
| 2014 | $2,358 +1.7% | $28,115 +7.9% |
| 2013 | $2,319 | $26,050 |
| 2012 | -- | $26,050 |
| 2011 | $2,078 +2.8% | $26,050 -5.9% |
| 2010 | $2,021 +6.3% | $27,690 |
| 2009 | $1,902 | $27,690 +7.2% |
| 2008 | -- | $25,838 |
| 2007 | -- | $25,838 +10.6% |
| 2006 | -- | $23,371 |
| 2005 | -- | $23,371 -2.4% |
| 2002 | $1,651 +38.1% | $23,940 +48.4% |
| 2001 | $1,195 | $16,130 |
Find assessor info on the county website
Neighborhood: Romans Park- Arapahoe Acres
Nearby homes
- $844,0003 bd2 ba2.2k sqft3148 S York St, Englewood, CO 80113Off Market
- $1,248,1004 bd5 ba3.4k sqft3168 S York St, Englewood, CO 80113Off Market
- $576,0003 bd2 ba1.6k sqft3159 S University Blvd, Englewood, CO 80113Off Market
- $705,2004 bd2 ba1.9k sqft3165 S York St, Englewood, CO 80113Off Market
- $723,2003 bd2 ba1.9k sqft3169 S University Blvd, Englewood, CO 80113Off Market
- $808,0003 bd4 ba2k sqft3145 S York St, Englewood, CO 80113Off Market
- $733,3003 bd2 ba2.1k sqft3138 S York St, Englewood, CO 80113Off Market
- $632,3003 bd2 ba2.4k sqft3149 S University Blvd, Englewood, CO 80113Off Market
Nearby schools
GreatSchools rating
- 7/10Cherry Hills Village Elementary SchoolGrades: PK-5Distance: 1.3 mi
- 8/10West Middle SchoolGrades: 6-8Distance: 3.2 mi
- 9/10Cherry Creek High SchoolGrades: 9-12Distance: 4.8 mi
Schools provided by the listing agent
- Elementary: Cherry Hills Village
- Middle: West
- High: Cherry Creek
- District: Cherry Creek 5
Source: REcolorado as distributed by MLS GRID. This data may not be complete. We recommend contacting the local school district to confirm school assignments for this home.
Get a cash offer in 3 minutes
Find out how much your home could sell for in as little as 3 minutes with a no-obligation cash offer.
Estimated market value
$911,500
Get a cash offer in 3 minutes
Find out how much your home could sell for in as little as 3 minutes with a no-obligation cash offer.
Estimated market value
$911,500
- Colorado
- Arapahoe County
- Englewood
- 80113
- Romans Park- Arapahoe Acres
- 3158 S York Street
Nearby cities
Nearby neighborhoods
Nearby zip codes
Other Englewood Topics
