Craftsman character and inviting outdoor living converge in this thoughtfully updated Hampden Hills home. Original hardwood floors lend warmth to the main living area, while a fully remodeled chef's kitchen introduces a fresh perspective with new Café appliances, an oversized gas range and an open layout suited to gathering. The real showpiece awaits outdoors, where a beautifully landscaped backyard feels like a private retreat, complete with a custom stone gas BBQ, pergola, bistro lighting and an outdoor theater. Three main-floor bedrooms include a primary suite with an updated bath and two separate closets, while the finished basement offers a comfortable rec room and a spacious laundry area with abundant storage. A series of recent improvements, including a new roof, furnace, fresh interior and exterior paint, updated lighting and radon mitigation, add further appeal. A storage shed and RV parking round out the property, with close proximity to DU, Wash Park and Observatory Park.
For sale
$599,000
3169 S University Boulevard, Englewood, CO 80113
3beds
1,943sqft
Single Family Residence
Built in 1955
9,553 Square Feet Lot
$-- Zestimate®
$308/sqft
$-- HOA
What's special
- 4 days
- 395
- 65
Zillow last checked:
Listing updated:
Listed by:
Heather Lorince Harrington 719-210-5557 heather@milehimodern.com,
Milehimodern
Source: REcolorado as distributed by MLS GRID,MLS#: 3774723
Facts & features
Interior
Bedrooms & bathrooms
- Bedrooms: 3
- Bathrooms: 2
- Full bathrooms: 1
- 3/4 bathrooms: 1
- Main level bathrooms: 2
- Main level bedrooms: 3
Bedroom
- Features: Primary Suite
- Level: Main
Bedroom
- Features: Primary Suite
- Level: Main
Bedroom
- Level: Main
Bathroom
- Features: Primary Suite
- Level: Main
Bathroom
- Level: Main
Family room
- Level: Basement
Kitchen
- Level: Main
Laundry
- Level: Basement
Living room
- Level: Main
Heating
- Forced Air
Cooling
- Central Air
Appliances
- Included: Dishwasher, Disposal, Double Oven, Dryer, Range, Range Hood, Refrigerator, Washer, Wine Cooler
- Laundry: In Unit, Laundry Closet
Features
- Built-in Features, Ceiling Fan(s), High Speed Internet, Open Floorplan, Pantry, Smoke Free
- Flooring: Carpet, Tile, Wood
- Windows: Double Pane Windows, Window Coverings
- Basement: Cellar,Finished,Full
- Number of fireplaces: 1
- Fireplace features: Living Room
Interior area
- Total structure area: 1,943
- Total interior livable area: 1,943 sqft
- Finished area above ground: 1,358
- Finished area below ground: 585
Property
Parking
- Total spaces: 1
- Parking features: Garage - Attached
- Attached garage spaces: 1
Features
- Levels: One
- Stories: 1
- Patio & porch: Covered, Front Porch, Patio
- Exterior features: Fire Pit, Gas Grill, Lighting, Private Yard, Rain Gutters
- Fencing: Full
Lot
- Size: 9,553 Square Feet
- Features: Level, Many Trees, Near Public Transit
Details
- Parcel number: 031048346
- Special conditions: Standard
Construction
Type & style
- Home type: SingleFamily
- Architectural style: Traditional
- Property subtype: Single Family Residence
Materials
- Wood Siding
- Roof: Composition
Condition
- Updated/Remodeled
- Year built: 1955
Utilities & green energy
- Sewer: Public Sewer
- Water: Public
- Utilities for property: Cable Available, Electricity Connected, Internet Access (Wired), Natural Gas Connected, Phone Available
Community & HOA
Community
- Subdivision: Hampden Hills
HOA
- Has HOA: No
Location
- Region: Englewood
Financial & listing details
- Price per square foot: $308/sqft
- Tax assessed value: $732,900
- Annual tax amount: $4,064
- Date on market: 11/13/2026
- Listing terms: Cash,Conventional,Other
- Exclusions: Seller's Personal Property + All Staging Items
- Ownership: Individual
- Electric utility on property: Yes
- Road surface type: Paved
Estimated market value
Not available
Estimated sales range
Not available
Not available
Price history
| Date | Event | Price |
|---|---|---|
| 11/13/2026 | Listed for sale | $599,000+30.2%$308/sqft |
Source:  REcolorado as distributed by MLS GRID #3774723 Report a problem | ||
| 9/4/2025 | Listing removed | $3,395$2/sqft |
Source: Zillow Rentals Report a problem | ||
| 8/16/2025 | Price change | $3,395-5.6%$2/sqft |
Source: Zillow Rentals Report a problem | ||
| 7/15/2025 | Price change | $3,595-10%$2/sqft |
Source: Zillow Rentals Report a problem | ||
| 6/28/2025 | Listed for rent | $3,995+8.1%$2/sqft |
Source: Zillow Rentals Report a problem | ||
| 9/1/2022 | Listing removed | -- |
Source: Zillow Rental Manager Report a problem | ||
| 8/26/2022 | Listed for rent | $3,695$2/sqft |
Source: Zillow Rental Manager Report a problem | ||
| 10/21/2016 | Sold | $460,000+43.8%$237/sqft |
Source: Public Record Report a problem | ||
| 1/16/2014 | Sold | $320,000-0.8%$165/sqft |
Source: Public Record Report a problem | ||
| 11/11/2013 | Price change | $322,700-2.1%$166/sqft |
Source: ERA Herman Group Real Estate #1223947 Report a problem | ||
| 10/8/2013 | Price change | $329,500-1.6%$170/sqft |
Source: ERA Herman Group Real Estate #1223947 Report a problem | ||
| 9/13/2013 | Price change | $334,900-4.1%$172/sqft |
Source: ERA Herman Group Real Estate #1223947 Report a problem | ||
| 8/23/2013 | Listed for sale | $349,250+70%$180/sqft |
Source: Herman Group Real Estate #1223947 Report a problem | ||
| 5/20/2013 | Sold | $205,500+3.8%$106/sqft |
Source: Public Record Report a problem | ||
| 11/28/2012 | Listing removed | $197,930$102/sqft |
Source: RE/MAX Masters, Inc. #1066892 Report a problem | ||
| 9/15/2012 | Pending sale | $197,930$102/sqft |
Source: RE/MAX Masters, Inc. #1066892 Report a problem | ||
| 3/24/2012 | Price change | $197,930+2.9%$102/sqft |
Source: RE/MAX MASTERS INC #1066892 Report a problem | ||
| 2/16/2012 | Price change | $192,400-2%$99/sqft |
Source: RE/MAX MASTERS INC #1066892 Report a problem | ||
| 1/17/2012 | Price change | $196,277-2.1%$101/sqft |
Source: RE/MAX MASTERS INC #1066892 Report a problem | ||
| 11/18/2011 | Listed for sale | $200,477+113.3%$103/sqft |
Source: RE/MAX Masters, Inc. #1050688 Report a problem | ||
| 2/2/1994 | Sold | $94,000$48/sqft |
Source: Public Record Report a problem | ||
Public tax history
| Year | Property taxes | Tax assessment |
|---|---|---|
| 2025 | $3,801 +21.5% | $45,806 +0.8% |
| 2024 | $3,129 +16.1% | $45,453 -8.4% |
| 2023 | $2,694 -1% | $49,615 +35.6% |
| 2022 | $2,721 | $36,592 -2.8% |
| 2021 | -- | $37,645 +3.8% |
| 2020 | $2,659 +8.5% | $36,265 |
| 2019 | $2,450 | $36,265 +12.2% |
| 2018 | $2,450 +1.4% | $32,314 |
| 2017 | $2,417 | $32,314 +17.4% |
| 2016 | -- | $27,518 |
| 2015 | -- | $27,518 +52.8% |
| 2014 | $2,008 +35.2% | $18,006 -0.8% |
| 2013 | $1,485 | $18,150 |
| 2012 | -- | $18,150 |
| 2011 | $1,410 +2.8% | $18,150 -3.4% |
| 2010 | $1,371 -5.2% | $18,790 |
| 2009 | $1,446 | $18,790 -4.4% |
| 2008 | -- | $19,653 |
| 2007 | -- | $19,653 +12.8% |
| 2006 | -- | $17,424 |
| 2005 | -- | $17,424 +1.8% |
| 2002 | $1,180 +16.2% | $17,120 +24.9% |
| 2001 | $1,016 | $13,710 |
Find assessor info on the county website
Monthly payment
Est. payment
Payment breakdown
Explore the cost of this home by adjusting the details. Changes won't be saved.Climate risks
Neighborhood: Romans Park- Arapahoe Acres
Nearby schools
Schools provided by the listing agent
- Elementary: Cherry Hills Village
- Middle: West
- High: Cherry Creek
- District: Cherry Creek 5
Source: REcolorado as distributed by MLS GRID. This data may not be complete. We recommend contacting the local school district to confirm school assignments for this home.
Similar homes
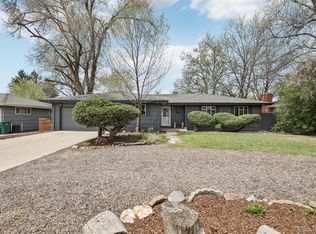
- $595,0003 bd3 ba2.1k sqft3192 S Gilpin Street, Englewood, CO 80113For Sale
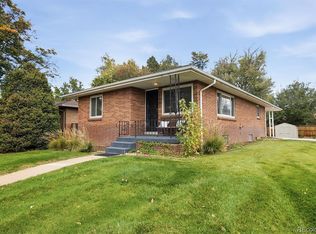
 MLS ID #4530529, Dan Koski, RE/MAX Alliance. REcolorado as distributed by MLS GRID
- $625,0005 bd2 ba2.2k sqft3088 S Downing Street, Englewood, CO 80113For Sale
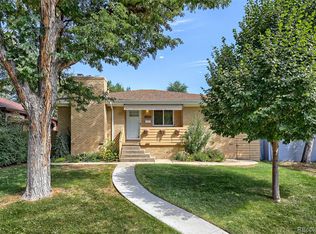 MLS ID #9124006, Shirley Pettit, Keller Williams Real Estate LLC. REcolorado as distributed by MLS GRID
- $649,9004 bd2 ba1.6k sqft3540 S Corona St, Englewood, CO 80113For Sale
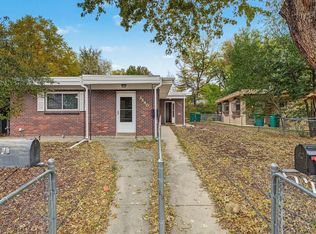
 MLS ID #1071154, L Clinton Porter, Real. IRES as distributed by MLS GRID
- $698,5005 bd2 ba2.2k sqft3297 S Marion Street, Englewood, CO 80113For Sale
 MLS ID #5142074, Kate Perry, LIV Sotheby's International Realty. REcolorado as distributed by MLS GRID
- $489,9004 bd2 ba1.8k sqft3226 S Logan Street, Englewood, CO 80113For SaleMLS ID #7074021, George Martin, RE/MAX Professionals. REcolorado as distributed by MLS GRID
- $615,0003 bd2 ba1.4k sqft3196 S Logan Street, Englewood, CO 80113For SaleMLS ID #5649793, Kelly Hudson, Compass - Denver. REcolorado as distributed by MLS GRID
- $514,9004 bd2 ba1.7k sqft3346 S Marion St, Englewood, CO 80113For SaleMLS ID #1065468, Arjay Jones, Compass-Denver. IRES as distributed by MLS GRID
- $650,0005 bd2 ba2.3k sqft3475 S Marion Street, Englewood, CO 80113For SaleMLS ID #8792739, Chase Cesena, 5281 Exclusive Homes Realty. REcolorado as distributed by MLS GRID
- $795,0004 bd3 ba2.2k sqft3395 S Race Street, Englewood, CO 80113For SaleMLS ID #6285656, John Patterson, LIV Sotheby's International Realty. REcolorado as distributed by MLS GRID
- $749,5004 bd2 ba2.4k sqft3160 S Humboldt Street, Englewood, CO 80113For SaleMLS ID #6351501, Brittany Armstrong, Compass - Denver. REcolorado as distributed by MLS GRID
- $550,0004 bd3 ba2.8k sqft3200 S University Boulevard, Denver, CO 80210For SaleMLS ID #6055159, Brett Felz, Sellstate Altitude Property Group. REcolorado as distributed by MLS GRID
- $600,0003 bd2 ba1.8k sqft1398 E Yale Avenue, Denver, CO 80210For SaleMLS ID #1688288, Doug Evans, HomeSmart Realty. REcolorado as distributed by MLS GRID
- $699,0004 bd2 ba1.4k sqft2901-2903 S Delaware Street, Englewood, CO 80110For SaleMLS ID #4393582, Lance Britton, The Denver 100 LLC. REcolorado as distributed by MLS GRID
- $685,0004 bd2 ba2.3k sqft3167 S Acoma Street, Englewood, CO 80110For SaleMLS ID #6878406, Brad Uhlig, West Peak Properties. REcolorado as distributed by MLS GRID
- $600,0003 bd2 ba1.2k sqft3273 S Elm Street, Denver, CO 80222For SaleMLS ID #7015143, Jordan Leonard, Century 21 Signature Realty North, Inc.. REcolorado as distributed by MLS GRID
- $810,0004 bd2 ba1.7k sqft2190 E Floyd Avenue, Englewood, CO 80113For SaleMLS ID #6612665, Dana Williams, RE/MAX Real Estate Group Inc. REcolorado as distributed by MLS GRID
- $500,0002 bd2 ba1.3k sqft3150 S University Boulevard, Denver, CO 80210For SaleMLS ID #2303446, Karin Jacoby, Dream Realty. REcolorado as distributed by MLS GRID
- $510,0004 bd2 ba1.5k sqft3477 S Marion Street, Englewood, CO 80113For SaleMLS ID #5072641, Chase Cesena, 5281 Exclusive Homes Realty. REcolorado as distributed by MLS GRID
