Welcome to this stunning townhome community with short drive to the University area and UNC Chalrlotte! This corner unit has lots of natural light. The upper level has open floor plan from kitchen, dining area has bay window and nice crown molding package that flows into family room accented with gas fireplace. You also have access to private covered porch. Split bedroom plan with private bath. Kitchen has hardwood floors and newer appliances, Samsung electric range, Bosch Dishwasher and microwave oven. Lower level, you will find another bedroom, bath and flex area ( great for home office space or game room) access to 1 car garage. Community pool
The beauty of this community, close to I-85 , Ikea, Starbucks , Hospital , Outback Steak /Units have NEW ROOF/ Refrigerator, Washer and Dryer Remain ( As Is) Attention INVESTORS !! Great opportunity " Students from UNC can live off campus with drive !! Seller will contribute $5K toward closing cost w/acceptable offer
NO RENTAL CAP
Closed
$235,000
3158 Walnut Park Dr, Charlotte, NC 28262
3beds
1,510sqft
Condominium
Built in 2004
-- sqft lot
$235,400 Zestimate®
$156/sqft
$2,136 Estimated rent
Home value
$235,400
$219,000 - $254,000
$2,136/mo
Zestimate® history
Owner options
List your home for rent
$2,136/mo
Rent Zestimate®
Find your next renter with Zillow Rental Manager. Plus, with online applications, you can quickly screen prospective tenants – for free.
$2,136/mo
Rent Zestimate®
Refinance and save
$1,798/mo
Est. payment
Refinancing to a lower rate could help reduce your monthly payments and save thousands over the life of the loan.
$1,798/mo
Est. payment
Explore your selling options
Work with a Zillow partner agent
Leverage their expertise and Zillow's premium Showcase listings to get your home seen by more buyers.
Get startedList with your own agent
Get your home in front of millions of buyers by listing it on Zillow.
Learn how to do itSell it yourself
Take full control of how buyers see your home on Zillow by listing For Sale by Owner (FSBO).
List your homeWhat's special
Gas fireplaceCorner unitGame roomHome office spaceFlex areaCrown moldingLots of natural light
Zillow last checked:
Listing updated:
Listed by:
Patricia Langevin patricia.langevin@allentate.com,
Howard Hanna Allen Tate Huntersville
Bought with:
Jeffrey Clay
JClay Realty Group LLC
Source: Canopy MLS as distributed by MLS GRID,MLS#: 4250305
Facts & features
Interior
Bedrooms & bathrooms
- Bedrooms: 3
- Bathrooms: 3
- Full bathrooms: 3
- Main level bedrooms: 2
Bedroom s
- Features: Ceiling Fan(s), Split BR Plan
- Level: Upper
Bedroom s
- Features: Ceiling Fan(s)
- Level: Lower
Bedroom s
- Features: Ceiling Fan(s), Split BR Plan
- Level: Upper
Bathroom full
- Level: Upper
Bathroom full
- Level: Lower
Bathroom full
- Level: Upper
Dining room
- Level: Upper
Flex space
- Level: Lower
Kitchen
- Level: Upper
Living room
- Level: Upper
Heating
- Forced Air, Natural Gas
Cooling
- Ceiling Fan(s), Central Air, Electric
Appliances
- Included: Dishwasher, Disposal, Electric Oven, Electric Range, Microwave, Plumbed For Ice Maker
- Laundry: Laundry Closet, Main Level
Features
- Breakfast Bar
- Flooring: Carpet, Linoleum, Hardwood
- Windows: Insulated Windows
- Has basement: No
- Fireplace features: Family Room
Interior area
- Total structure area: 1,510
- Total interior livable area: 1,510 sqft
- Finished area above ground: 1,510
- Finished area below ground: 0
Property
Parking
- Total spaces: 1
- Parking features: Attached Garage, Garage Door Opener, Garage Faces Front, Garage on Main Level
- Attached garage spaces: 1
- Details: each unit has 2 additional parking spaces. First come first serve
Features
- Levels: Two
- Stories: 2
- Entry location: Upper
- Patio & porch: Covered, Patio, Rear Porch
- Exterior features: Lawn Maintenance
- Pool features: Community, In Ground
Lot
- Features: Corner Lot
Details
- Parcel number: 04705387
- Zoning: R-3
- Special conditions: Standard
Construction
Type & style
- Home type: Condo
- Architectural style: Traditional
- Property subtype: Condominium
Materials
- Brick Partial, Vinyl
- Foundation: Slab
- Roof: Shingle
Condition
- New construction: No
- Year built: 2004
Utilities & green energy
- Sewer: Public Sewer
- Water: City
- Utilities for property: Cable Connected
Community & HOA
Community
- Subdivision: Walnut Creek
HOA
- Has HOA: Yes
- HOA fee: $309 monthly
- HOA name: Kuester Management Group
- HOA phone: 704-894-9052
Location
- Region: Charlotte
Financial & listing details
- Price per square foot: $156/sqft
- Tax assessed value: $245,594
- Date on market: 5/16/2025
- Cumulative days on market: 80 days
- Listing terms: Cash,Conventional
- Road surface type: Concrete, Paved
Price history
| Date | Event | Price |
|---|---|---|
| 9/12/2025 | Sold | $235,000-7.8%$156/sqft |
Source:  Canopy MLS as distributed by MLS GRID #4250305 Report a problem Canopy MLS as distributed by MLS GRID #4250305 Report a problem | ||
| 5/16/2025 | Listed for sale | $255,000+2%$169/sqft |
Source: Canopy MLS as distributed by MLS GRID #4250305 Report a problem | ||
| 4/28/2022 | Sold | $250,000+4.2%$166/sqft |
Source: Canopy MLS as distributed by MLS GRID #3836116 Report a problem | ||
| 3/14/2022 | Pending sale | $240,000$159/sqft |
Source: Canopy MLS as distributed by MLS GRID #3836116 Report a problem | ||
| 3/12/2022 | Listed for sale | $240,000$159/sqft |
Source: Canopy MLS as distributed by MLS GRID #3836116 Report a problem | ||
Public tax history
| Year | Property taxes | Tax assessment |
|---|---|---|
| 2025 | -- | $245,594 |
| 2024 | -- | $245,594 |
| 2023 | -- | $245,594 +98.5% |
| 2022 | -- | $123,700 |
| 2021 | $1,233 | $123,700 |
| 2020 | $1,233 +0.5% | $123,700 |
| 2019 | $1,227 -16.7% | $123,700 +15.9% |
| 2018 | $1,473 +2.7% | $106,700 |
| 2017 | $1,435 | $106,700 |
| 2016 | $1,435 | $106,700 |
| 2015 | $1,435 +1.8% | $106,700 |
| 2014 | $1,409 | $106,700 |
| 2013 | -- | $106,700 |
| 2012 | -- | $106,700 |
| 2011 | -- | $106,700 -12.3% |
| 2010 | -- | $121,600 |
| 2009 | -- | $121,600 |
| 2008 | -- | $121,600 |
| 2007 | -- | $121,600 |
| 2006 | -- | $121,600 |
| 2005 | -- | $121,600 |
Find assessor info on the county website
Neighborhood: Mineral Springs-Rumble Road
Nearby homes
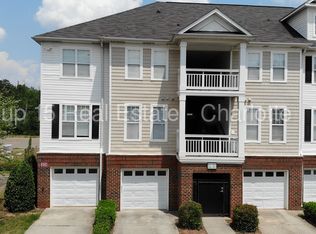
- $245,0003 bd2 ba1.9k sqft6205 Creek Park Dr, Charlotte, NC 28262Off Market
- $190,0002 bd2 ba1k sqft6730 Mallard Park Dr, Charlotte, NC 28262For Sale
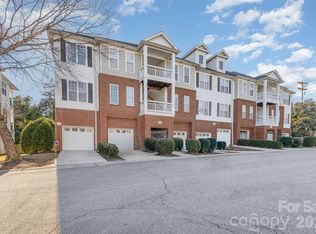
- $249,5003 bd3 ba1.5k sqft6219 Creek Park Dr, Charlotte, NC 28262Off Market
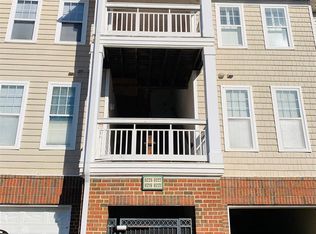
- $255,0003 bd3 ba1.5k sqft6774 Mallard Park Dr, Charlotte, NC 28262Sold
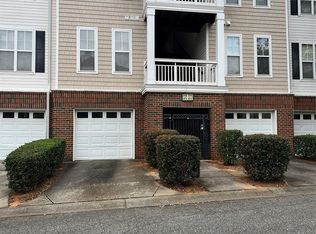
- $240,6003 bd3 ba1.5k sqft3126 Walnut Park Dr, Charlotte, NC 28262Off Market
- $--2 bd2 ba1.1k sqft3132 Walnut Park Dr #3132, Charlotte, NC 28262Off Market
- $272,5003 bd3 ba1.5k sqft6744 Mallard Park Dr #6744, Charlotte, NC 28262Sold
- $199,1002 bd2 ba1k sqft6225 Creek Park Dr, Charlotte, NC 28262Off Market
Nearby schools
GreatSchools rating
- 4/10Governors Village STEM Academy (Lower)Grades: PK-4Distance: 1.3 mi
- 7/10Governors Village STEM Academy (Upper)Grades: 5-8Distance: 1.3 mi
- 3/10Julius L. Chambers High SchoolGrades: 9-12Distance: 1.6 mi
Get a cash offer in 3 minutes
Find out how much your home could sell for in as little as 3 minutes with a no-obligation cash offer.
Estimated market value
$235,400
Get a cash offer in 3 minutes
Find out how much your home could sell for in as little as 3 minutes with a no-obligation cash offer.
Estimated market value
$235,400
- North Carolina
- Mecklenburg County
- Charlotte
- 28262
- Mineral Springs-Rumble Road
- 3158 Walnut Park Dr
Nearby cities
Nearby neighborhoods
Nearby zip codes
Other Charlotte Topics
