Skip main navigation
Closed
  • $272,500

    6744 Mallard Park Dr #6744, Charlotte, NC 28262

    3beds
    1,504sqft
    Condominium
    Built in 2004
    -- sqft lot
    $269,900 Zestimate®
    $181/sqft
    $2,032 Estimated rent

    Home value

    $269,900

    $256,000 - $283,000

    $2,032/mo

    Zestimate® history
    Loading
    Loading...

    Owner options

    List your home for rent

    $2,032/mo

    Rent Zestimate®

    Find your next renter with Zillow Rental Manager. Plus, with online applications, you can quickly screen prospective tenants – for free.

    Learn more

    $2,032/mo

    Rent Zestimate®

    Refinance and save

    $1,910/mo

    Est. payment

    Refinancing to a lower rate could help reduce your monthly payments and save thousands over the life of the loan.

    See today's rates

    $1,910/mo

    Est. payment

    Explore your selling options

    Work with a Zillow partner agent

    Leverage their expertise and Zillow's premium Showcase listings to get your home seen by more buyers.

    Get started

    List with your own agent

    Get your home in front of millions of buyers by listing it on Zillow.

    Learn how to do it

    Sell it yourself

    Take full control of how buyers see your home on Zillow by listing For Sale by Owner (FSBO).

    List your home

    What's special

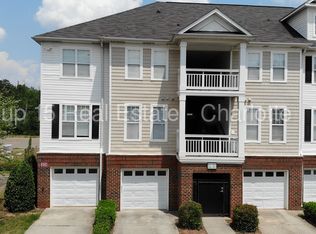
    Gas fpHuge bedroomOpen floorplanWonderful balconyNew plush carpetNew hvacUpdated cabinets
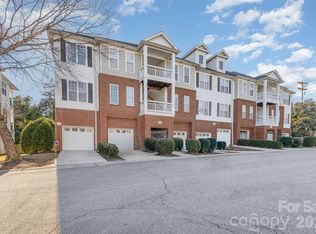
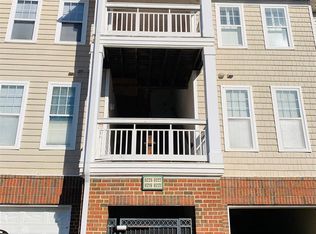
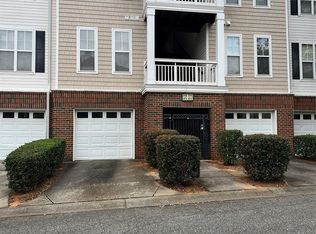
    Beautiful UPDATED Townhome/Condo Ready for you! Designer Barnwood LVP Flooring throughout all main living areas. OPEN FLOORPLAN! Kitchen is Nice w/Black Appliance's (NEW Refrigerator & Dishwasher in 2020) & UPDATED Cabinets. Laundry is inside the Kitchen which comes w/Washer & Dryer. Great Room/Dining Area is LARGE Open Space. GAS FP in Great Room, updated Ceiling Fan & wonderful Balcony to enjoy your morning coffee. UPDATED Lighting & Lighting Fixtures throughout. Primary Bed is LARGE & features Updated Ceiling Fan, Dressing/Sitting area w/Storage & HUGE Walk-in Closet. Primary Bath has a Garden Tub/Shower Combo & Single Vanity. Guest Bedroom with Full Bath on Main Floor. Bedrooms have NEW Plush Carpet! Lower: Access from the Garage into Bonus Flex Space/2nd Family Room w/LVP Flooring. Covered Patio out back. HUGE Bedroom on Lower w/new Fan! Full Guest Bath as well. NEW HVAC & Water Heater in 2020. Close to I-85, I-485, Shopping & much more! Come See this amazing Home!

    Zillow last checked:

    Listing updated:

    Listed by:

    Cherie Burris cherieburris@gmail.com,

    RE/MAX Executive

    Bought with:

    Denise Babbitt

    Berkshire Hathaway HomeServices Carolinas Realty

    Source: Canopy MLS as distributed by MLS GRID,MLS#: 4078544MLS Logo

    Facts & features

    Interior

    Bedrooms & bathrooms
    • Bedrooms: 3
    • Bathrooms: 3
    • Full bathrooms: 3
    • Main level bedrooms: 2
    Primary bedroom
    • Level: Main
    Bedroom s
    • Level: Lower
    Bedroom s
    • Level: Main
    Bathroom full
    • Level: Lower
    Bathroom full
    • Level: Main
    Bonus room
    • Level: Lower
    Dining area
    • Level: Main
    Great room
    • Level: Main
    Kitchen
    • Level: Main
    Laundry
    • Level: Main
    Heating
    • Central, Forced Air, Natural Gas
    Cooling
    • Ceiling Fan(s), Central Air, Gas
    Appliances
    • Included: Dishwasher, Disposal, Electric Oven, Electric Range, Exhaust Fan, Gas Water Heater, Microwave, Plumbed For Ice Maker, Refrigerator, Self Cleaning Oven, Washer/Dryer
    • Laundry: Electric Dryer Hookup, In Kitchen, Laundry Room, Main Level, Washer Hookup
    Features
    • Attic Other, Breakfast Bar, Soaking Tub, Open Floorplan, Walk-In Closet(s)
    • Flooring: Carpet, Vinyl
    • Doors: Insulated Door(s), Screen Door(s), Sliding Doors
    • Windows: Insulated Windows, Window Treatments
    • Basement: Basement Garage Door,Partially Finished,Walk-Out Access,Walk-Up Access
    • Attic: Other
    • Fireplace features: Gas, Gas Log, Great Room
    Interior area
    • Total structure area: 1,504
    • Total interior livable area: 1,504 sqft
    • Finished area above ground: 1,504
    • Finished area below ground: 0

    Property

    Parking
    • Total spaces: 2
    • Parking features: Assigned, Driveway, Attached Garage, Garage Door Opener, Garage Faces Front, Parking Space(s), Garage on Main Level
    • Attached garage spaces: 1
    • Uncovered spaces: 1
    • Details: Attached 1 Car Garage with Garage door opener. Interior Access from Garage. Garage Door is being Repaired at current time.
    Features
    • Levels: One and One Half
    • Stories: 1.5
    • Entry location: Main
    • Patio & porch: Balcony, Covered, Patio, Terrace
    • Exterior features: Lawn Maintenance
    • Has private pool: Yes
    • Pool features: Community, In Ground
    • Waterfront features: None
    Lot
    • Size: 0.04 Acres
    Details
    • Parcel number: 04705381
    • Zoning: R17MF
    • Special conditions: Standard

    Construction

    Type & style
    • Home type: Condo
    • Architectural style: Arts and Crafts
    • Property subtype: Condominium
    Materials
    • Brick Partial, Vinyl
    • Foundation: Slab
    • Roof: Composition
    Condition
    • New construction: No
    • Year built: 2004
    Details
    • Builder model: 2 story

    Utilities & green energy

    • Sewer: Public Sewer
    • Water: City
    • Utilities for property: Electricity Connected

    Community & HOA

    Community
    • Features: Street Lights
    • Security: Carbon Monoxide Detector(s), Security Service, Smoke Detector(s)
    • Subdivision: Walnut Creek
    HOA
    • Has HOA: Yes
    • HOA fee: $284 monthly
    • HOA name: Kuester Management
    • HOA phone: 704-973-9019
    Location
    • Region: Charlotte

    Financial & listing details

    • Price per square foot: $181/sqft
    • Tax assessed value: $106,700
    • Date on market: 10/14/2023
    • Cumulative days on market: 28 days
    • Listing terms: Cash,Conventional,FHA,VA Loan
    • Electric utility on property: Yes
    • Road surface type: Concrete, Paved

    Price history

    DateEventPrice
    12/21/2023Sold$272,500-0.9%$181/sqft
    Source: Canopy MLS as distributed by MLS GRID #4078544 Report a problem
    11/8/2023Price change$275,000-8.3%$183/sqft
    Source: Canopy MLS as distributed by MLS GRID #4078544 Report a problem
    10/14/2023Listed for sale$300,000$199/sqft
    Source: Canopy MLS as distributed by MLS GRID #4078544 Report a problem

    Public tax history

    Tax history is unavailable.

    Neighborhood: Mineral Springs-Rumble Road

    Nearby schools

    GreatSchools rating
    Schools provided by the listing agent
    • Elementary: Nathaniel Alexander
    • Middle: James Martin
    • High: Julius L. Chambers

    Source: Canopy MLS as distributed by MLS GRID. This data may not be complete. We recommend contacting the local school district to confirm school assignments for this home.

    Get a cash offer in 3 minutes
    Find out how much your home could sell for in as little as 3 minutes with a no-obligation cash offer.
    Estimated market value
    $269,900
    Get a cash offer in 3 minutes
    Find out how much your home could sell for in as little as 3 minutes with a no-obligation cash offer.
    Estimated market value
    $269,900