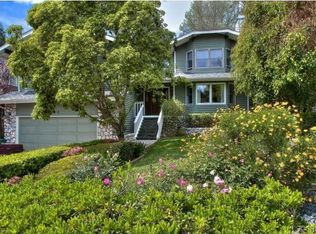
Offered for the first time, this custom 5-bedroom, 4-bath home is tucked within the Village of Coto de Caza, surrounded by mature trees and the natural tranquility this community is known for.
A bright and welcoming entry showcases 3 large front windows and a graceful curved staircase, setting an elegant tone from the moment you arrive. The formal living room features a handsome paneled fireplace and a stunning built-in 200-gallon salt water aquarium, complete with high-end filtration system. This creates a one-of-a-kind focal point that brings life and calm to the space. Just beyond is the large formal dining room offering the perfect backdrop for holidays and gatherings. A main level office or bedroom with a full bath provides flexibility for guests or a private workspace.
The kitchen is generous in size, with an abundance of counter space, a large pantry, and views of the surrounding trees. It opens to the family room, where a classic brick fireplace adds warmth and character. From here, several doors lead out to the back newly built TREX deck, overlooking the peaceful garden and meandering path beneath mature oaks—a beautiful spot to unwind and enjoy the setting.
A back staircase connects the family room to the WhisperKOOL temperature-controlled WINE CELLAR with handcrafted cherrywood cabinetry and a tasting table, ample racking and storage for an extensive collection—perfect for the wine enthusiast or entertainer. The OVERSIZED 3 car garage has an extra DEEP design with extensive cabinetry and storage.
Upstairs, the primary suite features a brick fireplace, a walk-in closet, and another private deck overlooking the beautiful backyard. The upstairs laundry room includes a sink and built-in cabinetry for extra storage. There are also 3 more spacious sized bedrooms with generous closet space, complete with en-suite and Jack and Jill bathrooms.
Additional highlights include a FULLY paid 5.6 kW solar panel array providing significant energy savings.
For an additional membership fee, you can join the Coto De Caza Golf & Racquet Club. This will allow you to take advantage of all of the amenities including an AWARD-WINNING 36 HOLE GOLF COURSE, sports club and pool, tennis, sports classes, restaurants, and so much more. Set in one of Coto de Caza’s most charming and established neighborhoods, this home blends comfort, thoughtful craftsmanship, and the serenity of its natural surroundings—offering a truly special place to call home.
Sold for $1,875,000
Zillow last checked:
Listing updated:
Bought with:
Darin Wilson, DRE #01333762
Legacy Real Estate
Source: CRMLS,MLS#: OC25242864 Originating MLS: California Regional MLS
Originating MLS: California Regional MLSPrice history
| Date | Event | Price |
|---|---|---|
| 3/23/2026 | Sold | $1,875,000-3.8%$488/sqft |
Source:  CRMLS #OC25242864 Report a problem CRMLS #OC25242864 Report a problem | ||
| 3/7/2026 | Pending sale | $1,949,000$507/sqft |
Source: CRMLS #OC25242864 Report a problem | ||
| 2/13/2026 | Contingent | $1,949,000$507/sqft |
Source: CRMLS #OC25242864 Report a problem | ||
| 1/25/2026 | Price change | $1,949,000-1.8%$507/sqft |
Source: CRMLS #OC25242864 Report a problem | ||
| 12/31/2025 | Price change | $1,985,000-0.8%$517/sqft |
Source: CRMLS #OC25242864 Report a problem | ||
| 10/30/2025 | Listed for sale | $2,000,000+2005.3%$521/sqft |
Source: CRMLS #OC25242864 Report a problem | ||
| 12/6/1993 | Sold | $95,000$25/sqft |
Source: Public Record Report a problem | ||
Nearby homes
- $1,530,0004 bd3 ba3.1k sqft31571 Via Coyote, Coto De Caza, CA 92679Sold

- $1,758,1005 bd3 ba3.2k sqft31591 Via Coyote, Trabuco Canyon, CA 92679Off Market
- $1,455,8003 bd2 ba2.7k sqft31561 Via Coyote, Trabuco Canyon, CA 92679Off Market
- $1,450,0005 bd3 ba2k sqft31601 Via Coyote, Trabuco Canyon, CA 92679For Sale
Get a cash offer in 3 minutes
Find out how much your home could sell for in as little as 3 minutes with a no-obligation cash offer.
Estimated market value
$1,897,700
