Have you been dreaming of a home that feels almost single-level and offers a true sense of peace—where nature, neighbors, and nostalgia meet?
Welcome home to 31551 Via Coyote, a charming custom-built traditional residence tucked into The Village, one of the most beloved neighborhoods within the guard-gated community of Coto de Caza. This is the kind of neighborhood where children ride bikes in the Fourth of July parade, neighbors stop to say hello, and Halloween brings a steady stream of trick-or-treaters—yet it’s just minutes from everyday conveniences.
The home features a highly desirable floor plan with a main-level primary bedroom and a main-level office/den with full bath, ideal for a home office, guests, or multigenerational living. Offering approximately 2,445 square feet, the home has been lovingly maintained and filled with warmth and natural light.
Upon entry, tall ceilings and abundant sunshine create a welcoming first impression, with light streaming through the atrium-style office. The generously sized kitchen features hardwood floors, maple cabinetry, quartz countertops, stainless steel appliances, a large pantry, and peaceful tree views, opening comfortably to the living spaces for everyday living and casual gatherings.
The living room is anchored by a classic fireplace, while French doors lead to a private interior courtyard with a sparkling spa—perfect for quiet mornings or evening relaxation. The backyard backs to a serene greenbelt and equestrian trail, where you can enjoy watching horses pass by, reinforcing the home’s rare countryside feel.
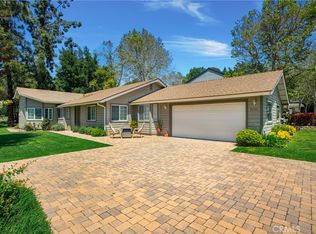
Situated on a flat lot with direct access from the two-car attached garage, the home also offers convenient access to nearby trails and open space. Optional membership to the Coto de Caza Golf & Racquet Club provides access to golf, tennis, pickleball, fitness, swimming, dining, and social events. This is a truly special place to call home. More photos coming next week.
Sold for $1,375,000
Listed by: Regency Real Estate Brokers • Veronica Potter • Contact: 949-933-1668
Bought with: Coastal Estates Group Corporation
$1,375,000
31551 Via Coyote, Trabuco Canyon, CA 92679
3beds
2,445sqft
Single Family Residence
Built in 1985
6,000 Square Feet Lot
$1,385,900 Zestimate®
$562/sqft
$4,706 Estimated rent
Home value
$1,385,900
$1.28M - $1.50M
$4,706/mo
Zestimate® history
Owner options
List your home for rent
$4,706/mo
Rent Zestimate®
Find your next renter with Zillow Rental Manager. Plus, with online applications, you can quickly screen prospective tenants – for free.
$4,706/mo
Rent Zestimate®
Refinance and save
$8,974/mo
Est. payment
Refinancing to a lower rate could help reduce your monthly payments and save thousands over the life of the loan.
$8,974/mo
Est. payment
Explore your selling options
Work with a Zillow partner agent
Leverage their expertise and Zillow's premium Showcase listings to get your home seen by more buyers.
Get startedList with your own agent
Get your home in front of millions of buyers by listing it on Zillow.
Learn how to do itSell it yourself
Take full control of how buyers see your home on Zillow by listing For Sale by Owner (FSBO).
List your homeWhat's special
Two-car attached garageMain-level primary bedroomGenerously sized kitchenTall ceilingsQuartz countertopsFlat lotStainless steel appliances
Zillow last checked:
Listing updated:
Listed by:
Veronica Potter DRE #01226011 949-933-1668,
Regency Real Estate Brokers
Bought with:
Joseph Wheeler, DRE #02028988
Coastal Estates Group Corporation
Skyler Wheeler, DRE #02136890
Coastal Estates Group Corporation
Source: CRMLS,MLS#: OC26023026 Originating MLS: California Regional MLS
Originating MLS: California Regional MLSFacts & features
Interior
Bedrooms & bathrooms
- Bedrooms: 3
- Bathrooms: 2
- Full bathrooms: 2
- Main level bathrooms: 1
- Main level bedrooms: 1
Rooms
- Room types: Kitchen, Laundry, Primary Bathroom, Primary Bedroom, Dining Room
Primary bedroom
- Features: Main Level Primary
Bathroom
- Features: Closet, Dual Sinks, Separate Shower, Tub Shower
Kitchen
- Features: Kitchen Island, Kitchen/Family Room Combo, Quartz Counters
Heating
- Central
Cooling
- Central Air
Appliances
- Included: Dishwasher, Electric Cooktop, Disposal, Gas Oven
- Laundry: Inside, Laundry Room
Features
- Ceiling Fan(s), Separate/Formal Dining Room, Quartz Counters, Main Level Primary
- Flooring: Carpet, Tile, Wood
- Windows: Drapes
- Has fireplace: Yes
- Fireplace features: Living Room
- Common walls with other units/homes: No Common Walls
Interior area
- Total interior livable area: 2,445 sqft
Property
Parking
- Total spaces: 2
- Parking features: Direct Access, Driveway, Garage Faces Front, Garage
- Attached garage spaces: 2
Accessibility
- Accessibility features: Safe Emergency Egress from Home
Features
- Levels: One,Multi/Split
- Stories: 1
- Entry location: main level
- Patio & porch: Open, Patio
- Pool features: None
- Has spa: Yes
- Spa features: Private
- Fencing: None
- Has view: Yes
- View description: Park/Greenbelt, Hills, Meadow, Panoramic
Lot
- Size: 6,000 Square Feet
- Features: 0-1 Unit/Acre, Back Yard, Front Yard, Garden, Greenbelt, Lawn, Landscaped, Street Level
Details
- Parcel number: 80415115
- Special conditions: Standard
- Horse amenities: Riding Trail
Construction
Type & style
- Home type: SingleFamily
- Architectural style: Craftsman,Custom
- Property subtype: Single Family Residence
Materials
- Masonite, Stucco
- Roof: Composition
Condition
- New construction: No
- Year built: 1985
Details
- Builder name: Custom Build
Utilities & green energy
- Sewer: Public Sewer
- Water: Public
- Utilities for property: Electricity Connected, Natural Gas Connected, Sewer Connected
Community & HOA
Community
- Features: Curbs, Dog Park, Foothills, Golf, Hiking, Horse Trails, Park, Rural, Storm Drain(s), Street Lights
- Security: Carbon Monoxide Detector(s), Gated with Attendant, Smoke Detector(s)
- Subdivision: Village (Tv)
HOA
- Has HOA: Yes
- Amenities included: Sport Court, Dog Park, Horse Trail(s), Outdoor Cooking Area, Barbecue, Picnic Area, Playground, Security, Trail(s)
- HOA fee: $245 monthly
- HOA name: The Village
- HOA phone: 949-833-2600
Location
- Region: Trabuco Canyon
Financial & listing details
- Price per square foot: $562/sqft
- Tax assessed value: $543,889
- Annual tax amount: $5,458
- Date on market: 2/5/2026
- Cumulative days on market: 17 days
- Listing terms: Cash,Cash to New Loan,Conventional,1031 Exchange
- Inclusions: Refrigerator, washer & dryer
- Exclusions: Personal furnishings
Price history
| Date | Event | Price |
|---|---|---|
| 3/20/2026 | Sold | $1,375,000$562/sqft |
Source:  CRMLS #OC26023026 Report a problem CRMLS #OC26023026 Report a problem | ||
| 3/17/2026 | Pending sale | $1,375,000$562/sqft |
Source: CRMLS #OC26023026 Report a problem | ||
| 2/23/2026 | Contingent | $1,375,000$562/sqft |
Source: CRMLS #OC26023026 Report a problem | ||
| 2/5/2026 | Listed for sale | $1,375,000+329.7%$562/sqft |
Source: CRMLS #OC26023026 Report a problem | ||
| 8/30/1993 | Sold | $320,000$131/sqft |
Source: Public Record Report a problem | ||
Public tax history
| Year | Property taxes | Tax assessment |
|---|---|---|
| 2025 | $5,458 +1.7% | $543,889 +2% |
| 2024 | $5,366 +2.1% | $533,225 +2% |
| 2023 | $5,254 +1.5% | $522,770 +2% |
| 2022 | $5,175 +2.4% | $512,520 +2% |
| 2021 | $5,052 +1% | $502,471 +1% |
| 2020 | $5,001 | $497,319 +2% |
| 2019 | $5,001 +2% | $487,568 +2% |
| 2018 | $4,901 +4% | $478,008 +2% |
| 2017 | $4,711 | $468,636 +2% |
| 2016 | $4,711 +1.6% | $459,448 +1.5% |
| 2015 | $4,638 +3.2% | $452,547 +2% |
| 2014 | $4,496 | $443,683 +0.5% |
| 2013 | -- | $441,678 +2% |
| 2012 | -- | $433,018 +2% |
| 2011 | -- | $424,528 +0.8% |
| 2010 | -- | $421,356 -0.2% |
| 2009 | -- | $422,358 +2% |
| 2008 | -- | $414,077 +2% |
| 2007 | -- | $405,958 +2% |
| 2006 | -- | $397,999 +2% |
| 2005 | -- | $390,196 +2% |
| 2004 | -- | $382,546 +1.9% |
| 2003 | -- | $375,535 +2% |
| 2002 | -- | $368,172 +2% |
| 2001 | $3,898 +1.3% | $360,953 +2% |
| 2000 | $3,850 | $353,876 |
Find assessor info on the county website
Neighborhood: 92679
Nearby homes
- $1,225,0003 bd2 ba2k sqft31541 Via Coyote, Trabuco Canyon, CA 92679Sold
- $1,477,5003 bd2 ba2.7k sqft31561 Via Coyote, Trabuco Canyon, CA 92679Off Market
- $1,530,0004 bd3 ba3.1k sqft31571 Via Coyote, Coto De Caza, CA 92679Sold

- $2,010,0004 bd3 ba3.3k sqft31552 Via Coyote, Trabuco Canyon, CA 92679Sold

- $1,702,5004 bd3 ba3k sqft31542 Via Coyote, Coto De Caza, CA 92679Off Market
- $1,502,6004 bd3 ba3k sqft31542 Via Coyote, Trabuco Canyon, CA 92679Off Market
- $1,378,3002 bd2 ba2.2k sqft31562 Via Coyote, Trabuco Canyon, CA 92679Off Market
- $1,875,0005 bd4 ba3.8k sqft31581 Via Coyote, Coto De Caza, CA 92679Sold
Nearby schools
GreatSchools rating
- 8/10Tijeras Creek Elementary SchoolGrades: K-5Distance: 1.4 mi
- 8/10Las Flores Middle SchoolGrades: 6-8Distance: 3.4 mi
- 9/10Tesoro High SchoolGrades: 9-12Distance: 3 mi
Schools provided by the listing agent
- Elementary: Tijeras
- Middle: Las Flores
- High: Tesoro
Source: CRMLS. This data may not be complete. We recommend contacting the local school district to confirm school assignments for this home.
Get a cash offer in 3 minutes
Find out how much your home could sell for in as little as 3 minutes with a no-obligation cash offer.
Estimated market value
$1,385,900
Get a cash offer in 3 minutes
Find out how much your home could sell for in as little as 3 minutes with a no-obligation cash offer.
Estimated market value
$1,385,900
- California
- Orange County
- Trabuco Canyon
- 92679
- 31551 Via Coyote
Nearby cities
Nearby zip codes
Other Trabuco Canyon Topics
