Nestled within the exclusive guard-gated community of Coto De Caza, this meticulously crafted custom-built home seamlessly blends luxury, privacy, and nature. With direct access to a natural open green belt and a native trail system, this executive home boasts breathtaking views of the surrounding lush green hills from every room, combined with an abundance of SOLAR PANELS and all the luxuries of your own private resort. This entertainer’s paradise is designed for the ultimate indoor-outdoor living experience and is the perfect retreat for those who appreciate the finer things in life. Relax and unwind in your private pool and spa, surrounded by stunning greenery. Enjoy al fresco dining and BBQs with family and friends at the outdoor cooking center and immerse yourself in the serenity of this magical oasis. The chef’s kitchen is a culinary masterpiece, featuring top-of-the-line appliances, a large island with bar seating, and a charming breakfast nook that overlooks the pool and natural surroundings. The open concept design and traditional floor plan make this estate perfect for every lifestyle, whether you are hosting formal dinners in the elegant living and dining rooms or enjoying casual family time in the comfortable family room. Retreat to your secluded primary suite and indulge in unobstructed views of the lush green hills, complete with dual vanities, a walk-in shower with dual shower heads, and an oversized soaking tub for the ultimate relaxation. This property boasts a large, flat lot, providing privacy and plenty of space for outdoor activities, gardening, and more. You'll have access to all the amenities that the Coto de Caza community has to offer, including award-winning schools, a Golf & Racquet Club, a sports park, equestrian center, and much more. This is truly a rare opportunity to enjoy your own private resort and immerse yourself in the beauty of nature, all while enjoying the finest luxuries of life. Get ready to fall in love with this exceptional property - welcome home!
Sold for $2,010,000
Listed by: First Team Real Estate • Trevor Phelps • Contact: 949-458-1033
Bought with: First Team Real Estate
$2,010,000
31552 Via Coyote, Trabuco Canyon, CA 92679
4beds
3,350sqft
Single Family Residence
Built in 1979
6,000 Square Feet Lot
$2,041,800 Zestimate®
$600/sqft
$6,782 Estimated rent
Home value
$2,041,800
$1.94M - $2.16M
$6,782/mo
Zestimate® history
Owner options
List your home for rent
$6,782/mo
Rent Zestimate®
Find your next renter with Zillow Rental Manager. Plus, with online applications, you can quickly screen prospective tenants – for free.
$6,782/mo
Rent Zestimate®
Refinance and save
$12,693/mo
Est. payment
Refinancing to a lower rate could help reduce your monthly payments and save thousands over the life of the loan.
$12,693/mo
Est. payment
Explore your selling options
Work with a Zillow partner agent
Leverage their expertise and Zillow's premium Showcase listings to get your home seen by more buyers.
Get startedList with your own agent
Get your home in front of millions of buyers by listing it on Zillow.
Learn how to do itSell it yourself
Take full control of how buyers see your home on Zillow by listing For Sale by Owner (FSBO).
List your homeWhat's special
Equestrian centerPrivate poolLarge islandSecluded primary suitePrivate resortNatural surroundingsOpen concept design
Zillow last checked:
Listing updated:
Listed by:
Trevor Phelps DRE #01391582 949-307-1237,
First Team Real Estate,
Dave Archuletta DRE #02092569,
First Team Real Estate
Bought with:
Trevor Phelps, DRE #01391582
First Team Real Estate
Dave Archuletta, DRE #02092569
First Team Real Estate
Source: CRMLS,MLS#: OC24084650 Originating MLS: California Regional MLS
Originating MLS: California Regional MLSFacts & features
Interior
Bedrooms & bathrooms
- Bedrooms: 4
- Bathrooms: 3
- Full bathrooms: 2
- 1/2 bathrooms: 1
- Main level bathrooms: 1
Rooms
- Room types: Bedroom, Entry/Foyer, Family Room, Foyer, Great Room, Kitchen, Laundry, Living Room, Primary Bathroom, Primary Bedroom, Other, Pantry, Dining Room
Bedroom
- Features: All Bedrooms Up
Bathroom
- Features: Bathroom Exhaust Fan, Bathtub, Dual Sinks, Enclosed Toilet, Multiple Shower Heads, Soaking Tub, Separate Shower, Walk-In Shower
Kitchen
- Features: Built-in Trash/Recycling, Kitchen/Family Room Combo
Heating
- Central
Cooling
- Central Air
Appliances
- Included: Dishwasher, Gas Range, Refrigerator, Range Hood, Water To Refrigerator
- Laundry: Washer Hookup, Gas Dryer Hookup, Inside, Laundry Room
Features
- Breakfast Bar, Breakfast Area, Separate/Formal Dining Room, High Ceilings, Recessed Lighting, Wired for Sound, All Bedrooms Up, Entrance Foyer, Primary Suite, Walk-In Pantry, Walk-In Closet(s)
- Flooring: Brick, Wood
- Windows: Skylight(s), Shutters
- Has fireplace: Yes
- Fireplace features: Gas, Living Room
- Common walls with other units/homes: No Common Walls
Interior area
- Total interior livable area: 3,350 sqft
Property
Parking
- Total spaces: 6
- Parking features: Driveway, Garage
- Attached garage spaces: 2
- Uncovered spaces: 4
Accessibility
- Accessibility features: None
Features
- Levels: Two
- Stories: 2
- Entry location: 1st Floor
- Patio & porch: Brick
- Exterior features: Awning(s), Lighting, Rain Gutters
- Has private pool: Yes
- Pool features: In Ground, Private
- Has spa: Yes
- Spa features: In Ground, Private
- Fencing: Wood,Wrought Iron
- Has view: Yes
- View description: Park/Greenbelt, Neighborhood, Trees/Woods
Lot
- Size: 6,000 Square Feet
- Features: Back Yard, Front Yard, Lawn, Landscaped, Level, Near Park, Paved, Sprinkler System, Yard
Details
- Parcel number: 80415123
- Zoning: R1
- Special conditions: Standard
- Horse amenities: Riding Trail
Construction
Type & style
- Home type: SingleFamily
- Architectural style: Spanish
- Property subtype: Single Family Residence
Materials
- Brick, Stucco
Condition
- Updated/Remodeled
- New construction: No
- Year built: 1979
Utilities & green energy
- Sewer: Public Sewer
- Water: Public
- Utilities for property: Electricity Available, Natural Gas Available, Sewer Available, Water Available
Community & HOA
Community
- Features: Dog Park, Hiking, Horse Trails, Street Lights, Sidewalks, Gated, Park
- Security: Gated with Guard, Gated Community, Smoke Detector(s)
- Subdivision: Village (Tv)
HOA
- Has HOA: Yes
- Amenities included: Controlled Access, Sport Court, Dog Park, Horse Trail(s), Barbecue, Picnic Area, Playground, Guard, Trail(s)
- HOA fee: $237 monthly
- HOA name: Coto De Caza Community Association
- HOA phone: 949-367-9435
Location
- Region: Trabuco Canyon
Financial & listing details
- Price per square foot: $600/sqft
- Tax assessed value: $1,161,163
- Annual tax amount: $11,746
- Date on market: 4/28/2024
- Cumulative days on market: 4 days
- Listing terms: Cash,Cash to New Loan,Conventional
Price history
| Date | Event | Price |
|---|---|---|
| 6/6/2024 | Sold | $2,010,000+2%$600/sqft |
Source:  CRMLS #OC24084650 Report a problem CRMLS #OC24084650 Report a problem | ||
| 6/2/2024 | Pending sale | $1,970,000$588/sqft |
Source: CRMLS #OC24084650 Report a problem | ||
| 5/8/2024 | Contingent | $1,970,000$588/sqft |
Source: CRMLS #OC24084650 Report a problem | ||
| 5/3/2024 | Listed for sale | $1,970,000+64.2%$588/sqft |
Source: CRMLS #OC24084650 Report a problem | ||
| 3/15/2022 | Listing removed | -- |
Source: Zillow Rental Manager Report a problem | ||
| 3/9/2022 | Listed for rent | $7,000$2/sqft |
Source: Zillow Rental Manager Report a problem | ||
| 2/1/2021 | Sold | $1,200,000$358/sqft |
Source: Public Record Report a problem | ||
| 1/13/2021 | Listed for sale | $1,200,000+6.7%$358/sqft |
Source:  CRMLS #OC20264787 Report a problem CRMLS #OC20264787 Report a problem | ||
| 8/14/2014 | Sold | $1,125,000-2.2%$336/sqft |
Source: Public Record Report a problem | ||
| 6/17/2014 | Pending sale | $1,150,000$343/sqft |
Source: Keller Williams Mission Viejo #OC14008327 Report a problem | ||
| 5/24/2014 | Price change | $1,150,000-6.1%$343/sqft |
Source: Keller Williams Realty Mission Viejo #OC14008327 Report a problem | ||
| 4/1/2014 | Price change | $1,225,000-4.2%$366/sqft |
Source: Keller Williams Realty Mission Viejo #OC14008327 Report a problem | ||
| 1/14/2014 | Listed for sale | $1,279,000-3%$382/sqft |
Source: Satcal Inc. #OC14008327 Report a problem | ||
| 11/19/2013 | Listing removed | $1,319,000$394/sqft |
Source: Satcal Inc. #OC13185801 Report a problem | ||
| 10/12/2013 | Price change | $1,319,000-5.7%$394/sqft |
Source: Satcal Inc. #OC13185801 Report a problem | ||
| 9/13/2013 | Listed for sale | $1,399,000+28.9%$418/sqft |
Source: Satcal Inc. #OC13185801 Report a problem | ||
| 4/14/2004 | Sold | $1,085,000+153.5%$324/sqft |
Source: Public Record Report a problem | ||
| 6/8/1999 | Sold | $428,000$128/sqft |
Source: Public Record Report a problem | ||
Public tax history
| Year | Property taxes | Tax assessment |
|---|---|---|
| 2025 | $11,746 -9.1% | $1,161,163 -8.8% |
| 2024 | $12,922 +2.1% | $1,273,449 +2% |
| 2023 | $12,652 +1.8% | $1,248,480 +2% |
| 2022 | $12,432 -1.9% | $1,224,000 -2% |
| 2021 | $12,671 +1% | $1,249,112 +1% |
| 2020 | $12,544 | $1,236,304 +2% |
| 2019 | $12,544 +2% | $1,212,063 +2% |
| 2018 | $12,296 +4% | $1,188,298 +2% |
| 2017 | $11,821 | $1,164,999 +2% |
| 2016 | $11,821 +1.3% | $1,142,156 +1.5% |
| 2015 | $11,668 +40% | $1,125,000 +37.7% |
| 2014 | $8,336 | $816,750 +21% |
| 2013 | -- | $675,000 |
| 2012 | -- | $675,000 -6.9% |
| 2011 | -- | $725,000 |
| 2010 | -- | $725,000 |
| 2009 | -- | $725,000 -20.9% |
| 2008 | -- | $916,000 -20.4% |
| 2007 | -- | $1,151,410 +2% |
| 2006 | -- | $1,128,834 +2% |
| 2005 | -- | $1,106,700 +94.8% |
| 2004 | -- | $568,169 +1.9% |
| 2003 | -- | $557,756 +2% |
| 2002 | -- | $546,820 +14.3% |
| 2001 | $5,210 +8.1% | $478,365 +9.6% |
| 2000 | $4,820 | $436,560 |
Find assessor info on the county website
Neighborhood: 92679
Nearby homes
- $1,376,9002 bd2 ba2.2k sqft31562 Via Coyote, Trabuco Canyon, CA 92679Off Market
- $1,702,1004 bd3 ba3k sqft31542 Via Coyote, Coto De Caza, CA 92679Off Market
- $1,542,1004 bd3 ba3k sqft31542 Via Coyote, Trabuco Canyon, CA 92679Off Market
- $1,976,8005 bd4 ba3.4k sqft31572 Via Coyote, Trabuco Canyon, CA 92679Off Market
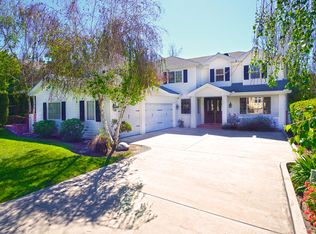
- $2,117,8005 bd4 ba3.7k sqft31532 Via Coyote, Trabuco Canyon, CA 92679Off Market
- $1,375,0003 bd2 ba2.4k sqft31551 Via Coyote, Trabuco Canyon, CA 92679Sold
- $1,470,1003 bd2 ba2.7k sqft31561 Via Coyote, Trabuco Canyon, CA 92679Off Market
- $1,225,0003 bd2 ba2k sqft31541 Via Coyote, Trabuco Canyon, CA 92679Sold
Nearby schools
GreatSchools rating
- 8/10Tijeras Creek Elementary SchoolGrades: K-5Distance: 1.5 mi
- 8/10Las Flores Middle SchoolGrades: 6-8Distance: 3.4 mi
- 9/10Tesoro High SchoolGrades: 9-12Distance: 3 mi
Schools provided by the listing agent
- Elementary: Tijeras
- Middle: Las Flores
- High: Tesoro
Source: CRMLS. This data may not be complete. We recommend contacting the local school district to confirm school assignments for this home.
Get a cash offer in 3 minutes
Find out how much your home could sell for in as little as 3 minutes with a no-obligation cash offer.
Estimated market value
$2,041,800
Get a cash offer in 3 minutes
Find out how much your home could sell for in as little as 3 minutes with a no-obligation cash offer.
Estimated market value
$2,041,800
- California
- Orange County
- Trabuco Canyon
- 92679
- 31552 Via Coyote
Nearby cities
Nearby zip codes
Other Trabuco Canyon Topics
