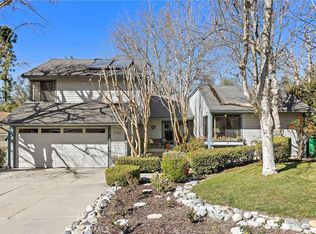
A must see! Rare Single Level Cape Cod home located on a corner lot in the Village of Coto de Caza! Mature pine trees, lush landscaping, interlocking pavers driveway and walkways make for a clean entrance to this lovely home. The roomy, open floor-plan boasts vaulted ceilings, built-in cabinetry and sunny skylights for an abundance of light. The bright kitchen offers white cabinetry, white countertops and appliances (refrigerator included) that open to the Family Room for easy entertaining. You will love the wood burning stove for those chilly nights. The spacious Primary Suite is a slice of heaven with views into the open space of pine trees and wildlife. Enjoy the quiet serenity of your private patio off the bedroom. Primary bath offers a double vanity, large walk-in closet, with even more storage in the attic area with easy access. The first secondary bedroom offers a large walk-in closet and vaulted ceiling. 2nd Bedroom/Office/Den area with bay window and mirrored wardrobe doors. Plenty of storage cabinets in the garage. Clean epoxy garage floor with washer and dryer included. Enjoy all the Coto De Caza amenities! Parks, walking, horse trails and dog park. Equestrian Center & Coto De Caza Club houses at an additional cost for membership. (Low tax rate & HOA dues)
Sold for $1,225,000
Listed by: @Vantage Real Estate • Kimberly Chadwick • Contact: 949-939-1505
Bought with: Re/Max Real Estate Group
$1,225,000
31541 Via Coyote, Trabuco Canyon, CA 92679
3beds
2,098sqft
Single Family Residence
Built in 1983
6,200 Square Feet Lot
$1,352,600 Zestimate®
$584/sqft
$4,609 Estimated rent
Home value
$1,352,600
$1.28M - $1.43M
$4,609/mo
Zestimate® history
Owner options
List your home for rent
$4,609/mo
Rent Zestimate®
Find your next renter with Zillow Rental Manager. Plus, with online applications, you can quickly screen prospective tenants – for free.
$4,609/mo
Rent Zestimate®
Refinance and save
$7,900/mo
Est. payment
Refinancing to a lower rate could help reduce your monthly payments and save thousands over the life of the loan.
$7,900/mo
Est. payment
Explore your selling options
Work with a Zillow partner agent
Leverage their expertise and Zillow's premium Showcase listings to get your home seen by more buyers.
Get startedList with your own agent
Get your home in front of millions of buyers by listing it on Zillow.
Learn how to do itSell it yourself
Take full control of how buyers see your home on Zillow by listing For Sale by Owner (FSBO).
List your homeWhat's special
Lush landscapingClean epoxy garage floorBay windowMature pine treesSunny skylightsWhite cabinetryWhite countertops
Zillow last checked:
Listing updated:
Listed by:
Kimberly Chadwick DRE #01401457 949-939-1505,
@Vantage Real Estate
Bought with:
Roxanne Ellison, DRE #02012293
Re/Max Real Estate Group
Source: CRMLS,MLS#: OC23090766 Originating MLS: California Regional MLS
Originating MLS: California Regional MLSFacts & features
Interior
Bedrooms & bathrooms
- Bedrooms: 3
- Bathrooms: 2
- Full bathrooms: 2
- Main level bathrooms: 2
- Main level bedrooms: 3
Rooms
- Room types: Bedroom, Great Room, Primary Bedroom, Other, Dining Room
Primary bedroom
- Features: Main Level Primary
Bedroom
- Features: All Bedrooms Down
Bathroom
- Features: Bathtub, Walk-In Shower
Other
- Features: Walk-In Closet(s)
Heating
- Forced Air
Cooling
- Central Air
Appliances
- Included: Refrigerator
- Laundry: In Garage
Features
- Breakfast Bar, Breakfast Area, Cathedral Ceiling(s), Separate/Formal Dining Room, All Bedrooms Down, Main Level Primary, Walk-In Closet(s)
- Flooring: Carpet, Tile
- Windows: Blinds
- Has fireplace: Yes
- Fireplace features: Family Room, Wood Burning
- Common walls with other units/homes: No Common Walls
Interior area
- Total interior livable area: 2,098 sqft
Property
Parking
- Total spaces: 2
- Parking features: Door-Multi, Driveway, Garage, Garage Door Opener, Garage Faces Side
- Attached garage spaces: 2
Features
- Levels: One
- Stories: 1
- Entry location: 1
- Patio & porch: Wrap Around
- Exterior features: Rain Gutters
- Pool features: None
- Spa features: None
- Has view: Yes
- View description: Trees/Woods
Lot
- Size: 6,200 Square Feet
- Features: Corner Lot, Sprinklers In Rear, Sprinklers In Front
Details
- Parcel number: 80415116
- Zoning: R-1
- Special conditions: Standard
- Horse amenities: Riding Trail
Construction
Type & style
- Home type: SingleFamily
- Architectural style: Cape Cod
- Property subtype: Single Family Residence
Materials
- Wood Siding
- Foundation: Slab
- Roof: Asphalt
Condition
- New construction: No
- Year built: 1983
Utilities & green energy
- Sewer: Public Sewer
- Water: Public
- Utilities for property: Cable Connected
Community & HOA
Community
- Features: Biking, Dog Park, Golf, Horse Trails, Stable(s), Park
- Security: Carbon Monoxide Detector(s), Gated with Guard, Smoke Detector(s)
HOA
- Has HOA: Yes
- Amenities included: Sport Court, Dog Park, Horse Trail(s), Barbecue, Picnic Area, Playground, Guard, Security, Trail(s)
- HOA fee: $211 monthly
- HOA name: CDC Comm Assoc
- HOA phone: 949-716-3998
Location
- Region: Trabuco Canyon
Financial & listing details
- Price per square foot: $584/sqft
- Tax assessed value: $1,249,500
- Annual tax amount: $12,719
- Date on market: 6/21/2023
- Cumulative days on market: 13 days
- Listing terms: Cash to New Loan
- Road surface type: Paved
Price history
| Date | Event | Price |
|---|---|---|
| 8/24/2023 | Sold | $1,225,000-5.8%$584/sqft |
Source:  CRMLS #OC23090766 Report a problem CRMLS #OC23090766 Report a problem | ||
| 8/23/2023 | Pending sale | $1,300,000$620/sqft |
Source: CRMLS #OC23090766 Report a problem | ||
| 8/22/2023 | Contingent | $1,300,000$620/sqft |
Source: CRMLS #OC23090766 Report a problem | ||
| 8/1/2023 | Pending sale | $1,300,000$620/sqft |
Source: CRMLS #OC23090766 Report a problem | ||
| 7/6/2023 | Contingent | $1,300,000$620/sqft |
Source: CRMLS #OC23090766 Report a problem | ||
| 6/21/2023 | Listed for sale | $1,300,000$620/sqft |
Source: CRMLS #OC23090766 Report a problem | ||
| 6/10/2018 | Listing removed | $3,400$2/sqft |
Source: Forbes & Associates #OC18124483 Report a problem | ||
| 5/26/2018 | Listed for rent | $3,400$2/sqft |
Source: Forbes & Associates #OC18124483 Report a problem | ||
Public tax history
| Year | Property taxes | Tax assessment |
|---|---|---|
| 2025 | $12,719 +1.7% | $1,249,500 +2% |
| 2024 | $12,512 +226.7% | $1,225,000 +226% |
| 2023 | $3,829 +1.3% | $375,812 +2% |
| 2022 | $3,779 +2.6% | $368,444 +2% |
| 2021 | $3,684 +1% | $361,220 +1% |
| 2020 | $3,648 | $357,517 +2% |
| 2019 | $3,648 +4.1% | $350,507 +2% |
| 2018 | $3,505 +4.1% | $343,635 +2% |
| 2017 | $3,368 | $336,898 +2% |
| 2016 | $3,368 +1.7% | $330,293 +1.5% |
| 2015 | $3,313 +3% | $325,332 +2% |
| 2014 | $3,215 | $318,960 +0.5% |
| 2013 | -- | $317,519 +2% |
| 2012 | -- | $311,294 +2% |
| 2011 | -- | $305,191 +0.8% |
| 2010 | -- | $302,911 -0.2% |
| 2009 | -- | $303,631 +2% |
| 2008 | -- | $297,678 +2% |
| 2007 | -- | $291,842 +2% |
| 2006 | -- | $286,120 +2% |
| 2005 | -- | $280,510 +20.2% |
| 2004 | -- | $233,437 +1.9% |
| 2003 | -- | $229,159 +2% |
| 2002 | -- | $224,666 +2% |
| 2001 | $2,440 +1.3% | $220,261 +2% |
| 2000 | $2,410 | $215,943 |
Find assessor info on the county website
Neighborhood: 92679
Nearby homes
- $1,375,0003 bd2 ba2.4k sqft31551 Via Coyote, Trabuco Canyon, CA 92679Sold
- $1,477,5003 bd2 ba2.7k sqft31561 Via Coyote, Trabuco Canyon, CA 92679Off Market
- $1,696,7004 bd3 ba3k sqft31542 Via Coyote, Coto De Caza, CA 92679Off Market
- $1,531,5004 bd3 ba3k sqft31542 Via Coyote, Trabuco Canyon, CA 92679Off Market
- $2,108,9005 bd4 ba3.7k sqft31532 Via Coyote, Trabuco Canyon, CA 92679Off Market
- $2,010,0004 bd3 ba3.3k sqft31552 Via Coyote, Trabuco Canyon, CA 92679Sold
- $1,530,0004 bd3 ba3.1k sqft31571 Via Coyote, Coto De Caza, CA 92679Sold
- $1,745,6004 bd3 ba3.5k sqft23792 Via Ortega, Trabuco Canyon, CA 92679Off Market
Nearby schools
GreatSchools rating
- 8/10Tijeras Creek Elementary SchoolGrades: K-5Distance: 1.4 mi
- 8/10Las Flores Middle SchoolGrades: 6-8Distance: 3.4 mi
- 9/10Tesoro High SchoolGrades: 9-12Distance: 3 mi
Get a cash offer in 3 minutes
Find out how much your home could sell for in as little as 3 minutes with a no-obligation cash offer.
Estimated market value
$1,352,600
Get a cash offer in 3 minutes
Find out how much your home could sell for in as little as 3 minutes with a no-obligation cash offer.
Estimated market value
$1,352,600
- California
- Orange County
- Trabuco Canyon
- 92679
- 31541 Via Coyote
Nearby cities
Nearby zip codes
Other Trabuco Canyon Topics
