Skip main navigation
Sold for $10,395,000
  • Listed by: Bayside • Bryn Stroyke • Contact: 310-880-3436
    Bought with: Bayside
    $10,395,000

    316 32nd St, Manhattan Beach, CA 90266

    5beds
    4,322sqft
    Single Family Residence
    Built in 2025
    2,709 Square Feet Lot
    $10,338,400 Zestimate®
    $2,405/sqft
    $-- Estimated rent

    Home value

    $10,338,400

    $9.41M - $11.37M

    Not available

    Zestimate® history
    Loading
    Loading...

    Owner options

    List your home for rent

    Find your next renter with Zillow Rental Manager. Plus, with online applications, you can quickly screen prospective tenants – for free.

    Learn more
    Refinance and save

    $71,013/mo

    Est. payment

    Refinancing to a lower rate could help reduce your monthly payments and save thousands over the life of the loan.

    See today's rates

    $71,013/mo

    Est. payment

    Explore your selling options

    Work with a Zillow partner agent

    Leverage their expertise and Zillow's premium Showcase listings to get your home seen by more buyers.

    Get started

    List with your own agent

    Get your home in front of millions of buyers by listing it on Zillow.

    Learn how to do it

    Sell it yourself

    Take full control of how buyers see your home on Zillow by listing For Sale by Owner (FSBO).

    List your home

    What's special

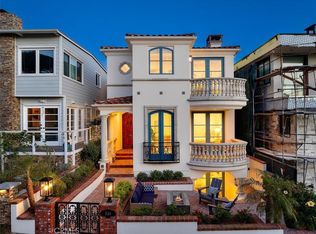
    Introducing an unparalleled coastal masterpiece where modern elegance meets breathtaking ocean and whitewater vistas that must be seen to be believed. Situated on a prime corner lot with 4322sf of living space, this newly constructed residence seamlessly blends indoor and outdoor living spaces for ultimate Southern California luxury. Almost all of the 84 ocean-facing feet of the upper level are framed by Fleetwood doors and windows which truly capture the stunning panoramic ocean views from Palos Verdes and Catalina Island all the way to Malibu. This is by far one of the finest homes built in Manhattan Beach! The gourmet kitchen, equipped with state-of-the-art appliances and white oak cabinetry, flows effortlessly into the spacious living and dining areas, making it perfect for both intimate gatherings and grand entertaining. The primary suite serves as a spa-like sanctuary, featuring a steam shower, Venetian plaster walls, two-sided fireplace, and a generous walk-in closet. Additional four junior suites are masterfully designed, each with en-suite bathrooms and ample closet space. The expansive decks provide a serene setting for sunset views over the ocean, while the outdoor living area on the walkstreet offers ultimate relaxation and entertainment. Situated just steps from the beach, this property provides convenient access to upscale dining, boutique shopping, and top-rated schools. The corner location of this home allows for the key advantages of capturing up to 2 extra feet of width for the home, much more natural light, and much better views. Additional features include: -Meticulous attention to detail and highest quality finishes throughout -Two gorgeous wet bars with beverage centers and ice makers -A custom 200-bottle conditioned wine showcase -Lutron lighting -Smart home ready -Dolby Atmos Ready in 3 viewing areas -Electric heated floors in all full bathrooms -European oak floors -TWO laundry rooms -A luxurious stained oak elevator -Extra-spacious 3 car garage -Infratech heaters -4 stunning fireplaces, including a hand-plastered artisanal fluted fireplace -Flush door sills for a seamless indoor/outdoor experience -9 separate climate control zones -Utility undergrounding district is in process. With mesmerizing ocean and whitewater views, elevated design, and a location that captures the best of the South Bay lifestyle, this unbelievable home and view must be experienced in person to be fully appreciated.

    Zillow last checked:

    Listing updated:

    Listed by:

    Bryn Stroyke DRE #00855690 310-880-3436,

    Bayside

    Bought with:

    Bryn Stroyke, DRE #00855690

    Bayside

    Source: CRMLS,MLS#: SB26175061MLS LogoOriginating MLS: California Regional MLS

    Facts & features

    Interior

    Bedrooms & bathrooms
    • Bedrooms: 5
    • Bathrooms: 7
    • Full bathrooms: 5
    • 1/2 bathrooms: 2
    • Main level bathrooms: 4
    • Main level bedrooms: 4
    Rooms
    • Room types: Bedroom, Family Room, Great Room, Kitchen, Living Room, Primary Bedroom, Other, Retreat, Wine Cellar
    Primary bedroom
    • Features: Main Level Primary
    Bedroom
    • Features: Bedroom on Main Level
    Family room
    • Features: Separate Family Room
    Other
    • Features: Walk-In Closet(s)
    Cooling
    • Central Air
    Appliances
    • Laundry: Laundry Room
    Features
    • Bedroom on Main Level, Main Level Primary, Wine Cellar, Walk-In Closet(s)
    • Has fireplace: Yes
    • Fireplace features: Family Room, Living Room, Primary Bedroom
    • Common walls with other units/homes: No Common Walls
    Interior area
    • Total interior livable area: 4,322 sqft

    Property

    Parking
    • Total spaces: 3
    • Parking features: Garage - Attached
    • Attached garage spaces: 3
    Features
    • Levels: Three Or More
    • Stories: 3
    • Entry location: 1
    • Pool features: None
    • Has view: Yes
    • View description: Ocean, Panoramic
    • Has water view: Yes
    • Water view: Ocean
    Lot
    • Size: 2,709 Square Feet
    • Features: Corner Lot, Walkstreet
    Details
    • Parcel number: 4176016004
    • Special conditions: Standard

    Construction

    Type & style
    • Home type: SingleFamily
    • Property subtype: Single Family Residence
    Condition
    • New construction: No
    • Year built: 2025

    Utilities & green energy

    • Sewer: Public Sewer
    • Water: Public

    Community & HOA

    Community
    • Features: Biking, Street Lights, Sidewalks, Water Sports
    Location
    • Region: Manhattan Beach

    Financial & listing details

    • Price per square foot: $2,405/sqft
    • Tax assessed value: $3,464,656
    • Date on market: 8/10/2026
    • Listing terms: Cash to New Loan

    Price history

    DateEventPrice
    8/11/2026Sold$10,395,000$2,405/sqft
    Source: CRMLS #SB26175061 Report a problem
    8/11/2026Pending sale$10,395,000-5.5%$2,405/sqft
    Source: CRMLS #SB26175061 Report a problem
    9/1/2025Listing removed$10,995,000$2,544/sqft
    Source: SDMLS #SB25136116 Report a problem
    6/28/2025Listed for sale$10,995,000+275.7%$2,544/sqft
    Source: SDMLS #SB25136116 Report a problem
    3/8/2017Sold$2,926,500-2.3%$677/sqft
    Source: Public Record Report a problem
    2/17/2017Pending sale$2,995,000$693/sqft
    Source: Buyer's Choice Realty #RS16769401 Report a problem
    12/31/2016Price change$2,995,000+23.5%$693/sqft
    Source: Buyer's Choice Realty #RS16769401 Report a problem
    10/2/2016Listed for sale$2,426,000$561/sqft
    Source: Buyer's Choice Realty #RS16769401 Report a problem

    Public tax history

    YearProperty taxesTax assessment
    2026-- $3,464,656 +2%
    2025$38,337 +1.2%$3,396,728 +2%
    2024$37,865 +2.6%$3,330,132 +2%
    2023$36,888 +1.8%$3,264,842 +2%
    2022$36,248 +1.8%$3,200,832 +2%
    2021$35,604 +0.9%$3,138,077 +1%
    2020$35,275 $3,105,904 +2%
    2019$35,275 +3.8%$3,045,010 +2%
    2018$33,972 $2,985,310 -3.1%
    2017$33,972 -2.5%$3,080,400 +1712.1%
    2016$34,834 +1494%$169,991 +1.5%
    2015$2,185 +2.6%$167,438 +2%
    2014$2,131 $164,159 +4.5%
    2011-- $157,075 +0.8%
    2010-- $155,902 -0.2%
    2009-- $156,273 +6.1%
    2006-- $147,262
    2005-- $147,262 +4%
    2004-- $141,546 +3.9%
    2002-- $136,230 +4%
    2000-- $130,942
    Find assessor info on the county website

    Neighborhood: 90266

    Nearby schools

    GreatSchools rating
    Get a cash offer in 3 minutes
    Find out how much your home could sell for in as little as 3 minutes with a no-obligation cash offer.
    Estimated market value
    $10,338,400
    Get a cash offer in 3 minutes
    Find out how much your home could sell for in as little as 3 minutes with a no-obligation cash offer.
    Estimated market value
    $10,338,400