Nestled in the coveted North end of Manhattan Beach, this Spanish-coastal residence offers the epitome of beach living. Boasting 5 bedrooms, 5 bathrooms, and nearly 4300 square feet of living space, this home is a sanctuary of comfort and style. Let the full-sized elevator take you to each of the 3 levels. And with parking in the Sand Section being what it is, this home offers a large, 4-car garage in addition to its other features.
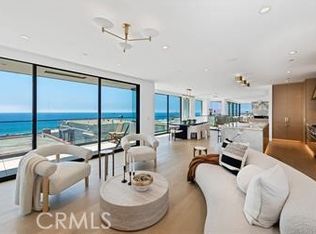
320 32nd Street showcases a refreshed interior, meticulously curated and ready to welcome its next discerning owners. The spacious living areas are bathed in natural light, offering captivating water views that serve as a daily reminder of the beauty that surrounds this coastal paradise.
The home is situated on a sought-after walk street, providing the perfect setting for al fresco dining or simply unwinding amidst the peaceful coastal ambiance. With sit-down water views from the patio, every moment spent here is infused with tranquility and beauty.
Just a few short blocks from the pristine sands of Manhattan Beach, residents can indulge in the quintessential California lifestyle. Whether it's a leisurely stroll along the Strand or a day of relaxation at the beach, the possibilities for coastal enjoyment are endless.
The vibrant shops and restaurants of North Manhattan are mere steps away, promising convenience and excitement at every turn.
Experience the pinnacle of coastal luxury in this exceptional Manhattan Beach residence, where every detail has been thoughtfully considered for a life of comfort, convenience, and unparalleled beauty.
Sold for $5,100,000
Zillow last checked:
Listing updated:
Bought with:
Anna Hartley, DRE #02036392
Pacifica Properties Group, Inc.
Source: CRMLS,MLS#: SB24085744 Originating MLS: California Regional MLS
Originating MLS: California Regional MLSPrice history
| Date | Event | Price |
|---|---|---|
| 6/18/2024 | Sold | $5,100,000-1.9%$1,189/sqft |
Source:  CRMLS #SB24085744 Report a problem CRMLS #SB24085744 Report a problem | ||
| 6/3/2024 | Pending sale | $5,199,000$1,212/sqft |
Source: CRMLS #SB24085744 Report a problem | ||
| 5/16/2024 | Contingent | $5,199,000$1,212/sqft |
Source: CRMLS #SB24085744 Report a problem | ||
| 5/1/2024 | Listed for sale | $5,199,000+37.5%$1,212/sqft |
Source: CRMLS #SB24085744 Report a problem | ||
| 12/22/2017 | Sold | $3,780,000-5.5%$881/sqft |
Source: eXp Realty #174078795 Report a problem | ||
| 11/8/2017 | Pending sale | $3,999,000$932/sqft |
Source: Strand Hill Christie's Int'l #SB17078254 Report a problem | ||
| 8/15/2017 | Price change | $3,999,000-11.1%$932/sqft |
Source: Strand Hill Christie's Int'l #SB17078254 Report a problem | ||
| 7/14/2017 | Listed for sale | $4,499,000+45.1%$1,049/sqft |
Source: Strand Hill Christie's Int'l #SB17078254 Report a problem | ||
| 5/9/2013 | Sold | $3,100,000-6%$723/sqft |
Source: Public Record Report a problem | ||
| 3/13/2013 | Pending sale | $3,299,000$769/sqft |
Source: Shorewood Realtors, Inc. #SB13016838 Report a problem | ||
| 2/6/2013 | Listed for sale | $3,299,000+22.2%$769/sqft |
Source: Shorewood Realtors, Inc. #SB13016838 Report a problem | ||
| 10/18/2011 | Sold | $2,700,000-10%$630/sqft |
Source: Public Record Report a problem | ||
| 6/9/2011 | Price change | $2,999,000-6.3%$699/sqft |
Source: Shorewood Realtors, Inc. #S11055744 Report a problem | ||
| 5/5/2011 | Listed for sale | $3,199,000$746/sqft |
Source: Shorewood Realtors, Inc. #S11055744 Report a problem | ||
Nearby homes

Get a cash offer in 3 minutes
Find out how much your home could sell for in as little as 3 minutes with a no-obligation cash offer.
Estimated market value
$5,810,400
