Skip main navigation
Sold for $842,000
  • $842,000

    316 Allen Hill Road, Brooklyn, CT 06234

    4beds
    5,479sqft
    Single Family Residence
    Built in 2005
    2.3 Acres Lot
    $845,500 Zestimate®
    $154/sqft
    $4,520 Estimated rent

    Home value

    $845,500

    $761,000 - $939,000

    $4,520/mo

    Zestimate® history
    Loading
    Loading...

    Owner options

    List your home for rent

    $4,520/mo

    Rent Zestimate®

    Find your next renter with Zillow Rental Manager. Plus, with online applications, you can quickly screen prospective tenants – for free.

    Learn more

    $4,520/mo

    Rent Zestimate®

    Refinance and save

    $4,746/mo

    Est. payment

    Refinancing to a lower rate could help reduce your monthly payments and save thousands over the life of the loan.

    See today's rates

    $4,746/mo

    Est. payment

    Explore your selling options

    Work with a Zillow partner agent

    Leverage their expertise and Zillow's premium Showcase listings to get your home seen by more buyers.

    Get started

    List with your own agent

    Get your home in front of millions of buyers by listing it on Zillow.

    Learn how to do it

    Sell it yourself

    Take full control of how buyers see your home on Zillow by listing For Sale by Owner (FSBO).

    List your home

    What's special

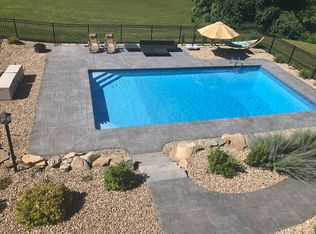
    Perfectly set on 2.3 picturesque acres, this exceptional Colonial estate in Brooklyn offers over 4,500 square feet of refined living in one of the most sought-after country settings. This residence blends timeless architecture with expansive, thoughtfully designed interiors over its 4 floors. A grand sense of scale defines the home, with generously proportioned living spaces, abundant natural light, and a seamless flow ideal for both elegant entertaining and everyday comfort. Fulfill your love of cooking in the spacious kitchen. Host your large dinner parties in the bright,open dining room. The residence features 4 spacious bedrooms, multiple well-appointed baths and a dedicated home office suite., offering flexibility for guests and extended living. Enjoy sunsets from the primary terrace or from the outdoor patio while enjoying your fireplace. The movie theater is a true showpiece with high tech sound system and comfortable seating. The lower level offers more indoor recreation with a game room and adjoining home gym. Outdoors, the level, open grounds provide a serene backdrop with pool and outdoor living oasis. A two-car garage and ample space further enhance the home's functionality. Combining privacy, acreage, and sophistication, this property delivers the best of quiet country living while remaining conveniently close to local amenities and commuter routes. A rare opportunity to own a distinguished home in a truly tranquil setting. Seller to find suitable housing. List agent must be present for all showings. Buyer/Buyers agent to verify all info.

    Zillow last checked:

    Listing updated:

    Listed by:

    Amy L. Brunet (860)234-0434,

    Brunet and Company Real Estate 860-412-9056

    Bought with:

    Keri A. Roy, REB.0791915

    Kazantzis Real Estate, LLC

    Source: Smart MLS,MLS#: 24165938MLS Logo

    Facts & features

    Interior

    Bedrooms & bathrooms
    • Bedrooms: 4
    • Bathrooms: 5
    • Full bathrooms: 3
    • 1/2 bathrooms: 2
    Primary bedroom
    • Features: Balcony/Deck, Stall Shower, Whirlpool Tub, Walk-In Closet(s), Marble Floor
    • Level: Upper
    • Area: 313.25 Square Feet
    • Dimensions: 17.5 x 17.9
    Bedroom
    • Features: Full Bath, Wall/Wall Carpet
    • Level: Upper
    • Area: 132.98 Square Feet
    • Dimensions: 10.9 x 12.2
    Bedroom
    • Features: Wall/Wall Carpet
    • Level: Upper
    • Area: 230.4 Square Feet
    • Dimensions: 14.4 x 16
    Bedroom
    • Features: Wall/Wall Carpet
    • Level: Upper
    • Area: 159.84 Square Feet
    • Dimensions: 14.4 x 11.1
    Bathroom
    • Features: Tub w/Shower, Laundry Hookup
    • Level: Upper
    Dining room
    • Features: Bay/Bow Window, Hardwood Floor
    • Level: Main
    • Area: 245.76 Square Feet
    • Dimensions: 12.8 x 19.2
    Kitchen
    • Features: Granite Counters, French Doors, Half Bath, Kitchen Island, Pantry, Tile Floor
    • Level: Main
    • Area: 265.72 Square Feet
    • Dimensions: 14.6 x 18.2
    Living room
    • Features: Fireplace, French Doors, Hardwood Floor
    • Level: Main
    • Area: 539.85 Square Feet
    • Dimensions: 17.7 x 30.5
    Media room
    • Features: Half Bath, Wall/Wall Carpet
    • Level: Third,Upper
    • Area: 347.6 Square Feet
    • Dimensions: 15.8 x 22
    Office
    • Features: Hardwood Floor
    • Level: Main
    • Area: 192.92 Square Feet
    • Dimensions: 10.6 x 18.2
    Other
    • Level: Lower
    • Area: 236.91 Square Feet
    • Dimensions: 14.9 x 15.9
    Rec play room
    • Level: Lower
    • Area: 639.86 Square Feet
    • Dimensions: 21.4 x 29.9
    Heating
    • Hydro Air, Oil
    Cooling
    • Central Air
    Appliances
    • Included: Gas Cooktop, Oven/Range, Refrigerator, Dishwasher, Washer, Dryer, Water Heater
    • Laundry: Upper Level
    Features
    • Sound System
    • Doors: French Doors
    • Windows: Thermopane Windows
    • Basement: Full,Heated,Interior Entry,Partially Finished,Liveable Space
    • Attic: None
    • Number of fireplaces: 1
    Interior area
    • Total structure area: 5,479
    • Total interior livable area: 5,479 sqft
    • Finished area above ground: 4,573
    • Finished area below ground: 906

    Property

    Parking
    • Total spaces: 10
    • Parking features: Attached, Paved, Garage Door Opener
    • Attached garage spaces: 2
    Features
    • Patio & porch: Terrace, Patio
    • Exterior features: Rain Gutters
    • Has private pool: Yes
    • Pool features: Salt Water, In Ground
    Lot
    • Size: 2.3 Acres
    • Features: Level, Open Lot
    Details
    • Additional structures: Shed(s), Gazebo
    • Parcel number: 2464190
    • Zoning: RA
    • Other equipment: Entertainment System

    Construction

    Type & style
    • Home type: SingleFamily
    • Architectural style: Colonial
    • Property subtype: Single Family Residence
    Materials
    • Vinyl Siding, Wood Siding
    • Foundation: Concrete Perimeter
    • Roof: Asphalt
    Condition
    • New construction: No
    • Year built: 2005

    Utilities & green energy

    • Sewer: Septic Tank
    • Water: Well
    • Utilities for property: Underground Utilities, Cable Available
    Green energy
    • Energy efficient items: Windows

    Community & HOA

    HOA
    • Has HOA: No
    Location
    • Region: Brooklyn

    Financial & listing details

    • Price per square foot: $154/sqft
    • Tax assessed value: $686,390
    • Annual tax amount: $15,979
    • Date on market: 4/24/2026

    Price history

    DateEventPrice
    7/9/2026Sold$842,000+0.6%$154/sqft
    Source: Smart MLS #24165938 Report a problem
    6/26/2026Pending sale$837,000$153/sqft
    Source: Smart MLS #24165938 Report a problem
    6/3/2026Price change$837,000-1.5%$153/sqft
    Source: Smart MLS #24165938 Report a problem
    5/2/2026Listed for sale$850,000+3%$155/sqft
    Source: Smart MLS #24165938 Report a problem
    8/16/2024Listing removed$825,000$151/sqft
    Source: Smart MLS #24038275 Report a problem
    8/7/2024Listed for sale$825,000$151/sqft
    Source: Smart MLS #24038275 Report a problem
    8/7/2024Listing removed--
    Source: Smart MLS #170623063 Report a problem
    2/6/2024Listed for sale$825,000+52.8%$151/sqft
    Source: Smart MLS #170623063 Report a problem
    7/31/2020Sold$540,000-9.8%$99/sqft
    Source: Smart MLS #170129132 Report a problem
    9/28/2018Listed for sale$599,000+3.3%$109/sqft
    Source: RE/MAX Bell Park Realty #170129132 Report a problem
    11/2/2008Listing removed$579,900$106/sqft
    Source: Listhub #E213560 Report a problem
    8/23/2008Listed for sale$579,900+534.9%$106/sqft
    Source: Listhub #E213560 Report a problem
    12/26/2002Sold$91,334$17/sqft
    Source: Public Record Report a problem

    Public tax history

    YearProperty taxesTax assessment
    2025$15,979 +25.9%$686,390 +59.8%
    2024$12,690 +3.9%$429,600 +0.6%
    2023$12,218 +10%$427,200 +5.7%
    2022$11,105 +4.8%$404,100 +0.7%
    2021$10,597 -0.8%$401,100 +8.6%
    2020$10,683 $369,400
    2019$10,683 +30.7%$369,400 +27%
    2018$8,171 +3.7%$290,900
    2017$7,880 +20.6%$290,900 +4.3%
    2015$6,532 $278,800
    2014$6,532 +1%$278,800
    2013$6,465 $278,800
    2012$6,465 +3.6%$278,800
    2011$6,240 +0.4%$278,800
    2010$6,214 -14.6%$278,800 -14.6%
    2009$7,273 +42.3%$326,280 +42.3%
    2008$5,110 +0.8%$229,270
    2007$5,071 $229,270
    Find assessor info on the county website

    Neighborhood: 06234

    Nearby schools

    GreatSchools rating
    Get pre-qualified for a loan
    At Zillow Home Loans, we can pre-qualify you in as little as 5 minutes with no impact to your credit score.

    An equal housing lender. NMLS #10287.

    Sell for more on Zillow
    Get a Zillow Showcase℠ listing at no additional cost and you could sell for .
    $845,500
    2% more
    +$16,910
    With Zillow Showcase(estimated)
    $862,410