**Water View**Lake Bluff at Davenport!! A Town Home community located on the corner of Ronald Reagan Parkway and Old Lake Wilson Road. Close to Reunion Resort & Golf Club and Champion Gate. Beautiful Town Home community is centrally located in the city of Davenport, just minutes from Shopping, Restaurants and 8 miles Disney entrance. Lake Bluff is a gated community that offers a resort style community pool. With Block construction upstairs, downstairs and in between the homes, which help keep your home Cool, keep energy costs Low and makes noisy neighbors not a problem. No assigned parking here, all our homes have a One car Garage with a 2 car Driveway. You will enter to an open floor plan with a breakfast nook in the Kitchen and a spacious living room/ dining room combo. A 3 Panel Sliding Glass door welcomes you to the 8'x22' covered lanai that has a Magnificent View of the Pond. Upstairs you have your Master Bedroom with French doors that opens up to plenty of closet space and a Master Bath with dual sinks. This home also comes with a Laundry Room which includes a Washer and Dryer (they are different from the photo) and loads of room for your hampers. Our Town Homes come with all appliances including window treatments(Blinds)(Verticals) and are move in ready. *Please note that no representations or warranties are made regarding school districts or school assignments; you should conduct your own investigation regarding current and future schools and school boundaries. "Furniture is negotiable whatever you need." Offering up to 1% of the loan amount, in lender credit towards closing costs or interest buy-down, when the client uses the preferred lender.
Sold for $327,000
$327,000
316 ARBOR LAKES DRIVE, DAVENPORT, FL 33896
3beds
1,724sqft
Townhouse
Built in 2018
2,596 Square Feet Lot
$282,200 Zestimate®
$190/sqft
$2,379 Estimated rent
Home value
$282,200
$268,000 - $296,000
$2,379/mo
Zestimate® history
Owner options
List your home for rent
$2,379/mo
Rent Zestimate®
Find your next renter with Zillow Rental Manager. Plus, with online applications, you can quickly screen prospective tenants – for free.
$2,379/mo
Rent Zestimate®
Refinance and save
$2,349/mo
Est. payment
Refinancing to a lower rate could help reduce your monthly payments and save thousands over the life of the loan.
$2,349/mo
Est. payment
Explore your selling options
Work with a Zillow partner agent
Leverage their expertise and Zillow's premium Showcase listings to get your home seen by more buyers.
Get startedList with your own agent
Get your home in front of millions of buyers by listing it on Zillow.
Learn how to do itSell it yourself
Take full control of how buyers see your home on Zillow by listing For Sale by Owner (FSBO).
List your homeWhat's special
Close to reunion resortGolf clubBreakfast nookOpen floor planOld lake wilson roadFrench doorsDual sinks
Zillow last checked:
Listing updated:
Listed by:
Francisco De Miranda 407-731-0626,
EXP REALTY LLC 888-883-8509
Bought with:
Dannerys Hamilton, 3555404
LA ROSA REALTY KISSIMMEE
Source: Stellar MLS,MLS#: O6100442 Originating MLS: Orlando Regional
Originating MLS: Orlando Regional
Facts & features
Interior
Bedrooms & bathrooms
- Bedrooms: 3
- Bathrooms: 3
- Full bathrooms: 2
- 1/2 bathrooms: 1
Primary bedroom
- Level: Second
- Dimensions: 13x14
Bathroom 2
- Level: Second
- Dimensions: 10x11
Bathroom 3
- Level: Second
- Dimensions: 10x11
Balcony porch lanai
- Level: First
- Dimensions: 22x8
Great room
- Level: First
- Dimensions: 22x17
Kitchen
- Level: First
- Dimensions: 11x15
Heating
- Central
Cooling
- Central Air
Appliances
- Included: Dishwasher, Disposal, Dryer, Microwave, Range, Refrigerator, Washer
- Laundry: Laundry Room, Upper Level
Features
- PrimaryBedroom Upstairs, Walk-In Closet(s)
- Flooring: Carpet, Ceramic Tile
- Doors: Sliding Doors
- Has fireplace: No
- Common walls with other units/homes: Corner Unit
Interior area
- Total structure area: 2,116
- Total interior livable area: 1,724 sqft
Property
Parking
- Total spaces: 1
- Parking features: Garage
- Garage spaces: 1
- Details: Garage Dimensions: 19X10
Features
- Levels: Two
- Stories: 2
- Patio & porch: Covered, Porch
- Exterior features: Irrigation System
- Has view: Yes
- View description: Water, Lake
- Has water view: Yes
- Water view: Water,Lake
- Waterfront features: Waterfront
Lot
- Size: 2,596 Square Feet
Details
- Parcel number: 272602701015000440
- Special conditions: None
Construction
Type & style
- Home type: Townhouse
- Property subtype: Townhouse
Materials
- Block
- Foundation: Slab
- Roof: Shingle
Condition
- New construction: No
- Year built: 2018
Utilities & green energy
- Sewer: Public Sewer
- Water: Public
- Utilities for property: Cable Available, Electricity Available, Water Available
Community & HOA
Community
- Features: Waterfront, Association Recreation - Owned, Community Mailbox, Gated, Pool
- Security: Fire Alarm, Gated Community, Security System, Smoke Detector(s)
- Pet fee: $0 monthly
- Subdivision: LAKE BLUFF/TOWN CENTER EAST-PH
HOA
- Has HOA: Yes
- Services included: Community Pool, Maintenance Structure, Maintenance Grounds
- HOA fee: $140 monthly
- HOA name: Angela Sullivan
- HOA phone: 407-480-4200
Location
- Region: Davenport
Financial & listing details
- Price per square foot: $190/sqft
- Tax assessed value: $247,000
- Annual tax amount: $2,357
- Date on market: 4/23/2023
- Cumulative days on market: 91 days
- Listing terms: Cash,Conventional,FHA,USDA Loan,VA Loan
- Ownership: Fee Simple
- Total actual rent: 0
- Electric utility on property: Yes
- Road surface type: Asphalt
Price history
| Date | Event | Price |
|---|---|---|
| 8/30/2023 | Sold | $327,000+0.6%$190/sqft |
Source:  Stellar MLS #O6100442 Report a problem Stellar MLS #O6100442 Report a problem | ||
| 7/27/2023 | Pending sale | $325,000$189/sqft |
Source: Stellar MLS #O6100442 Report a problem | ||
| 7/11/2023 | Listed for sale | $325,000$189/sqft |
Source: Stellar MLS #O6100442 Report a problem | ||
| 7/10/2023 | Pending sale | $325,000$189/sqft |
Source: Stellar MLS #O6100442 Report a problem | ||
| 7/5/2023 | Listed for sale | $325,000$189/sqft |
Source: Stellar MLS #O6100442 Report a problem | ||
| 7/2/2023 | Pending sale | $325,000$189/sqft |
Source: Stellar MLS #O6100442 Report a problem | ||
| 6/28/2023 | Price change | $325,000-1.4%$189/sqft |
Source: Stellar MLS #O6100442 Report a problem | ||
| 6/21/2023 | Price change | $329,500-0.1%$191/sqft |
Source: Stellar MLS #O6100442 Report a problem | ||
| 6/5/2023 | Price change | $329,9000%$191/sqft |
Source: Stellar MLS #O6100442 Report a problem | ||
| 5/20/2023 | Price change | $330,000-2.1%$191/sqft |
Source: Stellar MLS #O6100442 Report a problem | ||
| 5/11/2023 | Price change | $337,000-0.6%$195/sqft |
Source: Stellar MLS #O6100442 Report a problem | ||
| 4/23/2023 | Listed for sale | $339,000+58.8%$197/sqft |
Source: Stellar MLS #O6100442 Report a problem | ||
| 7/2/2018 | Sold | $213,490$124/sqft |
Source: Public Record Report a problem | ||
| 5/11/2018 | Pending sale | $213,490$124/sqft |
Source: Realty Executives Gallery Properties #O5563043 Report a problem | ||
| 5/11/2018 | Listed for sale | $213,490$124/sqft |
Source: Realty Executives Gallery Properties #O5563043 Report a problem | ||
Public tax history
| Year | Property taxes | Tax assessment |
|---|---|---|
| 2025 | $2,674 -11.8% | $247,000 -9.9% |
| 2024 | $3,032 +55% | $274,000 +45.1% |
| 2023 | $1,956 +2.5% | $188,795 +3% |
| 2022 | $1,909 -0.5% | $183,296 +3% |
| 2021 | $1,919 +0.9% | $177,957 +1.4% |
| 2020 | $1,902 -19.9% | $175,500 +6.4% |
| 2019 | $2,375 -14.6% | $165,000 +685.7% |
| 2018 | $2,782 +458.4% | $21,000 +803.6% |
| 2017 | $498 | $2,324 |
Find assessor info on the county website
Neighborhood: Loughman
Nearby homes
- $263,7003 bd3 ba1.5k sqft312 Arbor Lakes Dr, Davenport, FL 33896Off Market

- $273,5003 bd3 ba1.6k sqft320 Arbor Lakes Dr, Davenport, FL 33896Off Market

- $270,9003 bd3 ba1.5k sqft308 Arbor Lakes Dr, Davenport, FL 33896Off Market
- $256,7003 bd3 ba1.5k sqft324 Arbor Lakes Dr, Davenport, FL 33896Off Market
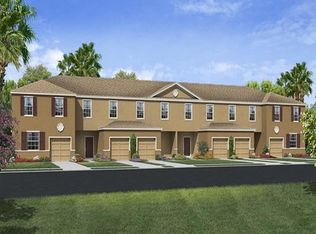
- $273,3003 bd3 ba1.5k sqft304 Arbor Lakes Dr, Davenport, FL 33896Off Market
- $259,4003 bd3 ba1.5k sqft328 Arbor Lakes Dr, Davenport, FL 33896Off Market
- $274,3003 bd3 ba1.5k sqft300 Arbor Lakes Dr, Davenport, FL 33896Off Market
- $254,7003 bd2 ba1.5k sqft332 Arbor Lakes Dr, Davenport, FL 33896Off Market
Nearby schools
GreatSchools rating
- 2/10Loughman Oaks Elementary SchoolGrades: PK-5Distance: 2.6 mi
- 8/10Davenport School Of The ArtsGrades: PK-8Distance: 1.7 mi
- 3/10Davenport High SchoolGrades: 9-12Distance: 1.6 mi
Schools provided by the listing agent
- Elementary: Loughman Oaks Elem
- Middle: Boone Middle
- High: Ridge Community Senior High
Source: Stellar MLS. This data may not be complete. We recommend contacting the local school district to confirm school assignments for this home.
Get a cash offer in 3 minutes
Find out how much your home could sell for in as little as 3 minutes with a no-obligation cash offer.
Estimated market value
$282,200
Get a cash offer in 3 minutes
Find out how much your home could sell for in as little as 3 minutes with a no-obligation cash offer.
Estimated market value
$282,200
- Florida
- Polk County
- Davenport
- 33896
- Loughman
- 316 ARBOR LAKES DRIVE
Nearby cities
Nearby neighborhoods
Nearby zip codes
Other Davenport Topics
