Skip main navigation
Off market
  • $256,700

    324 Arbor Lakes Dr, Davenport, FL 33896

    3beds
    1,530sqft
    Townhouse
    Built in 2018
    1,742 Square Feet Lot
    $256,700 Zestimate®
    $168/sqft
    $2,066 Estimated rent

    Home value

    $256,700

    $244,000 - $270,000

    $2,066/mo

    Zestimate® history
    Loading
    Loading...

    Owner options

    List your home for rent

    $2,066/mo

    Rent Zestimate®

    Find your next renter with Zillow Rental Manager. Plus, with online applications, you can quickly screen prospective tenants – for free.

    Learn more

    $2,066/mo

    Rent Zestimate®

    Refinance and save

    $1,871/mo

    Est. payment

    Refinancing to a lower rate could help reduce your monthly payments and save thousands over the life of the loan.

    See today's rates

    $1,871/mo

    Est. payment

    Explore your selling options

    Work with a Zillow partner agent

    Leverage their expertise and Zillow's premium Showcase listings to get your home seen by more buyers.

    Get started

    List with your own agent

    Get your home in front of millions of buyers by listing it on Zillow.

    Learn how to do it

    Sell it yourself

    Take full control of how buyers see your home on Zillow by listing For Sale by Owner (FSBO).

    List your home

    What's special

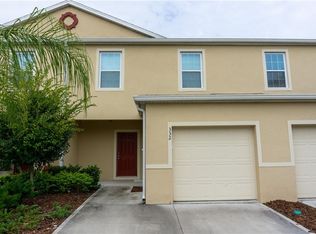
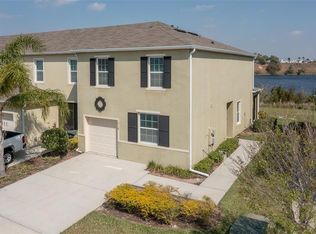
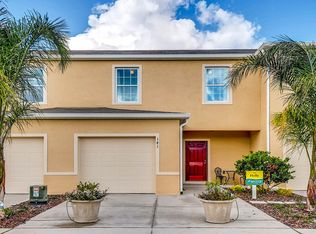

    UNDER CONSTRUCTION: Welcome to Lake Bluff at Town Center East!! A NEW Town Home community located on the corner of Ronald Reagan Parkway and Old Lake Wilson Road. This Beautiful Town Home community is centrally located in the city of Davenport, just minutes from Shopping, Restaurants and Disney. Lake Bluff is a gated community that offers a resort style community pool. With Block construction upstairs, downstairs and in between the homes, which help keep your home Cool, keep energy costs Low and makes noisy neighbors not a problem. No assigned parking here, all our homes have a One car Garage with a 2 car Driveway. The Holly floor plan has a front patio entrance with a welcoming kitchen and a spacious living room/ dining room combo. A 3 Panel Sliding Glass door welcomes you to the 8'x22' covered lanai that looks out to a Magnificent view of the Pond. Upstairs you have your Master Bedroom with walk-in closet with plenty of closet space and a Master Bath with dual sinks. This home also comes with a Laundry closet which includes a energy efficient Washer and Dryer. Our Town Homes come with all appliances including all window treatments (Blinds). We offer assistance with Closing costs when you use our lender. Come check us out today!!!!!!! **Please note that no representations or warranties are made regarding school districts or school assignments; you should conduct your own investigation regarding current and future schools and school boundaries.

    This property is not currently displayed as for sale or rent on Zillow. This may be different from what's on other websites or public sources.
    Facts & features

    Interior

    Bedrooms & bathrooms
    • Bedrooms: 3
    • Bathrooms: 3
    • Full bathrooms: 2
    • 1/2 bathrooms: 1
    Heating
    • Heat pump, Electric
    Cooling
    • Central
    Appliances
    • Included: Dishwasher, Dryer, Garbage disposal, Range / Oven, Refrigerator, Washer
    Features
    • Flooring: Tile, Carpet
    • Basement: None
    • Has fireplace: No
    Interior area
    • Total interior livable area: 1,530 sqft

    Property

    Parking
    • Total spaces: 3
    • Parking features: Garage - Attached
    Features
    • Exterior features: Stucco, Brick, Cement / Concrete
    • Has view: Yes
    • View description: Water
    • Has water view: Yes
    • Water view: Water
    Lot
    • Size: 1,742 Square Feet
    Details
    • Parcel number: 272602701015000460

    Construction

    Type & style
    • Home type: Townhouse
    Materials
    • masonry
    • Foundation: Slab
    • Roof: Shake / Shingle
    Condition
    • Year built: 2018

    Community & HOA

    HOA
    • Has HOA: Yes
    • HOA fee: $140 monthly
    Location
    • Region: Davenport

    Financial & listing details

    • Price per square foot: $168/sqft
    • Tax assessed value: $237,000
    • Annual tax amount: $1,898

    Price history

    DateEventPrice
    6/6/2018Sold$201,490-1.5%$132/sqft
    Source: Public Record Report a problem
    5/11/2018Pending sale$204,490$134/sqft
    Source: Realty Executives Gallery Properties #O5562531 Report a problem
    5/11/2018Price change$204,490+1%$134/sqft
    Source: Realty Executives Gallery Properties #O5562531 Report a problem
    5/5/2018Price change$202,490-1%$132/sqft
    Source: D.R. Horton - Orlando Report a problem
    5/5/2018Pending sale$204,490+1%$134/sqft
    Source: D.R. Horton - Orlando Report a problem
    4/30/2018Price change$202,490-1%$132/sqft
    Source: D.R. Horton - Orlando Report a problem
    4/30/2018Pending sale$204,490+1%$134/sqft
    Source: D.R. Horton - Orlando Report a problem
    3/10/2018Listed for sale$202,490$132/sqft
    Source: D.R. Horton - Orlando Report a problem

    Public tax history

    YearProperty taxesTax assessment
    2025$1,898 +3.3%$186,987 +2.9%
    2024$1,837 +2.4%$181,717 +3%
    2023$1,794 +2.6%$176,424 +3%
    2022$1,749 -0.4%$171,285 +3%
    2021$1,757 +0.9%$166,296 +1.4%
    2020$1,741 -3.3%$164,000 -0.3%
    2019$1,800 -18.4%$164,500 +722.5%
    2018$2,207 +356.4%$20,000 +760.6%
    2017$484 $2,324
    Find assessor info on the county website

    Neighborhood: Loughman

    Nearby schools

    GreatSchools rating
    Get a cash offer in 3 minutes
    Find out how much your home could sell for in as little as 3 minutes with a no-obligation cash offer.
    Estimated market value
    $256,700
    Get a cash offer in 3 minutes
    Find out how much your home could sell for in as little as 3 minutes with a no-obligation cash offer.
    Estimated market value
    $256,700