This two bedroom, one bath home is in a quiet neighborhood. Central HVAC, metal roof, and a concrete driveway at this pleasant home, with much improvement potential.
For sale
Price cut: $20K (10/17)
$129,900
316 Atwater St, Burlington, NC 27215
2beds
934sqft
Single Family Residence
Built in 1938
9,583 Square Feet Lot
$141,000 Zestimate®
$139/sqft
$-- HOA
What's special
Metal roofCentral hvac
- 52 days
- 334
- 23
Zillow last checked:
Listing updated:
Listed by:
Kyle Edwin Eckmann 919-247-7481,
Reaves Real Estate
Source: Doorify MLS,MLS#: 10189575
Facts & features
Interior
Bedrooms & bathrooms
- Bedrooms: 2
- Bathrooms: 1
- Full bathrooms: 1
- Main level bedrooms: 2
Primary bedroom
- Level: First
- Area: 132 Square Feet
- Dimensions: 11.0 x 12.0
Bedroom 2
- Level: First
- Area: 132 Square Feet
- Dimensions: 11.0 x 12.0
Primary bathroom
- Level: First
- Area: 37.5 Square Feet
- Dimensions: 5.0 x 7.5
Dining room
- Level: First
- Area: 126.5 Square Feet
- Dimensions: 11.0 x 11.5
Kitchen
- Level: First
- Area: 104.5 Square Feet
- Dimensions: 9.5 x 11.0
Laundry
- Level: First
- Area: 66.5 Square Feet
- Dimensions: 7.0 x 9.5
Living room
- Level: First
- Area: 258 Square Feet
- Dimensions: 12.0 x 21.5
Heating
- Central, Ductless, Fireplace(s), Natural Gas, Wall Furnace, Gas Pack
Cooling
- Central Air, Ceiling Fan(s)
Appliances
- Included: Dryer, Electric Range, Free-Standing Freezer, Free-Standing Electric Oven, Free-Standing Refrigerator, Freezer, Range, Refrigerator, Range Hood, Water Heater
- Laundry: Electric Dryer Hookup, Laundry Room
Features
- Ceiling Fan(s), Crown Molding, Laminate Counters
- Flooring: Carpet, Ceramic Tile, Parquet, Tile
- Fireplace features: Living Room, Masonry
- Common walls with other units/homes: No Common Walls
Interior area
- Total structure area: 934
- Total interior livable area: 934 sqft
- Finished area above ground: 934
- Finished area below ground: 0
Property
Parking
- Total spaces: 1
- Parking features: Concrete, Parking Pad
- Has uncovered spaces: Yes
- Details: Concrete driveway
Features
- Levels: One
- Stories: 1
- Exterior features: Private Yard, Rain Gutters, Storage
- Fencing: Fenced,None
- Has view: Yes
- View description: Trees/Woods
Lot
- Size: 9,583 Square Feet
Details
- Additional structures: Outbuilding, Shed(s), Storage
- Parcel number: 125654
- Special conditions: Standard
- Other equipment: Satellite Dish
Construction
Type & style
- Home type: SingleFamily
- Architectural style: Bungalow,Traditional
- Property subtype: Single Family Residence
Materials
- Aluminum Siding
- Foundation: Brick/Mortar, Raised
- Roof: Metal
Condition
- Fixer
- New construction: No
- Year built: 1938
Utilities & green energy
- Sewer: Public Sewer
- Water: Public
Community & HOA
Community
- Features: Curbs
- Security: Smoke Detector(s)
- Subdivision: To Be Added
HOA
- Has HOA: No
Location
- Region: Burlington
Financial & listing details
- Price per square foot: $139/sqft
- Tax assessed value: $138,972
- Annual tax amount: $1,358
- Date on market: 8/29/2026
- Listing agreement: Exclusive Right To Sell
- Listing terms: Cash,Conventional
- Road surface type: Asphalt
Estimated market value
$141,000
$134,000 - $148,000
$1,266/mo
Price history
| Date | Event | Price |
|---|---|---|
| 10/17/2026 | Price change | $129,900-13.3%$139/sqft |
Source:  Doorify MLS #10189575 Report a problem Doorify MLS #10189575 Report a problem | ||
| 8/29/2026 | Listed for sale | $149,900+225.9%$160/sqft |
Source: Doorify MLS #10189575 Report a problem | ||
| 8/14/2008 | Sold | $46,000-8%$49/sqft |
Source: Public Record Report a problem | ||
| 7/4/2008 | Listed for sale | $50,000-19.4%$54/sqft |
Source: Z57 #R62056 Report a problem | ||
| 4/11/2003 | Sold | $62,000$66/sqft |
Source: Public Record Report a problem | ||
Public tax history
| Year | Property taxes | Tax assessment |
|---|---|---|
| 2025 | $687 +5.3% | $138,972 |
| 2024 | $652 +8.6% | $138,972 |
| 2023 | $600 +35.7% | $138,972 +104.2% |
| 2022 | $442 -1.5% | $68,058 |
| 2021 | $449 -1% | $68,058 |
| 2020 | $454 -0.5% | $68,058 |
| 2019 | $456 +12.7% | $68,058 |
| 2018 | $404 | $68,058 |
| 2017 | $404 -44% | $68,058 +9% |
| 2016 | $723 | $62,441 -1.1% |
| 2015 | $723 | $63,121 |
Find assessor info on the county website
Monthly payment
Est. payment
Payment breakdown
Explore the cost of this home by adjusting the details. Changes won't be saved.Climate risks
Neighborhood: 27215
Nearby schools
Schools provided by the listing agent
- Elementary: Alamance Burlington - Hillcrest Elementary
- Middle: Alamance Burlington - Turrentine Middle
- High: Alamance Burlington - Walter M Williams High
Source: Doorify MLS. This data may not be complete. We recommend contacting the local school district to confirm school assignments for this home.
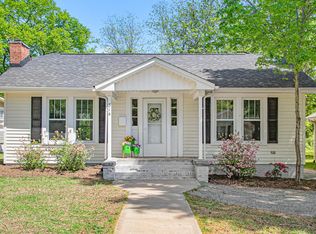
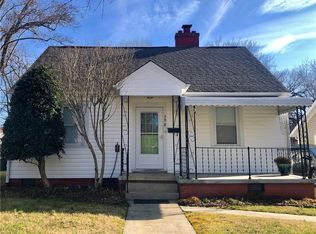
Similar homes
- $--3 bd1 ba782 sqft1509 Melody Ln, Burlington, NC 27215Auction
 Auction.com 2
 - $119,9002 bd1 ba1k sqft1109 N Park Ave, Burlington, NC 27217For Sale

 MLS ID #1228254, Bryan Guarnieri. Triad MLS
 - $119,9002 bd1 ba814 sqft1119 N Park Ave, Burlington, NC 27217For Sale
 MLS ID #1228255, Bryan Guarnieri. Triad MLS
 - $145,0002 bd1 ba844 sqft312 Chapel Hill Rd, Burlington, NC 27215For Sale
 MLS ID #1233155, Rob Stanley. Triad MLS
 - $139,9002 bd1 ba791 sqft2243 Durham Street Ext, Burlington, NC 27217For SaleMLS ID #1237772, Vivian Sweatt. Triad MLS
- $132,5002 bd1 ba756 sqft1700 Roslyn Dr Unit 27D, Burlington, NC 27215For Sale
 MLS ID #10196948, Carrie T Taylor. Doorify MLS
 - $119,9002 bd1 ba894 sqft347 Foster St, Burlington, NC 27217For SaleMLS ID #1223218, Bryan Guarnieri. Triad MLS
- $159,0002 bd1 ba1k sqft803 Tucker St, Burlington, NC 27215For SaleMLS ID #1232911, Kristi R. May. Triad MLS
- $119,9002 bd1 ba648 sqft355 Foster St, Burlington, NC 27217For SaleMLS ID #1223271, Bryan Guarnieri. Triad MLS
- $133,9002 bd1 ba693 sqft353 Austin St, Burlington, NC 27217For SaleMLS ID #1209795, John Newman. Triad MLS
- $165,0002 bd1 ba821 sqft1728 Sharpe Rd, Burlington, NC 27217For SaleMLS ID #1227118, Karen Ward. Triad MLS
- $114,8752 bd1 ba875 sqft1700 W Front St Unit 36C, Burlington, NC 27215For SaleMLS ID #10180073, Suzanne S Lambeth. Doorify MLS
- $109,0002 bd2 ba904 sqft720 Shawnee Dr APT B, Burlington, NC 27215For SaleMLS ID #10171339, Peter Gitto. Doorify MLS
- $100,0002 bd1 ba875 sqft1700 W Front St Unit 36D, Burlington, NC 27215For SaleMLS ID #10184917, Michael Emerson Jefferson. Doorify MLS
- $89,0002 bd1 ba1k sqft728 Durham St, Burlington, NC 27217For SaleMLS ID #10173277, Craig Tribus. Doorify MLS
- $170,0002 bd1 ba902 sqft2006 N Ashland Dr, Burlington, NC 27217For SaleMLS ID #1232868, Tara Pittman. Triad MLS
- $130,5002 bd2 ba954 sqft605 Washington Street, Laurinburg, NC 28352For Sale
 MLS ID #100593541, Craig Tribus, Beycome Brokerage Realty LLC. Hive MLS
 - $190,0002 bd1 ba796 sqft1930 Wood Ave, Burlington, NC 27215For SaleMLS ID #1235943, Kasey Franklin. Triad MLS
- $145,0002 bd1 ba992 sqft311 E McAden St, Graham, NC 27253For SaleMLS ID #10187725, Leo Murphy. Doorify MLS
- $175,0003 bd2 ba786 sqft627 Dailey St, Burlington, NC 27217For SaleMLS ID #1228452, Hector Fontanez. Triad MLS
