THIS IS IT! ~ Gorgeous home with a mid-century modern feel has a POOL & a backyard ready for relaxation and play! ~ HUGE COVERED PATIO! ~ There is plenty of space in this home which features FOUR bedrooms + FOUR living rooms! WOW! ~ The UPDATED kitchen has a large island & is very bright ~ The downstairs sitting area is loaded w windows & lots of natural light overlooking the pool! This room features Pella doors & windows & a cozy fireplace. Perfect for cuddling up and enjoying the view, even in the colder weather ~ There is NO CARPET in this home! ~ The primary bedroom has a large balcony, ideal for taking in sunsets ~ Upstairs modern loft w clear panels overlooking the two-story living area ~ UPDATED primary bath features separate tub & shower ~ There is a lot of storage in this home, including an 8’ deep closet in one of the guest rooms! ~ Roof just replaced July 2024! ~ Per owner: Pool equipment replaced 2 years ago ~ Just over half a mile to amazing Bedford Junior High School!
Sold
Price Unknown
316 Blue Quail Ct, Bedford, TX 76021
4beds
2,945sqft
Single Family Residence
Built in 1977
8,929 Square Feet Lot
$573,400 Zestimate®
$--/sqft
$3,936 Estimated rent
Home value
$573,400
$533,000 - $619,000
$3,936/mo
Zestimate® history
Owner options
List your home for rent
$3,936/mo
Rent Zestimate®
Find your next renter with Zillow Rental Manager. Plus, with online applications, you can quickly screen prospective tenants – for free.
$3,936/mo
Rent Zestimate®
Refinance and save
Refinancing to a lower rate could help reduce your monthly payments and save thousands over the life of the loan.
Explore your selling options
Work with a Zillow partner agent
Leverage their expertise and Zillow's premium Showcase listings to get your home seen by more buyers.
Get startedList with your own agent
Get your home in front of millions of buyers by listing it on Zillow.
Learn how to do itSell it yourself
Take full control of how buyers see your home on Zillow by listing For Sale by Owner (FSBO).
List your homeWhat's special
Zillow last checked:
Listing updated:
Listed by:
Renie Masi 0521854 972-539-3000,
Ebby Halliday, REALTORS 972-539-3000
Bought with:
Cynthia Barber
Burt Ladner Real Estate LLC
Source: NTREIS,MLS#: 20678623
Facts & features
Interior
Bedrooms & bathrooms
- Bedrooms: 4
- Bathrooms: 3
- Full bathrooms: 3
Primary bedroom
- Features: Walk-In Closet(s)
- Level: Second
- Dimensions: 14 x 13
Bedroom
- Level: First
- Dimensions: 11 x 10
Bedroom
- Features: Ceiling Fan(s), Walk-In Closet(s)
- Level: Second
- Dimensions: 13 x 10
Bedroom
- Level: Second
- Dimensions: 13 x 9
Primary bathroom
- Features: Built-in Features, Dual Sinks, En Suite Bathroom, Separate Shower
- Level: Second
- Dimensions: 9 x 9
Dining room
- Level: First
- Dimensions: 12 x 12
Other
- Features: Granite Counters
- Level: First
- Dimensions: 5 x 5
Other
- Level: Second
- Dimensions: 8 x 7
Kitchen
- Features: Built-in Features, Kitchen Island
- Level: First
- Dimensions: 12 x 10
Living room
- Features: Fireplace
- Level: First
- Dimensions: 12 x 11
Living room
- Features: Fireplace
- Level: First
- Dimensions: 17 x 16
Living room
- Level: First
- Dimensions: 14 x 13
Living room
- Level: Second
- Dimensions: 17 x 12
Heating
- Electric
Cooling
- Central Air, Ceiling Fan(s), Electric
Appliances
- Included: Dishwasher, Electric Cooktop, Electric Range, Disposal, Microwave
- Laundry: Washer Hookup
Features
- Wet Bar, Decorative/Designer Lighting Fixtures, Double Vanity, High Speed Internet, Kitchen Island, Loft, Vaulted Ceiling(s), Walk-In Closet(s)
- Windows: Window Coverings
- Has basement: No
- Number of fireplaces: 2
- Fireplace features: Wood Burning
Interior area
- Total interior livable area: 2,945 sqft
Property
Parking
- Total spaces: 2
- Parking features: Door-Single, Garage, Garage Door Opener, Kitchen Level, Garage Faces Side
- Attached garage spaces: 2
Features
- Levels: Two
- Stories: 2
- Patio & porch: Balcony
- Exterior features: Balcony
- Pool features: In Ground, Pool
- Fencing: Wood
Lot
- Size: 8,929 Square Feet
- Features: Cul-De-Sac, Interior Lot, Landscaped, Level, Subdivision, Few Trees
Details
- Parcel number: 02291541
Construction
Type & style
- Home type: SingleFamily
- Architectural style: Traditional,Detached
- Property subtype: Single Family Residence
Materials
- Foundation: Slab
- Roof: Composition
Condition
- Year built: 1977
Utilities & green energy
- Sewer: Public Sewer
- Water: Public
- Utilities for property: Sewer Available, Water Available
Community & HOA
Community
- Features: Curbs, Sidewalks
- Subdivision: QUAIL CREST ESTATES
HOA
- Has HOA: No
Location
- Region: Bedford
Financial & listing details
- Tax assessed value: $479,284
- Annual tax amount: $7,841
- Date on market: 7/24/2024
- Cumulative days on market: 21 days
- Listing terms: Cash,Conventional,FHA,VA Loan
- Exclusions: Kitchen refrigerator is INCLUDED.
Price history
| Date | Event | Price |
|---|---|---|
| 8/28/2024 | Sold | -- |
Source: NTREIS #20678623 Report a problem | ||
| 8/19/2024 | Pending sale | $495,000$168/sqft |
Source: NTREIS #20678623 Report a problem | ||
| 8/15/2024 | Contingent | $495,000$168/sqft |
Source: NTREIS #20678623 Report a problem | ||
| 8/6/2024 | Price change | $495,000-4.8%$168/sqft |
Source: NTREIS #20678623 Report a problem | ||
| 7/23/2024 | Listed for sale | $520,000$177/sqft |
Source:  Ebby Halliday Realtors #20678623 Report a problem Ebby Halliday Realtors #20678623 Report a problem | ||
Public tax history
| Year | Property taxes | Tax assessment |
|---|---|---|
| 2025 | $7,841 +68.8% | $479,284 |
| 2024 | $4,646 -19% | $479,284 +1.4% |
| 2023 | $5,739 -11.1% | $472,687 +27.2% |
| 2022 | $6,457 +0.5% | $371,754 +2.2% |
| 2021 | $6,426 | $363,736 +11.7% |
| 2020 | -- | $325,500 |
| 2019 | $6,307 -3.6% | $325,500 +14.2% |
| 2018 | $6,542 +8.4% | $285,000 -0.9% |
| 2017 | $6,034 +9.7% | $287,664 +3.4% |
| 2016 | $5,502 +4% | $278,200 +25.5% |
| 2015 | $5,290 | $221,600 |
| 2014 | $5,290 | $221,600 |
| 2013 | -- | $221,600 +2.5% |
| 2012 | -- | $216,300 +3.4% |
| 2011 | -- | $209,200 +3.9% |
| 2010 | -- | $201,400 +5.3% |
| 2009 | -- | $191,300 |
| 2008 | -- | $191,300 |
| 2007 | -- | $191,300 |
| 2006 | -- | $191,300 |
| 2005 | -- | $191,300 |
| 2004 | -- | $191,300 |
| 2003 | -- | $191,300 +2.7% |
| 2002 | -- | $186,200 +14.3% |
| 2001 | -- | $162,900 +6.3% |
| 2000 | -- | $153,300 |
Find assessor info on the county website
Neighborhood: Quail Crest Estates
Nearby homes
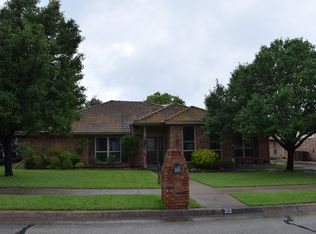
- $463,2003 bd3 ba2.2k sqft312 Blue Quail Ct, Bedford, TX 76021Off Market
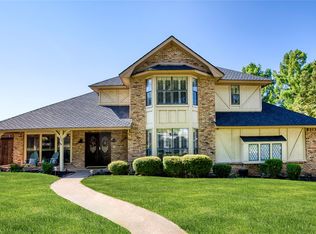
- $--4 bd3 ba2.5k sqft320 Blue Quail Ct, Bedford, TX 76021Sold
- $434,0003 bd2 ba2.2k sqft317 Shenandoah Ct, Bedford, TX 76021Off Market
- $396,5004 bd2 ba2.1k sqft313 Shenandoah Ct, Bedford, TX 76021Off Market

- $528,1003 bd2 ba2.3k sqft308 Blue Quail Ct, Bedford, TX 76021Off Market
- $459,3003 bd2 ba2.4k sqft317 Blue Quail Ct, Bedford, TX 76021Off Market
- $461,7003 bd3 ba2.3k sqft313 Blue Quail Ct, Bedford, TX 76021Off Market
- $460,9003 bd2 ba2.2k sqft324 Blue Quail Ct, Bedford, TX 76021Off Market
Nearby schools
GreatSchools rating
- 10/10Bedford Heights Elementary SchoolGrades: PK-6Distance: 0.9 mi
- 8/10Bedford Junior High SchoolGrades: 7-9Distance: 0.2 mi
- 7/10Bell High SchoolGrades: 10-12Distance: 1.1 mi
Schools provided by the listing agent
- Elementary: Bedfordhei
- High: Bell
- District: Hurst-Euless-Bedford ISD
Source: NTREIS. This data may not be complete. We recommend contacting the local school district to confirm school assignments for this home.
Get a cash offer in 3 minutes
Find out how much your home could sell for in as little as 3 minutes with a no-obligation cash offer.
Estimated market value
$573,400
Get a cash offer in 3 minutes
Find out how much your home could sell for in as little as 3 minutes with a no-obligation cash offer.
Estimated market value
$573,400
- Texas
- Tarrant County
- Bedford
- 76021
- Quail Crest Estates
- 316 Blue Quail Ct
