Tucked into the desirable Quail Crest Estates community in Bedford, this charming residence sits on an expansive quarter-acre cul-de-sac lot surrounded by mature trees & enhanced by a brick-bordered landscape. From the moment you arrive, you’ll be captivated by the picturesque front yard & the inviting front porch, perfect for sipping morning coffee or enjoying quiet evenings. Enter through double doors that open into a light-filled entryway with rich hardwood floors & plantation shutters. Inside, the spacious living room boasts a floor-to-ceiling fireplace & flows seamlessly into the kitchen & breakfast room. The impressive family room offers a vaulted ceiling with beams & rich wood paneling with two walls of built-ins, creating the perfect setting for relaxing or entertaining. Enjoy family dinners in the formal dining area with peaceful views of the front yard.
The kitchen features granite, a central island, warm wood cabinetry, built-in desk, & cozy breakfast room that overlooks the serene backyard.
The functional layout includes a downstairs secondary bedroom & a private upstairs primary suite, complete with a wall of windows, spacious en-suite bath with dual vanities, garden tub, separate shower, & generous walk-in closet. Two additional upstairs bedrooms share a full bath with dual sinks.
Step outside to enjoy the lush backyard retreat, framed by a privacy fence and mature trees. A flagstone patio provides the ideal space for entertaining, with large side yards and plenty of room for a future pool. Additional features include gated access to a path leading directly to the nearby elementary school, a 2024 roof, and no HOA. Living in Quail Crest Estates means enjoying peaceful tree-lined streets, friendly neighbors, & a location that blends tranquility with convenience, Just moments from shopping, dining, and top-rated schools. Search address in YouTube for video.
Sold
Price Unknown
320 Blue Quail Ct, Bedford, TX 76021
4beds
2,555sqft
Single Family Residence
Built in 1979
10,585 Square Feet Lot
$437,300 Zestimate®
$--/sqft
$3,131 Estimated rent
Home value
$437,300
$407,000 - $472,000
$3,131/mo
Zestimate® history
Owner options
List your home for rent
$3,131/mo
Rent Zestimate®
Find your next renter with Zillow Rental Manager. Plus, with online applications, you can quickly screen prospective tenants – for free.
$3,131/mo
Rent Zestimate®
Refinance and save
Refinancing to a lower rate could help reduce your monthly payments and save thousands over the life of the loan.
Explore your selling options
Work with a Zillow partner agent
Leverage their expertise and Zillow's premium Showcase listings to get your home seen by more buyers.
Get startedList with your own agent
Get your home in front of millions of buyers by listing it on Zillow.
Learn how to do itSell it yourself
Take full control of how buyers see your home on Zillow by listing For Sale by Owner (FSBO).
List your homeWhat's special
Floor-to-ceiling fireplacePrivacy fenceRich hardwood floorsSerene backyardLarge side yardsBuilt-in deskExpansive quarter-acre cul-de-sac lot
Zillow last checked:
Listing updated:
Listed by:
Amy Sphar 0699602 214-435-4765,
EXP REALTY 888-519-7431
Bought with:
Leeza Hanson, 0713511
Redfin Corporation
Source: NTREIS,MLS#: 21021734
Facts & features
Interior
Bedrooms & bathrooms
- Bedrooms: 4
- Bathrooms: 3
- Full bathrooms: 2
- 1/2 bathrooms: 1
Primary bedroom
- Features: Ceiling Fan(s), En Suite Bathroom, Walk-In Closet(s)
- Level: Second
- Dimensions: 16 x 15
Bedroom
- Features: Ceiling Fan(s), En Suite Bathroom, Walk-In Closet(s)
- Level: First
- Dimensions: 12 x 11
Bedroom
- Features: Ceiling Fan(s), Walk-In Closet(s)
- Level: Second
- Dimensions: 11 x 13
Bedroom
- Features: Walk-In Closet(s)
- Level: Second
- Dimensions: 11 x 13
Primary bathroom
- Features: Built-in Features, Dual Sinks, En Suite Bathroom, Garden Tub/Roman Tub, Linen Closet, Separate Shower
- Level: Second
- Dimensions: 11 x 18
Breakfast room nook
- Level: First
- Dimensions: 12 x 10
Dining room
- Features: Ceiling Fan(s)
- Level: First
- Dimensions: 16 x 13
Family room
- Features: Built-in Features, Ceiling Fan(s)
- Level: First
- Dimensions: 14 x 18
Other
- Features: Dual Sinks, Stone Counters, Separate Shower
- Level: Second
- Dimensions: 7 x 9
Half bath
- Level: First
- Dimensions: 6 x 6
Kitchen
- Features: Built-in Features, Dual Sinks, Granite Counters, Kitchen Island
- Level: First
- Dimensions: 11 x 12
Laundry
- Features: Built-in Features
- Level: First
- Dimensions: 6 x 6
Living room
- Features: Fireplace
- Level: First
- Dimensions: 19 x 15
Heating
- Central
Cooling
- Central Air, Ceiling Fan(s)
Appliances
- Included: Double Oven, Dishwasher, Electric Cooktop, Electric Oven, Disposal, Microwave
- Laundry: Electric Dryer Hookup, Laundry in Utility Room, Stacked
Features
- Built-in Features, Decorative/Designer Lighting Fixtures, Double Vanity, Eat-in Kitchen, Granite Counters, High Speed Internet, Kitchen Island, Open Floorplan, Paneling/Wainscoting, Cable TV, Natural Woodwork, Walk-In Closet(s)
- Flooring: Carpet, Ceramic Tile, Hardwood
- Windows: Bay Window(s), Skylight(s), Shutters, Window Coverings
- Has basement: No
- Number of fireplaces: 1
- Fireplace features: Living Room, Wood Burning
Interior area
- Total interior livable area: 2,555 sqft
Property
Parking
- Total spaces: 2
- Parking features: Additional Parking, Door-Single, Driveway, Electric Gate, Garage, Garage Door Opener, Garage Faces Side
- Attached garage spaces: 2
Features
- Levels: Two
- Stories: 2
- Patio & porch: Covered, Front Porch, Patio
- Exterior features: Rain Gutters
- Pool features: None
- Fencing: Wood
Lot
- Size: 10,585 Square Feet
- Features: Cul-De-Sac, Interior Lot, Landscaped, Native Plants, Subdivision, Few Trees
Details
- Parcel number: 02291533
Construction
Type & style
- Home type: SingleFamily
- Architectural style: Traditional,Detached
- Property subtype: Single Family Residence
Materials
- Brick
- Foundation: Slab
- Roof: Composition
Condition
- Year built: 1979
Utilities & green energy
- Sewer: Public Sewer
- Water: Public
- Utilities for property: Natural Gas Available, Phone Available, Sewer Available, Separate Meters, Water Available, Cable Available
Community & HOA
Community
- Features: Curbs, Sidewalks
- Security: Smoke Detector(s)
- Subdivision: Quail Crest Estates
HOA
- Has HOA: No
Location
- Region: Bedford
Financial & listing details
- Tax assessed value: $456,475
- Annual tax amount: $8,887
- Date on market: 8/7/2025
- Cumulative days on market: 124 days
- Listing terms: Cash,Conventional,FHA,VA Loan
- Exclusions: All TV Mounts, Ring® doorbell, garage camera.
Price history
| Date | Event | Price |
|---|---|---|
| 12/30/2025 | Sold | -- |
Source: NTREIS #21021734 Report a problem | ||
| 12/10/2025 | Pending sale | $450,000$176/sqft |
Source: NTREIS #21021734 Report a problem | ||
| 11/12/2025 | Price change | $450,000-3.2%$176/sqft |
Source: NTREIS #21021734 Report a problem | ||
| 10/16/2025 | Price change | $465,000-1.1%$182/sqft |
Source: NTREIS #21021734 Report a problem | ||
| 9/18/2025 | Price change | $470,000-1.1%$184/sqft |
Source: NTREIS #21021734 Report a problem | ||
| 8/7/2025 | Listed for sale | $475,000+18.8%$186/sqft |
Source: NTREIS #21021734 Report a problem | ||
| 3/13/2023 | Sold | -- |
Source: NTREIS #20247577 Report a problem | ||
| 2/21/2023 | Pending sale | $400,000$157/sqft |
Source: NTREIS #20247577 Report a problem | ||
| 2/14/2023 | Contingent | $400,000$157/sqft |
Source: NTREIS #20247577 Report a problem | ||
| 2/10/2023 | Listed for sale | $400,000$157/sqft |
Source: NTREIS #20247577 Report a problem | ||
| 2/6/2023 | Contingent | $400,000$157/sqft |
Source: NTREIS #20247577 Report a problem | ||
| 1/31/2023 | Listed for sale | $400,000+60%$157/sqft |
Source: NTREIS #20247577 Report a problem | ||
| 10/22/2013 | Listing removed | $250,000$98/sqft |
Source: Virginia Cook, Realtors #11998520 Report a problem | ||
| 9/18/2013 | Price change | $250,000-3.1%$98/sqft |
Source: Virginia Cook, Realtors #11998520 Report a problem | ||
| 8/24/2013 | Price change | $258,000-2.6%$101/sqft |
Source: Virginia Cook, Realtors #11998520 Report a problem | ||
| 7/27/2013 | Listed for sale | $265,000$104/sqft |
Source: Virginia Cook, Realtors #11998520 Report a problem | ||
Public tax history
| Year | Property taxes | Tax assessment |
|---|---|---|
| 2025 | $9,214 +3.7% | $456,475 |
| 2024 | $8,887 +38.5% | $456,475 +1.4% |
| 2023 | $6,414 -12.2% | $450,199 +26% |
| 2022 | $7,306 -4.7% | $357,385 +2.4% |
| 2021 | $7,670 +3% | $349,165 +5.4% |
| 2020 | $7,447 +4.6% | $331,405 +3.5% |
| 2019 | $7,118 +8.3% | $320,053 +11.8% |
| 2018 | $6,570 +12.5% | $286,165 +3.2% |
| 2017 | $5,843 +9.7% | $277,189 +3.6% |
| 2016 | $5,326 +3.9% | $267,475 +24.4% |
| 2015 | $5,124 | $215,000 |
| 2014 | $5,124 | $215,000 -2.5% |
| 2013 | -- | $220,600 +2.6% |
| 2012 | -- | $215,000 +3.5% |
| 2011 | -- | $207,700 +4.1% |
| 2010 | -- | $199,600 +5.7% |
| 2009 | -- | $188,800 |
| 2008 | -- | $188,800 |
| 2007 | -- | $188,800 |
| 2006 | -- | $188,800 |
| 2005 | -- | $188,800 |
| 2004 | -- | $188,800 |
| 2003 | -- | $188,800 +4.7% |
| 2002 | -- | $180,300 +14.3% |
| 2001 | -- | $157,800 +6.3% |
| 2000 | -- | $148,500 |
Find assessor info on the county website
Neighborhood: Quail Crest Estates
Nearby homes
- $--4 bd3 ba2.9k sqft316 Blue Quail Ct, Bedford, TX 76021Sold

- $460,9003 bd2 ba2.2k sqft324 Blue Quail Ct, Bedford, TX 76021Off Market

- $434,0003 bd2 ba2.2k sqft317 Shenandoah Ct, Bedford, TX 76021Off Market
- $463,2003 bd3 ba2.2k sqft312 Blue Quail Ct, Bedford, TX 76021Off Market
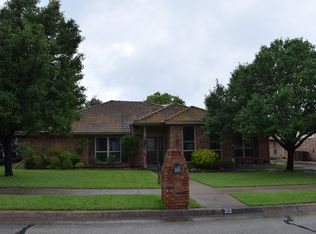
- $569,5004 bd2 ba2.6k sqft325 Blue Quail Ct, Bedford, TX 76021Off Market
- $396,5004 bd2 ba2.1k sqft313 Shenandoah Ct, Bedford, TX 76021Off Market
- $425,8003 bd2 ba2k sqft320 Shenandoah Ct, Bedford, TX 76021Off Market
- $459,3003 bd2 ba2.4k sqft317 Blue Quail Ct, Bedford, TX 76021Off Market
Nearby schools
GreatSchools rating
- 10/10Bedford Heights Elementary SchoolGrades: PK-6Distance: 0.9 mi
- 8/10Bedford Junior High SchoolGrades: 7-9Distance: 0.2 mi
- 7/10Bell High SchoolGrades: 10-12Distance: 1.1 mi
Schools provided by the listing agent
- Elementary: Bedfordhei
- High: Bell
- District: Hurst-Euless-Bedford ISD
Source: NTREIS. This data may not be complete. We recommend contacting the local school district to confirm school assignments for this home.
Get a cash offer in 3 minutes
Find out how much your home could sell for in as little as 3 minutes with a no-obligation cash offer.
Estimated market value
$437,300
Get a cash offer in 3 minutes
Find out how much your home could sell for in as little as 3 minutes with a no-obligation cash offer.
Estimated market value
$437,300
- Texas
- Tarrant County
- Bedford
- 76021
- Quail Crest Estates
- 320 Blue Quail Ct
