Conveniently located with excellent drive up and drive in appeal(alley way entry to two car garage). Come by and you will see.
Enter this expansive well planned home featuring beautiful hardwood throughout ground level, the open living areas with gas fireplace has seamless sight-lines into the kitchen and breakfast area. Prepare your favorite gourmet home-cooked meals in the kitchen equipped with ample cabinet and counter-top space. Electric Stove top can be easily switched to gas from connection in place inside cabinet area.
This mini-mansion is Perfect for holiday family gatherings and entertainment. Downstairs Master and 2nd Primary room with full bath offer safe and easy access to living areas and kitchen. Beautiful staircase brings you upstairs to large entertainment area with 2 more bedrooms and full bathroom allowing more active generation to have their own space with potential for media room or game room large enough for a pool table. Large backyard with updated and refinished Pool and Picnic areas will provide plenty of relaxation and enjoyment with family and friends. Live Oak shaded picnic area features an updated designer pad for backyard grill and smoker area for outdoor cooking with large dining table area refinished with crushed granite. Extra large Backyard provides still more room for trampoline or jungle gym between fence and pool. Walking distance to the beautiful and well designed Celebration Park to the North a few hundred yards away.
Great neighborhood with excellent amenities and very low HOA dues situated off of Angel Pkwy that's close proximity to HEB, Kroger and all the restaurants and shopping that Allen offers. Located across Angel Parkway from undeveloped area in West Allen.
Sold
Price Unknown
316 Canyon Springs Dr, Allen, TX 75002
4beds
3,008sqft
Single Family Residence
Built in 2003
10,454 Square Feet Lot
$536,200 Zestimate®
$--/sqft
$3,512 Estimated rent
Home value
$536,200
$499,000 - $574,000
$3,512/mo
Zestimate® history
Owner options
List your home for rent
$3,512/mo
Rent Zestimate®
Find your next renter with Zillow Rental Manager. Plus, with online applications, you can quickly screen prospective tenants – for free.
$3,512/mo
Rent Zestimate®
Refinance and save
$100/mo
Est. payment
Refinancing to a lower rate could help reduce your monthly payments and save thousands over the life of the loan.
$100/mo
Est. payment
Explore your selling options
Work with a Zillow partner agent
Leverage their expertise and Zillow's premium Showcase listings to get your home seen by more buyers.
Get startedList with your own agent
Get your home in front of millions of buyers by listing it on Zillow.
Learn how to do itSell it yourself
Take full control of how buyers see your home on Zillow by listing For Sale by Owner (FSBO).
List your homeWhat's special
Expansive well planned homeLarge entertainment area
Zillow last checked:
Listing updated:
Listed by:
Ben Drum 0601927 214-680-8328,
Competitive Edge Realty LLC 972-200-3685
Bought with:
Samah Sayfo
DHS Realty
Source: NTREIS,MLS#: 20707588
Facts & features
Interior
Bedrooms & bathrooms
- Bedrooms: 4
- Bathrooms: 3
- Full bathrooms: 3
Primary bedroom
- Features: Ceiling Fan(s), Dual Sinks, Jetted Tub, Separate Shower, Walk-In Closet(s)
- Level: First
- Dimensions: 18 x 14
Primary bedroom
- Features: Ceiling Fan(s), Separate Shower, Walk-In Closet(s)
- Level: First
- Dimensions: 12 x 14
Bedroom
- Features: Ceiling Fan(s), Walk-In Closet(s)
- Level: Second
- Dimensions: 12 x 13
Bedroom
- Features: Ceiling Fan(s), Walk-In Closet(s)
- Level: Second
- Dimensions: 15 x 18
Breakfast room nook
- Features: Eat-in Kitchen
- Level: First
- Dimensions: 13 x 12
Dining room
- Level: First
- Dimensions: 13 x 14
Family room
- Features: Breakfast Bar, Ceiling Fan(s), Fireplace
- Level: First
- Dimensions: 21 x 17
Other
- Features: Built-in Features, Jack and Jill Bath
- Level: Second
- Dimensions: 12 x 5
Other
- Features: Concrete Counters, Linen Closet
- Level: First
- Dimensions: 9 x 9
Game room
- Features: Ceiling Fan(s)
- Level: Second
- Dimensions: 20 x 15
Kitchen
- Features: Built-in Features, Dual Sinks, Stone Counters, Tile Counters, Walk-In Pantry
- Level: First
- Dimensions: 18 x 13
Living room
- Level: First
- Dimensions: 17 x 19
Heating
- Central, Natural Gas
Cooling
- Central Air, Ceiling Fan(s), Electric
Appliances
- Included: Dishwasher, Electric Cooktop, Electric Water Heater, Disposal, Microwave
- Laundry: Electric Dryer Hookup, Laundry in Utility Room
Features
- Built-in Features, High Speed Internet, Multiple Master Suites, Open Floorplan, Cable TV, Walk-In Closet(s)
- Flooring: Carpet, Hardwood
- Has basement: No
- Number of fireplaces: 1
- Fireplace features: Family Room, Gas, Living Room
Interior area
- Total interior livable area: 3,008 sqft
Property
Parking
- Total spaces: 2
- Parking features: Additional Parking, Alley Access, Concrete, Door-Multi, Garage, Garage Door Opener, Inside Entrance, Off Street, Garage Faces Rear
- Attached garage spaces: 2
Features
- Levels: Two
- Stories: 2
- Patio & porch: Patio
- Exterior features: Private Yard
- Pool features: Fenced, Gunite, In Ground, Pool, Community
- Fencing: Back Yard,Wood
Lot
- Size: 10,454 Square Feet
Details
- Parcel number: R495700D00101
- Other equipment: Home Theater
Construction
Type & style
- Home type: SingleFamily
- Architectural style: Contemporary/Modern,Detached
- Property subtype: Single Family Residence
- Attached to another structure: Yes
Materials
- Brick, Frame
- Foundation: Slab
- Roof: Composition
Condition
- Year built: 2003
Utilities & green energy
- Sewer: Public Sewer
- Water: Public
- Utilities for property: Electricity Connected, Sewer Available, Water Available, Cable Available
Community & HOA
Community
- Features: Clubhouse, Playground, Park, Pool, Trails/Paths
- Subdivision: Auburn Spgs Ph Two
HOA
- Has HOA: Yes
- Services included: All Facilities
- HOA fee: $100 quarterly
- HOA name: SBB Solutions
- HOA phone: 972-960-2800
Location
- Region: Allen
Financial & listing details
- Tax assessed value: $530,590
- Annual tax amount: $8,823
- Date on market: 10/23/2024
- Cumulative days on market: 107 days
- Listing terms: Cash,Conventional,FHA,VA Loan
- Electric utility on property: Yes
Price history
| Date | Event | Price |
|---|---|---|
| 3/7/2025 | Sold | -- |
Source: NTREIS #20707588 Report a problem | ||
| 2/16/2025 | Pending sale | $575,000$191/sqft |
Source: NTREIS #20707588 Report a problem | ||
| 2/7/2025 | Contingent | $575,000$191/sqft |
Source: NTREIS #20707588 Report a problem | ||
| 11/13/2024 | Price change | $575,000-2.5%$191/sqft |
Source: NTREIS #20707588 Report a problem | ||
| 10/23/2024 | Listed for sale | $590,000+136%$196/sqft |
Source: NTREIS #20707588 Report a problem | ||
| 10/30/2013 | Sold | -- |
Source: Agent Provided Report a problem | ||
| 9/29/2013 | Listed for sale | $250,000+13.7%$83/sqft |
Source: Keller Williams - Allen #12032295 Report a problem | ||
| 5/5/2010 | Sold | -- |
Source: Agent Provided Report a problem | ||
| 2/10/2010 | Price change | $219,900-4.3%$73/sqft |
Source: First Premier Realty, Inc. #11273038 Report a problem | ||
| 11/21/2009 | Price change | $229,900-2.1%$76/sqft |
Source: First Premier Realty, Inc. #11273038 Report a problem | ||
| 10/21/2009 | Price change | $234,900-2.1%$78/sqft |
Source: First Premier Realty, Inc. #11273038 Report a problem | ||
| 9/14/2009 | Listed for sale | $239,900$80/sqft |
Source: First Premier Realty, Inc. #11273038 Report a problem | ||
Public tax history
| Year | Property taxes | Tax assessment |
|---|---|---|
| 2025 | $7,867 -18.3% | $530,590 -2.3% |
| 2024 | $9,634 +9.2% | $543,100 +10.3% |
| 2023 | $8,823 +2.3% | $492,268 +13.3% |
| 2022 | $8,628 +22.8% | $434,587 +31.6% |
| 2021 | $7,024 -2.2% | $330,357 -0.1% |
| 2020 | $7,182 -4.6% | $330,754 -3.2% |
| 2019 | $7,531 -4% | $341,693 +0.6% |
| 2018 | $7,846 +15% | $339,636 +7.5% |
| 2017 | $6,825 | $315,914 +11.1% |
| 2016 | $6,825 +12.5% | $284,404 +5.4% |
| 2015 | $6,064 | $269,916 +11.1% |
| 2014 | $6,064 | $242,840 +4.5% |
| 2013 | -- | $232,420 +0.9% |
| 2012 | -- | $230,328 +3.9% |
| 2011 | -- | $221,690 +2.9% |
| 2010 | -- | $215,358 -1.9% |
| 2009 | -- | $219,630 -0.7% |
| 2008 | -- | $221,139 -0.5% |
| 2007 | -- | $222,275 +6.6% |
| 2006 | -- | $208,583 +5.8% |
| 2005 | -- | $197,114 +8.8% |
| 2004 | -- | $181,103 +546.8% |
| 2003 | -- | $28,000 +180% |
| 2002 | -- | $10,000 |
Find assessor info on the county website
Neighborhood: Auburn Springs
Nearby homes
- $--5 bd3 ba3.4k sqft318 Canyon Springs Dr, Allen, TX 75002Sold
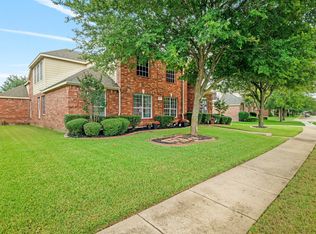
- $535,8004 bd3 ba3.2k sqft320 Canyon Springs Dr, Allen, TX 75002Off Market
- $458,8004 bd2 ba2.6k sqft312 Canyon Springs Dr, Allen, TX 75002Off Market

- $612,2004 bd8 ba3.2k sqft1730 Clarke Springs Dr, Allen, TX 75002Off Market
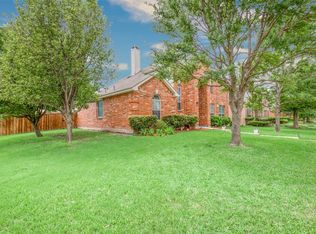
- $444,5004 bd2 ba2.4k sqft315 Canyon Springs Dr, Allen, TX 75002Off Market
- $549,7004 bd3 ba3.1k sqft1731 Clarke Springs Dr, Allen, TX 75002Off Market
- $393,4003 bd2 ba1.9k sqft310 Canyon Springs Dr, Allen, TX 75002Off Market
- $558,8004 bd3 ba3k sqft322 Canyon Springs Dr, Allen, TX 75002Off Market
Nearby schools
GreatSchools rating
- 9/10David And Lynda Olson Elementary SchoolGrades: PK-6Distance: 0.8 mi
- 10/10Walter & Lois Curtis Middle SchoolGrades: 7-8Distance: 0.6 mi
- 8/10Allen High SchoolGrades: 9-12Distance: 2.5 mi
Schools provided by the listing agent
- Elementary: Olson
- Middle: Curtis
- High: Allen
- District: Allen ISD
Source: NTREIS. This data may not be complete. We recommend contacting the local school district to confirm school assignments for this home.
Get a cash offer in 3 minutes
Find out how much your home could sell for in as little as 3 minutes with a no-obligation cash offer.
Estimated market value
$536,200
Get a cash offer in 3 minutes
Find out how much your home could sell for in as little as 3 minutes with a no-obligation cash offer.
Estimated market value
$536,200
- Texas
- Collin County
- Allen
- 75002
- Auburn Springs
- 316 Canyon Springs Dr
Nearby cities
Nearby neighborhoods
Nearby zip codes
Other Allen Topics
