Modern Living for an Active Family
This stunning 5-bedroom, 3-bathroom, 3,439 sq ft home on a large corner lot is a haven for the active family. The main floor features a private primary suite, a versatile second bedroom, and an enclosed back porch. Upstairs, a spacious media room with 5.1 surround sound featuring additional Premium lighting. three additional bedrooms provide ample space for everyone.
Embrace sustainable living with newly installed solar panels that generate over 1,000 kWh per month, significantly reducing your energy costs. The sellers will pay off the remaining balance at closing, a substantial benefit to the new owners. The beautifully landscaped backyard includes a versatile, fully air-conditioned shed with electricity, perfect for a home gym, office, or art studio.
Enjoy an unbeatable location just steps from Celebration Park's walking trails, tennis courts, and playground. This home is zoned for the top-rated Allen ISD and is minutes from the new H-E.B. and premier dining and shopping. A rare opportunity to own a beautiful, eco-friendly home in a prime location. This gem won't last long!
Sold
Price Unknown
318 Canyon Springs Dr, Allen, TX 75002
5beds
3,439sqft
Single Family Residence
Built in 2003
9,583 Square Feet Lot
$562,000 Zestimate®
$--/sqft
$3,166 Estimated rent
Home value
$562,000
$528,000 - $596,000
$3,166/mo
Zestimate® history
Owner options
List your home for rent
$3,166/mo
Rent Zestimate®
Find your next renter with Zillow Rental Manager. Plus, with online applications, you can quickly screen prospective tenants – for free.
$3,166/mo
Rent Zestimate®
Refinance and save
$110/mo
Est. payment
Refinancing to a lower rate could help reduce your monthly payments and save thousands over the life of the loan.
$110/mo
Est. payment
Explore your selling options
Work with a Zillow partner agent
Leverage their expertise and Zillow's premium Showcase listings to get your home seen by more buyers.
Get startedList with your own agent
Get your home in front of millions of buyers by listing it on Zillow.
Learn how to do itSell it yourself
Take full control of how buyers see your home on Zillow by listing For Sale by Owner (FSBO).
List your homeWhat's special
Beautifully landscaped backyardLarge corner lotPrivate primary suiteEnclosed back porch
Zillow last checked:
Listing updated:
Listed by:
Marion Forbes 0751952,
The Vibe Brokerage, LLC 972-900-9992,
Paulette Guest 0739652 214-687-2254,
The Vibe Brokerage, LLC
Bought with:
Arshi Yousuf
Central Metro Realty
Source: NTREIS,MLS#: 20990619
Facts & features
Interior
Bedrooms & bathrooms
- Bedrooms: 5
- Bathrooms: 3
- Full bathrooms: 3
Primary bedroom
- Level: First
- Dimensions: 15 x 18
Bedroom
- Level: First
- Dimensions: 11 x 13
Bedroom
- Level: Second
- Dimensions: 10 x 18
Bedroom
- Level: Second
- Dimensions: 11 x 17
Bedroom
- Level: Second
- Dimensions: 11 x 16
Dining room
- Level: First
- Dimensions: 10 x 13
Family room
- Level: First
- Dimensions: 17 x 18
Kitchen
- Level: First
- Dimensions: 13 x 10
Living room
- Level: First
- Dimensions: 17 x 18
Media room
- Level: Second
- Dimensions: 16 x 14
Heating
- Active Solar, Central, Natural Gas, Solar
Cooling
- Central Air, Ceiling Fan(s), Electric, ENERGY STAR Qualified Equipment
Appliances
- Included: Dishwasher, Electric Oven, Gas Cooktop, Disposal, Gas Water Heater, Microwave, Refrigerator
- Laundry: Common Area, Washer Hookup, Laundry in Utility Room
Features
- Built-in Features, Chandelier, Decorative/Designer Lighting Fixtures, Double Vanity, Eat-in Kitchen, Granite Counters, High Speed Internet, Kitchen Island, Open Floorplan, Pantry, Cable TV, Vaulted Ceiling(s), Walk-In Closet(s)
- Flooring: Carpet, Ceramic Tile
- Windows: Window Coverings
- Has basement: No
- Number of fireplaces: 1
- Fireplace features: Family Room, Gas
Interior area
- Total interior livable area: 3,439 sqft
Property
Parking
- Total spaces: 3
- Parking features: Alley Access, Covered, Door-Multi, Door-Single, Enclosed, Garage, Garage Door Opener, Kitchen Level, Lighted, Off Street, Oversized, Private, Garage Faces Rear, Secured
- Attached garage spaces: 3
Features
- Levels: Two
- Stories: 2
- Patio & porch: Enclosed, Front Porch, Screened, Covered
- Exterior features: Lighting, Rain Gutters
- Pool features: None
- Fencing: Fenced,High Fence,Wood
Lot
- Size: 9,583 Square Feet
- Features: Other
- Residential vegetation: Grassed
Details
- Additional structures: Shed(s)
- Parcel number: R495700D00201
- Other equipment: Home Theater
Construction
Type & style
- Home type: SingleFamily
- Architectural style: Traditional,Detached
- Property subtype: Single Family Residence
Materials
- Brick, Wood Siding
- Foundation: Slab
- Roof: Shingle
Condition
- Year built: 2003
Utilities & green energy
- Sewer: Public Sewer
- Water: Public
- Utilities for property: Electricity Available, Electricity Connected, Natural Gas Available, Overhead Utilities, Phone Available, Sewer Available, Separate Meters, Water Available, Cable Available
Green energy
- Energy efficient items: HVAC, Insulation, Thermostat
- Energy generation: Solar
- Indoor air quality: Ventilation
Community & HOA
Community
- Features: Curbs, Sidewalks
- Security: Carbon Monoxide Detector(s), Smoke Detector(s), Security Lights
- Subdivision: Auburn Spgs Ph Two
HOA
- Has HOA: Yes
- Services included: Maintenance Grounds, Maintenance Structure
- HOA fee: $110 quarterly
- HOA name: Real Property Management
- HOA phone: 866-473-2573
Location
- Region: Allen
Financial & listing details
- Tax assessed value: $555,164
- Annual tax amount: $7,330
- Date on market: 7/17/2025
- Cumulative days on market: 168 days
- Listing terms: Cash,Conventional,Contract,FHA,VA Loan
- Exclusions: The projector in media room will go, the screen will stay
- Electric utility on property: Yes
- Road surface type: Dirt
Price history
| Date | Event | Price |
|---|---|---|
| 1/30/2026 | Sold | -- |
Source: NTREIS #20990619 Report a problem | ||
| 1/27/2026 | Pending sale | $565,000$164/sqft |
Source: NTREIS #20990619 Report a problem | ||
| 1/3/2026 | Contingent | $565,000$164/sqft |
Source: NTREIS #20990619 Report a problem | ||
| 11/13/2025 | Price change | $565,000-5.8%$164/sqft |
Source: NTREIS #20990619 Report a problem | ||
| 9/25/2025 | Price change | $599,9980%$174/sqft |
Source: NTREIS #20990619 Report a problem | ||
| 9/12/2025 | Price change | $599,999-4%$174/sqft |
Source: NTREIS #20990619 Report a problem | ||
| 7/28/2025 | Price change | $625,000-2.3%$182/sqft |
Source: NTREIS #20990619 Report a problem | ||
| 7/17/2025 | Listed for sale | $640,000$186/sqft |
Source: NTREIS #20990619 Report a problem | ||
| 3/12/2007 | Sold | -- |
Source: Public Record Report a problem | ||
Public tax history
| Year | Property taxes | Tax assessment |
|---|---|---|
| 2025 | $7,330 +5.4% | $516,610 +10% |
| 2024 | $6,952 +10.7% | $469,645 -8.5% |
| 2023 | $6,281 -29.8% | $513,291 +13.8% |
| 2022 | $8,953 +19.3% | $450,992 +27.8% |
| 2021 | $7,502 -1.6% | $352,851 +0.5% |
| 2020 | $7,624 -4.7% | $351,130 -3.2% |
| 2019 | $7,996 -3.3% | $362,796 +1.3% |
| 2018 | $8,271 +15.7% | $358,067 +8% |
| 2017 | $7,149 | $331,665 +11.3% |
| 2016 | $7,149 +18.6% | $297,926 +6.2% |
| 2015 | $6,027 | $280,485 +11.1% |
| 2014 | $6,027 | $252,430 +8.4% |
| 2013 | -- | $232,813 +3.5% |
| 2012 | -- | $225,000 +3.6% |
| 2011 | -- | $217,112 -0.1% |
| 2010 | -- | $217,327 -1.5% |
| 2009 | -- | $220,697 +4.1% |
| 2008 | -- | $212,000 -5.2% |
| 2007 | -- | $223,649 +6.8% |
| 2006 | -- | $209,323 +3.2% |
| 2005 | -- | $202,828 +2.5% |
| 2004 | -- | $197,933 +606.9% |
| 2003 | -- | $28,000 +180% |
| 2002 | -- | $10,000 |
Find assessor info on the county website
Neighborhood: Auburn Springs
Nearby homes
- $535,8004 bd3 ba3.2k sqft320 Canyon Springs Dr, Allen, TX 75002Off Market
- $--4 bd3 ba3k sqft316 Canyon Springs Dr, Allen, TX 75002Sold
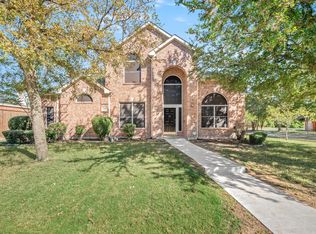
- $558,8004 bd3 ba3k sqft322 Canyon Springs Dr, Allen, TX 75002Off Market
- $549,7004 bd3 ba3.1k sqft1731 Clarke Springs Dr, Allen, TX 75002Off Market
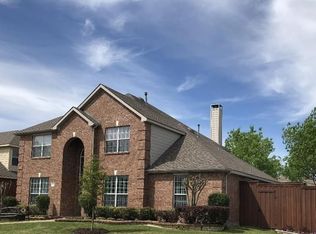
- $612,2004 bd8 ba3.2k sqft1730 Clarke Springs Dr, Allen, TX 75002Off Market
- $530,5004 bd3 ba3k sqft1729 Clarke Springs Dr, Allen, TX 75002Off Market
- $567,1005 bd3 ba3.3k sqft1730 Clear Springs Dr, Allen, TX 75002Off Market
- $525,1004 bd2 ba3.2k sqft324 Canyon Springs Dr, Allen, TX 75002Off Market
Nearby schools
GreatSchools rating
- 9/10David And Lynda Olson Elementary SchoolGrades: PK-6Distance: 0.8 mi
- 10/10Walter & Lois Curtis Middle SchoolGrades: 7-8Distance: 0.6 mi
- 8/10Allen High SchoolGrades: 9-12Distance: 2.4 mi
Schools provided by the listing agent
- Elementary: Olson
- Middle: Curtis
- High: Allen
- District: Allen ISD
Source: NTREIS. This data may not be complete. We recommend contacting the local school district to confirm school assignments for this home.
Get a cash offer in 3 minutes
Find out how much your home could sell for in as little as 3 minutes with a no-obligation cash offer.
Estimated market value
$562,000
Get a cash offer in 3 minutes
Find out how much your home could sell for in as little as 3 minutes with a no-obligation cash offer.
Estimated market value
$562,000
- Texas
- Collin County
- Allen
- 75002
- Auburn Springs
- 318 Canyon Springs Dr
Nearby cities
Nearby neighborhoods
Nearby zip codes
Other Allen Topics
