Welcome to an extraordinary single-story retreat in the heart of Argyle, a masterfully crafted residence that truly must be experienced in person to be fully and completely appreciated. From the moment you step through the front door, soaring vaulted ceilings and an incredibly expansive living room immediately set the tone for something truly exceptional. The chef-inspired kitchen is an entertainer's absolute dream, anchored by a stunning oversized island, premium custom finishes, and a beautifully open-concept layout that flows effortlessly into the main living spaces, the kind of thoughtful design that makes every gathering feel completely effortless and every quiet evening feel wonderfully indulgent. With 4 bedrooms, 6 bathrooms, a private office, a game room, and a dedicated media room, every single inch of this remarkable home has been intentionally and carefully designed to impress at every single turn. Each secondary bedroom features its own private en suite bath, while the generously sized primary suite delivers a spa-inspired sanctuary unlike anything you would expect, complete with high-end finishes and a deeply serene atmosphere that genuinely invites you to slow down and fully unwind after even the longest and most demanding of days. Then there is the backyard, a true resort-style oasis that will absolutely stop you in your tracks the very moment you lay eyes on it. A sparkling pool and spa, a beautifully covered patio, and a fully equipped outdoor kitchen come together to create an outdoor living and entertaining experience that is just as stunning in photographs as it is truly breathtaking when standing right in the middle of it all. Located in the highly sought-after Argyle ISD and combining upscale design with seamless everyday functionality, this is exactly the kind of property that speaks entirely for itself. Words only go so far. Schedule your private showing today, because some homes truly just have to be felt, and this is absolutely one of them.
Sold
Price Unknown
316 Carrington Dr, Argyle, TX 76226
4beds
3,520sqft
Single Family Residence
Built in 2021
0.38 Acres Lot
$1,164,100 Zestimate®
$--/sqft
$5,213 Estimated rent
Home value
$1,164,100
$1.11M - $1.23M
$5,213/mo
Zestimate® history
Owner options
List your home for rent
$5,213/mo
Rent Zestimate®
Find your next renter with Zillow Rental Manager. Plus, with online applications, you can quickly screen prospective tenants – for free.
$5,213/mo
Rent Zestimate®
Refinance and save
$1,500/mo
Est. payment
Refinancing to a lower rate could help reduce your monthly payments and save thousands over the life of the loan.
$1,500/mo
Est. payment
Explore your selling options
Work with a Zillow partner agent
Leverage their expertise and Zillow's premium Showcase listings to get your home seen by more buyers.
Get startedList with your own agent
Get your home in front of millions of buyers by listing it on Zillow.
Learn how to do itSell it yourself
Take full control of how buyers see your home on Zillow by listing For Sale by Owner (FSBO).
List your homeWhat's special
Zillow last checked:
Listing updated:
Listed by:
Danny Force 0602138 817-903-5442,
All City 866-277-6005
Bought with:
Joshua Dedmon, 0706052
Keller Williams NO. Collin Cty
Source: NTREIS,MLS#: 21269867
Facts & features
Interior
Bedrooms & bathrooms
- Bedrooms: 4
- Bathrooms: 6
- Full bathrooms: 4
- 1/2 bathrooms: 2
Primary bedroom
- Features: Ceiling Fan(s), En Suite Bathroom, Walk-In Closet(s)
- Level: First
- Dimensions: 16 x 15
Bedroom
- Features: Ceiling Fan(s), Walk-In Closet(s)
- Level: First
- Dimensions: 12 x 12
Bedroom
- Features: Ceiling Fan(s), En Suite Bathroom, Walk-In Closet(s)
- Level: First
- Dimensions: 14 x 12
Bedroom
- Features: Ceiling Fan(s), En Suite Bathroom, Walk-In Closet(s)
- Level: First
- Dimensions: 12 x 14
Primary bathroom
- Features: Built-in Features, Dual Sinks, Double Vanity, Garden Tub/Roman Tub, Separate Shower
- Level: First
- Dimensions: 14 x 9
Dining room
- Level: First
- Dimensions: 8 x 15
Other
- Level: First
- Dimensions: 9 x 5
Other
- Level: First
- Dimensions: 9 x 5
Game room
- Features: Ceiling Fan(s)
- Level: First
- Dimensions: 17 x 14
Kitchen
- Features: Breakfast Bar, Built-in Features, Eat-in Kitchen, Kitchen Island, Pot Filler, Stone Counters, Walk-In Pantry
- Level: First
- Dimensions: 12 x 14
Living room
- Features: Built-in Features, Ceiling Fan(s), Fireplace
- Level: First
- Dimensions: 23 x 17
Media room
- Level: First
- Dimensions: 17 x 12
Office
- Features: Ceiling Fan(s)
- Level: First
- Dimensions: 11 x 13
Heating
- Central, Natural Gas
Cooling
- Central Air, Ceiling Fan(s), Electric
Appliances
- Included: Dishwasher, Gas Cooktop, Disposal, Gas Oven, Microwave, Tankless Water Heater, Vented Exhaust Fan, Wine Cooler
Features
- Built-in Features, Double Vanity, Eat-in Kitchen, High Speed Internet, Kitchen Island, Open Floorplan, Smart Home, Cable TV, Walk-In Closet(s)
- Flooring: Carpet, Tile
- Has basement: No
- Number of fireplaces: 1
- Fireplace features: Electric
Interior area
- Total interior livable area: 3,520 sqft
Property
Parking
- Total spaces: 3
- Parking features: Garage, Garage Door Opener, Garage Faces Side
- Attached garage spaces: 3
Features
- Levels: One
- Stories: 1
- Patio & porch: Front Porch, Patio, Covered
- Exterior features: Built-in Barbecue, Barbecue, Private Yard, Rain Gutters
- Pool features: Gunite, Heated, In Ground, Pool, Pool/Spa Combo, Waterfall
- Fencing: Wood
Lot
- Size: 0.38 Acres
- Features: Back Yard, Interior Lot, Lawn, Landscaped, Sprinkler System
Details
- Parcel number: R728957
Construction
Type & style
- Home type: SingleFamily
- Architectural style: Traditional,Detached
- Property subtype: Single Family Residence
Materials
- Brick, Rock, Stone
- Foundation: Slab
- Roof: Composition,Shingle
Condition
- Year built: 2021
Utilities & green energy
- Sewer: Public Sewer
- Water: Public
- Utilities for property: Sewer Available, Water Available, Cable Available
Community & HOA
Community
- Security: Security System Owned, Smoke Detector(s)
- Subdivision: Lakes Of Argyle Phas
HOA
- Has HOA: Yes
- Services included: Association Management
- HOA fee: $1,500 semi-annually
- HOA name: Lakes Of Argyle
- HOA phone: 000-000-0000
Location
- Region: Argyle
Financial & listing details
- Tax assessed value: $1,012,849
- Annual tax amount: $18,857
- Date on market: 5/14/2026
- Cumulative days on market: 9 days
- Exclusions: All networking equipment and all media room equipment is to be excluded
Price history
| Date | Event | Price |
|---|---|---|
| 6/8/2026 | Sold | -- |
Source: NTREIS #21269867 Report a problem | ||
| 6/1/2026 | Pending sale | $1,250,000$355/sqft |
Source: NTREIS #21269867 Report a problem | ||
| 5/24/2026 | Contingent | $1,250,000$355/sqft |
Source: NTREIS #21269867 Report a problem | ||
| 5/14/2026 | Listed for sale | $1,250,000+13.6%$355/sqft |
Source: NTREIS #21269867 Report a problem | ||
| 11/28/2023 | Sold | -- |
Source: NTREIS #20444447 Report a problem | ||
| 11/6/2023 | Pending sale | $1,100,000$313/sqft |
Source: NTREIS #20444447 Report a problem | ||
| 10/21/2023 | Listing removed | -- |
Source: NTREIS #20444447 Report a problem | ||
| 10/5/2023 | Listed for sale | $1,100,000+22.2%$313/sqft |
Source: NTREIS #20444447 Report a problem | ||
| 12/13/2021 | Sold | -- |
Source: NTREIS #14665115 Report a problem | ||
| 11/14/2021 | Pending sale | $899,900$256/sqft |
Source: NTREIS #14665115 Report a problem | ||
Public tax history
| Year | Property taxes | Tax assessment |
|---|---|---|
| 2025 | $19,992 -2.9% | $1,012,849 +5% |
| 2024 | $20,583 +28.4% | $964,351 +21.4% |
| 2023 | $16,036 -9.4% | $794,160 +10% |
| 2022 | $17,704 +138.1% | $721,964 +269.8% |
| 2021 | $7,434 +123.9% | $195,234 +33.3% |
| 2020 | $3,320 -47.3% | $146,426 +4.6% |
| 2019 | $6,299 +45.4% | $140,000 +186.8% |
| 2018 | $4,333 | $48,809 |
Find assessor info on the county website
Neighborhood: 76226
Nearby homes
- $--26.2 acres315 Old Justin Rd, Argyle, TX 76226Off Market
- $--4 bd3 ba3.5k sqft324 Carrington Dr, Argyle, TX 76226Sold
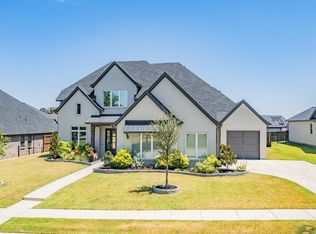
- $--4 bd5 ba3.6k sqft320 Carrington Dr, Argyle, TX 76226Sold
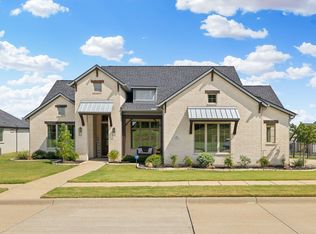
- $863,3004 bd3 ba3.2k sqft328 Carrington Dr, Argyle, TX 76226Off Market
- $827,1004 bd4 ba3.2k sqft336 Carrington Dr, Argyle, TX 76226Off Market
- $--4 bd3 ba2.9k sqft308 Carrington Dr, Argyle, TX 76226Sold
- $939,4004 bd5 ba3.5k sqft319 Carrington Dr, Argyle, TX 76226Off Market
- $852,5005 bd3 ba3.3k sqft323 Carrington Dr, Argyle, TX 76226Off Market
Nearby schools
GreatSchools rating
- 10/10Argyle Intermediate SchoolGrades: 6Distance: 0.5 mi
- 9/10Argyle High SchoolGrades: 9-12Distance: 3.4 mi
- 7/10Hilltop Elementary SchoolGrades: PK-5Distance: 0.9 mi
Schools provided by the listing agent
- Elementary: Hilltop
- Middle: Argyle
- High: Argyle
- District: Argyle ISD
Source: NTREIS. This data may not be complete. We recommend contacting the local school district to confirm school assignments for this home.
Get a cash offer in 3 minutes
Find out how much your home could sell for in as little as 3 minutes with a no-obligation cash offer.
Estimated market value
$1,164,100
Get a cash offer in 3 minutes
Find out how much your home could sell for in as little as 3 minutes with a no-obligation cash offer.
Estimated market value
$1,164,100
- Texas
- Denton County
- Argyle
- 76226
- 316 Carrington Dr
