A rare opportunity in the Lakes of Argyle — this prime corner-lot home combines curb appeal, thoughtful upgrades, and an unbeatable location. This single-story layout offers over 3,600 sq ft with 4 bedrooms, 4.5 bathrooms, an office, and an extended game room that doubles as a media space.
The open-concept living area features a custom wood beam, built-ins, recessed lighting, upgraded 3-blade ceiling fan, and abundant natural light. The kitchen is anchored by a large quartz island with bar seating, surrounded by granite counters, a walk-in pantry, stainless steel KitchenAid appliances, and double ovens with a gas cooktop. The dining and living spaces flow seamlessly, enhanced by upgraded fixtures in the entry and office. Beautiful hardwood floors extend through the main living areas, office, and primary suite, with carpet in secondary bedrooms.
The primary retreat offers a spa-inspired bath with a double-entry walk-through shower, soaking tub, black chandelier, quartz counters, and double vanities, along with a large walk-in closet. Secondary bedrooms are generously sized — two with tub and shower combos and one ensuite with a walk-in shower for privacy.
Outdoor living shines with an extended covered patio featuring a ceiling fan, TV hook-up, and gas line for future outdoor kitchen use. The yard includes French drains, wood and iron fencing, and a security camera wired at the garage. Additional highlights include a tankless water heater, two AC units, 9-foot interior doors, 8-foot garage entry, an extended garage, generator hook-up, and galvanized metal awning at the entry.
For a full list of upgrades and improvements, see the property features sheet available with this listing.
Zoned to Argyle ISD, this home offers the ideal balance of location, style, and function in one of North Texas’s most desirable communities.
Sold
Price Unknown
320 Carrington Dr, Argyle, TX 76226
4beds
3,628sqft
Single Family Residence
Built in 2019
0.29 Acres Lot
$847,000 Zestimate®
$--/sqft
$4,468 Estimated rent
Home value
$847,000
$796,000 - $898,000
$4,468/mo
Zestimate® history
Owner options
List your home for rent
$4,468/mo
Rent Zestimate®
Find your next renter with Zillow Rental Manager. Plus, with online applications, you can quickly screen prospective tenants – for free.
$4,468/mo
Rent Zestimate®
Refinance and save
$1,500/mo
Est. payment
Refinancing to a lower rate could help reduce your monthly payments and save thousands over the life of the loan.
$1,500/mo
Est. payment
Explore your selling options
Work with a Zillow partner agent
Leverage their expertise and Zillow's premium Showcase listings to get your home seen by more buyers.
Get startedList with your own agent
Get your home in front of millions of buyers by listing it on Zillow.
Learn how to do itSell it yourself
Take full control of how buyers see your home on Zillow by listing For Sale by Owner (FSBO).
List your homeWhat's special
French drainsExtended covered patioRecessed lightingHardwood floorsCorner-lot homeQuartz countersDouble-entry walk-through shower
Zillow last checked:
Listing updated:
Listed by:
Chaz Cameli 0774669 714-580-6346,
Monument Realty 214-705-7827
Bought with:
Unrepresented Buyer
NON MLS
Source: NTREIS,MLS#: 21066323
Facts & features
Interior
Bedrooms & bathrooms
- Bedrooms: 4
- Bathrooms: 5
- Full bathrooms: 4
- 1/2 bathrooms: 1
Primary bedroom
- Level: First
- Dimensions: 18 x 15
Bedroom
- Level: First
- Dimensions: 13 x 13
Bedroom
- Level: First
- Dimensions: 14 x 13
Bedroom
- Level: First
- Dimensions: 13 x 15
Primary bathroom
- Level: First
- Dimensions: 10 x 10
Dining room
- Level: First
- Dimensions: 13 x 15
Other
- Level: First
- Dimensions: 5 x 5
Other
- Level: First
- Dimensions: 5 x 5
Other
- Level: First
- Dimensions: 5 x 5
Game room
- Level: First
- Dimensions: 14 x 22
Half bath
- Level: First
- Dimensions: 5 x 5
Kitchen
- Level: First
- Dimensions: 13 x 19
Living room
- Level: First
- Dimensions: 20 x 20
Office
- Level: First
- Dimensions: 12 x 15
Heating
- Central, Fireplace(s)
Cooling
- Central Air, Ceiling Fan(s)
Appliances
- Included: Double Oven, Dishwasher, Disposal, Gas Range, Microwave, Refrigerator
- Laundry: Electric Dryer Hookup, Laundry in Utility Room
Features
- Built-in Features, Chandelier, Cathedral Ceiling(s), Decorative/Designer Lighting Fixtures, Double Vanity, Granite Counters, High Speed Internet, Kitchen Island, Multiple Master Suites, Open Floorplan, Pantry, Cable TV, Vaulted Ceiling(s), Walk-In Closet(s)
- Flooring: Hardwood
- Has basement: No
- Number of fireplaces: 1
- Fireplace features: Gas, Living Room
Interior area
- Total interior livable area: 3,628 sqft
Property
Parking
- Total spaces: 3
- Parking features: Driveway, On Street
- Attached garage spaces: 3
Features
- Levels: One
- Stories: 1
- Patio & porch: Covered
- Pool features: None
- Fencing: Back Yard,Wood,Wrought Iron
Lot
- Size: 0.29 Acres
- Features: Corner Lot, Landscaped
Details
- Parcel number: R728956
- Other equipment: Generator
Construction
Type & style
- Home type: SingleFamily
- Architectural style: Traditional,Detached
- Property subtype: Single Family Residence
Materials
- Rock, Stone
- Foundation: Slab
- Roof: Shingle
Condition
- Year built: 2019
Utilities & green energy
- Sewer: Public Sewer
- Water: Public
- Utilities for property: Electricity Available, Natural Gas Available, Sewer Available, Separate Meters, Water Available, Cable Available
Community & HOA
Community
- Features: Sidewalks
- Security: Other
- Subdivision: Lakes Of Argyle Phas
HOA
- Has HOA: Yes
- Services included: Association Management, Maintenance Grounds
- HOA fee: $1,500 semi-annually
- HOA name: Secure Association Management
- HOA phone: 940-497-7328
Location
- Region: Argyle
Financial & listing details
- Tax assessed value: $967,051
- Annual tax amount: $15,497
- Date on market: 9/26/2025
- Cumulative days on market: 5 days
- Listing terms: Cash,Conventional,FHA,VA Loan
- Exclusions: Refrigerator
Price history
| Date | Event | Price |
|---|---|---|
| 11/20/2025 | Sold | -- |
Source: NTREIS #21066323 Report a problem | ||
| 10/9/2025 | Pending sale | $884,999$244/sqft |
Source: NTREIS #21066323 Report a problem | ||
| 10/2/2025 | Contingent | $884,999$244/sqft |
Source: NTREIS #21066323 Report a problem | ||
| 9/26/2025 | Listed for sale | $884,999$244/sqft |
Source: NTREIS #21066323 Report a problem | ||
Public tax history
| Year | Property taxes | Tax assessment |
|---|---|---|
| 2025 | $18,038 +1.1% | $907,742 +10% |
| 2024 | $17,834 +17.1% | $825,220 +10% |
| 2023 | $15,234 -9.7% | $750,200 +10% |
| 2022 | $16,872 +5.6% | $682,000 -9.8% |
| 2021 | $15,982 +29.4% | $755,787 +77.6% |
| 2020 | $12,352 +128.9% | $425,660 +327.5% |
| 2019 | $5,397 +29.6% | $99,575 +140% |
| 2018 | $4,164 | $41,490 |
Find assessor info on the county website
Neighborhood: 76226
Nearby homes
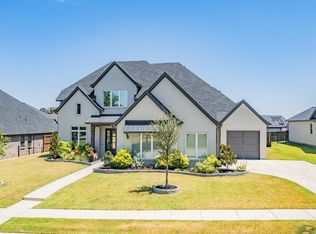
- $--4 bd3 ba3.5k sqft324 Carrington Dr, Argyle, TX 76226Sold
- $--26.2 Acres315 Old Justin Rd, Argyle, TX 76226Off Market
- $--4 bd6 ba3.5k sqft316 Carrington Dr, Argyle, TX 76226Sold
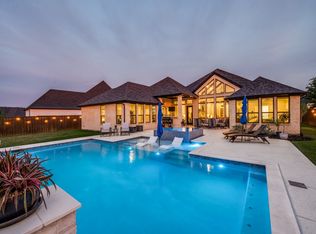
- $849,4005 bd3 ba3.3k sqft323 Carrington Dr, Argyle, TX 76226Off Market
- $927,7003 bd2 ba3.5k sqft327 Carrington Dr, Argyle, TX 76226Off Market
- $860,5004 bd3 ba3.2k sqft328 Carrington Dr, Argyle, TX 76226Off Market
- $944,7004 bd5 ba3.5k sqft319 Carrington Dr, Argyle, TX 76226Off Market
- $--4 bd3 ba2.9k sqft308 Carrington Dr, Argyle, TX 76226Sold
Nearby schools
GreatSchools rating
- 10/10Argyle Intermediate SchoolGrades: 6Distance: 0.5 mi
- 9/10Argyle High SchoolGrades: 9-12Distance: 3.3 mi
- 7/10Hilltop Elementary SchoolGrades: PK-5Distance: 0.9 mi
Schools provided by the listing agent
- Elementary: Hilltop
- Middle: Argyle
- High: Argyle
- District: Argyle ISD
Source: NTREIS. This data may not be complete. We recommend contacting the local school district to confirm school assignments for this home.
Get a cash offer in 3 minutes
Find out how much your home could sell for in as little as 3 minutes with a no-obligation cash offer.
Estimated market value
$847,000
Get a cash offer in 3 minutes
Find out how much your home could sell for in as little as 3 minutes with a no-obligation cash offer.
Estimated market value
$847,000
- Texas
- Denton County
- Argyle
- 76226
- 320 Carrington Dr
Nearby cities
Nearby neighborhoods
Nearby zip codes
Other Argyle Topics
