Skip main navigation
Off market
  • $729,200

    316 Carters Creek Ct, Simpsonville, SC 29681

    5beds
    2,799sqft
    SingleFamily
    Built in 2012
    0.27 Acres Lot
    $729,200 Zestimate®
    $261/sqft
    $2,892 Estimated rent

    Home value

    $729,200

    $693,000 - $766,000

    $2,892/mo

    Zestimate® history
    Loading
    Loading...

    Owner options

    List your home for rent

    $2,892/mo

    Rent Zestimate®

    Find your next renter with Zillow Rental Manager. Plus, with online applications, you can quickly screen prospective tenants – for free.

    Learn more

    $2,892/mo

    Rent Zestimate®

    Refinance and save

    $4,242/mo

    Est. payment

    Refinancing to a lower rate could help reduce your monthly payments and save thousands over the life of the loan.

    See today's rates

    $4,242/mo

    Est. payment

    Explore your selling options

    Work with a Zillow partner agent

    Leverage their expertise and Zillow's premium Showcase listings to get your home seen by more buyers.

    Get started

    List with your own agent

    Get your home in front of millions of buyers by listing it on Zillow.

    Learn how to do it

    Sell it yourself

    Take full control of how buyers see your home on Zillow by listing For Sale by Owner (FSBO).

    List your home

    What's special

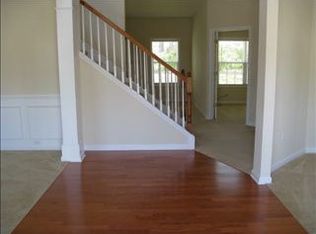
    5BR/3BA/2HBA / UPGRADED THROUGHOUT / HARDWOODS / STAINLESS STEEL APPLIANCE PACKAGE (INCLUDING DBL WALL OVENS, 4-BURNER GAS COOK TOP/ CENTER ISLAND / GRANITE COUNTER TOPS / BUTLERS PANTRY / KEEPING ROOM / TWO-STORY GREAT ROOM / MEDIA ROOM W/ KITCHENETTE / STACKED STONE FIREPLACE / SCREENED PORCH / FULLY FENCED BACKYARD / WATERFALL / NEIGHBORHOOD AMENITIES INCLUDE TWO POOLS, PLAYGROUNDS, TENNIS COURTS, & CLUB HOUSE This custom-built home is a true masterpiece! Exquisite details begin with a striking two story Foyer styled with a designer two-tier chandelier, heavy moldings, second story window, and hardwoods that flow throughout the main level. An oversized entrance from the Foyer leads you into an incredible Formal Dining Room that showcases picture frame molding, tray ceiling, and cut outs for a hutch. The Butlerâs Pantry provides quick access to the gourmet Kitchen. Granite counter tops, stainless steel appliances (including a 4-burner gas cook top), diagonally set tile back splash, custom quality cabinetry, and a center island truly make this kitchen a Chefâs dream come true. The Two-Story Great Room is just as impressive! It features a stacked stone gas fireplace flanked by built-ins and windows galore! Luxury details such as a tray ceiling and adjoining sitting area with gas fireplace can be found in the Master bedroom while a jetted tub, custom ceramic tile shower, granite his & her vanities, ceramic tile flooring, and a HUGE walk-in closet with his and her sides make the Master Bath a spa like retreat! The homeâs second level also features two spacious secondary bedrooms that share a Jack and Jill Style bath. The third Floor offers a convenient powder room, bonus room, media room with kitchenette as well as two more secondary bedrooms that share a Jack and Jill Style bath. Other important interior features include central vacuum, 2 inch blinds, rounded corners, and a mud room with built in bench seating. Exterior features include a two car garage with workshop area, a screened porch, fire pit, fully fenced backyard, and a patio thatâs perfect for outdoor entertaining! Kilgore Farms is a wonderful community with amenities such as two pools, club house, playgrounds, and tennis courts.

    This property is off market, which means it's not currently listed for sale or rent on Zillow. This may be different from what's available on other websites or public sources.
    Facts & features

    Interior

    Bedrooms & bathrooms
    • Bedrooms: 5
    • Bathrooms: 5
    • Full bathrooms: 3
    • 1/2 bathrooms: 2
    Heating
    • Forced air, Gas
    Cooling
    • Central
    Appliances
    • Included: Dishwasher, Range / Oven, Refrigerator
    • Laundry: Walk-in, 2nd Floor, Sink
    Features
    • Cable Available, Smoke Detector, Attic Stairs Disappearing, Ceiling 9ft+, Ceiling Trey, Ceiling Smooth, Some Window Trtmnts, Ceiling Fan, Security System Owned, Countertops Granite, Open Floor Plan, Tub-Jetted, Walk In Closet, Central Vacuum, Bookcase, Pantry ? Walk In
    • Flooring: Tile, Carpet, Hardwood
    • Has fireplace: Yes
    Interior area
    • Total interior livable area: 2,799 sqft

    Property

    Features
    • Exterior features: Stone, Vinyl
    Lot
    • Size: 0.27 Acres
    Details
    • Parcel number: 0550190120900

    Construction

    Type & style
    • Home type: SingleFamily
    Materials
    • Roof: Shake / Shingle
    Condition
    • Year built: 2012

    Utilities & green energy

    • Sewer: Public

    Community & HOA

    HOA
    • Has HOA: Yes
    • HOA fee: $50 monthly
    Location
    • Region: Simpsonville

    Financial & listing details

    • Price per square foot: $261/sqft
    • Tax assessed value: $482,240
    • Annual tax amount: $2,906

    Price history

    DateEventPrice
    8/16/2018Sold$475,000-2%$170/sqft
    Source: Greater Greenville AOR #1371102 Report a problem
    7/16/2018Pending sale$484,900$173/sqft
    Source: BHHS C Dan Joyner - N. Pleas #1371102 Report a problem
    6/29/2018Listed for sale$484,900+20%$173/sqft
    Source: BHHS C Dan Joyner - N. Pleas #1371102 Report a problem
    5/13/2013Sold$404,0000%$144/sqft
    Source: Greater Greenville AOR #1256397 Report a problem
    2/2/2012Sold$404,200+724.9%$144/sqft
    Source: Public Record Report a problem
    10/7/2011Sold$49,000-86%$18/sqft
    Source: Public Record Report a problem
    5/4/2011Listing removed$349,800$125/sqft
    Source: Caine #1197799 Report a problem
    11/21/2010Listed for sale$349,800$125/sqft
    Source: Vflyer #1197799 Report a problem

    Public tax history

    YearProperty taxesTax assessment
    2024$2,906 -1.1%$482,240
    2023$2,937 +4.7%$482,240
    2022$2,803 +1.6%$482,240
    2021$2,759 -3.7%$482,240 +2%
    2020$2,866 +1.7%$472,570
    2019$2,819 -62.5%$472,570 +13%
    2018$7,513 $418,100 +2400.6%
    2017$7,513 +186.8%$16,720 -96%
    2016$2,619 +3.9%$418,100
    2015$2,521 +0.1%$418,100 +9.6%
    2014$2,519 +12.6%$381,480
    2013$2,237 +28.1%$381,480
    2012$1,746 +892.3%--
    2011$176 +1.6%--
    2010$173 --
    2009-- --
    Find assessor info on the county website

    Neighborhood: 29681

    Nearby schools

    GreatSchools rating
    Schools provided by the listing agent
    • Elementary: Bells Crossing
    • Middle: Riverside
    • High: Mauldin

    Source: The MLS. This data may not be complete. We recommend contacting the local school district to confirm school assignments for this home.

    Get a cash offer in 3 minutes
    Find out how much your home could sell for in as little as 3 minutes with a no-obligation cash offer.
    Estimated market value
    $729,200
    Get a cash offer in 3 minutes
    Find out how much your home could sell for in as little as 3 minutes with a no-obligation cash offer.
    Estimated market value
    $729,200