Skip main navigation
Sold for $725,000
  • $725,000

    324 Carters Creek Ct, Simpsonville, SC 29681

    6beds
    3,624sqft
    Single Family Residence, Residential
    Built in 2022
    0.27 Acres Lot
    $725,000 Zestimate®
    $200/sqft
    $3,396 Estimated rent

    Home value

    $725,000

    $689,000 - $761,000

    $3,396/mo

    Zestimate® history
    Loading
    Loading...

    Owner options

    List your home for rent

    $3,396/mo

    Rent Zestimate®

    Find your next renter with Zillow Rental Manager. Plus, with online applications, you can quickly screen prospective tenants – for free.

    Learn more

    $3,396/mo

    Rent Zestimate®

    Refinance and save

    $4,192/mo

    Est. payment

    Refinancing to a lower rate could help reduce your monthly payments and save thousands over the life of the loan.

    See today's rates

    $4,192/mo

    Est. payment

    Explore your selling options

    Work with a Zillow partner agent

    Leverage their expertise and Zillow's premium Showcase listings to get your home seen by more buyers.

    Get started

    List with your own agent

    Get your home in front of millions of buyers by listing it on Zillow.

    Learn how to do it

    Sell it yourself

    Take full control of how buyers see your home on Zillow by listing For Sale by Owner (FSBO).

    List your home

    What's special

    Tiled gas fireplaceDesigner finishesDouble wall ovensStriking curb appealVertical shiplap accentsImpressive two-story great roomExceptional craftsmanship throughout
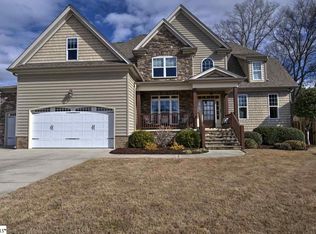
    Back on the market at no fault of the sellers! Welcome to one of Kilgore Farms’ most distinctive homes — a stunning 2022 custom build offering six bedrooms, four bathrooms, designer finishes, and exceptional craftsmanship throughout. Unlike neighboring homes built in the early 2000s, this modern residence stands out as a rare opportunity in this highly desirable Five Forks community. Situated on a private 0.27-acre cul-de-sac lot backing to woods, the home features striking curb appeal with hand-laid stacked stone, board and batten accents, Hardie board siding, and natural wood shutters. Enter through arched solid wood double doors into a light-filled two-story foyer with natural wood flooring that leads to a formal dining room featuring coffered ceilings, arched windows, and detailed trim work. Across the foyer, a guest suite with vaulted ceilings connects to a Jack-and-Jill style bathroom with marble countertops and a glass tiled shower. The impressive two-story great room features custom trim, vertical shiplap accents, built-in cabinetry with butcher block countertops, and a tiled gas fireplace. The chef’s kitchen is designed for entertaining with custom wood cabinetry, quartz countertops, a large island with prep sink, double wall ovens, and a stainless gas cooktop with custom range hood. Additional storage beneath the staircase provides space for a secondary pantry and houses the home’s central internet hub. The main-level primary suite offers dual closets, double vanities, a frameless glass shower, and a soaking tub positioned beneath a picture window for natural light. Upstairs features a separate living area with four spacious bedrooms and two full bathrooms, including one bedroom with an en-suite bath and flex room overlooking the great room. Another bedroom includes a laundry closet with washer and dryer hookups, while a catwalk leads to a loft-style office overlooking the backyard. Glass doors from the living room open to a screened-in porch overlooking the fenced backyard and wooded privacy. The current owners have also added valuable upgrades including crawlspace encapsulation with sump pump and dehumidifier, central vacuum system, and a tankless water heater. Located in the heart of Five Forks and zoned for desirable schools, this exceptional custom home offers convenient access to shopping, dining, and everyday amenities. Schedule your showing today to experience this truly one-of-a-kind home.

    Zillow last checked:

    Listing updated:

    Listed by:

    Matthew Israel 845-825-3617,

    Keller Williams Greenville Central

    Bought with:

    Steven Delisle

    EXP Realty LLC

    Source: Greater Greenville AOR,MLS#: 1584884MLS Logo

    Facts & features

    Interior

    Bedrooms & bathrooms
    • Bedrooms: 6
    • Bathrooms: 4
    • Full bathrooms: 4
    • Main level bathrooms: 2
    • Main level bedrooms: 2
    Primary bedroom
    • Area: 420
    • Dimensions: 21 x 20
    Bedroom 2
    • Area: 132
    • Dimensions: 12 x 11
    Bedroom 3
    • Area: 169
    • Dimensions: 13 x 13
    Bedroom 4
    • Area: 168
    • Dimensions: 14 x 12
    Bedroom 5
    • Area: 150
    • Dimensions: 15 x 10
    Primary bathroom
    • Features: Double Sink, Full Bath, Shower-Separate, Tub-Garden, Tub-Separate, Walk-In Closet(s), Multiple Closets
    • Level: Main
    Dining room
    • Area: 169
    • Dimensions: 13 x 13
    Family room
    • Area: 576
    • Dimensions: 32 x 18
    Kitchen
    • Area: 238
    • Dimensions: 17 x 14
    Living room
    • Area: 168
    • Dimensions: 14 x 12
    Bonus room
    • Area: 99
    • Dimensions: 11 x 9
    Heating
    • Forced Air, Natural Gas
    Cooling
    • Central Air, Electric, Multi Units
    Appliances
    • Included: Gas Cooktop, Dishwasher, Disposal, Oven, Gas Oven, Double Oven, Range Hood, Gas Water Heater, Tankless Water Heater
    • Laundry: 1st Floor, 2nd Floor, Laundry Closet, Walk-in, Electric Dryer Hookup, Multiple Hookups, Washer Hookup, Laundry Room
    Features
    • 2 Story Foyer, High Ceilings, Ceiling Fan(s), Vaulted Ceiling(s), Ceiling Smooth, Central Vacuum, Soaking Tub, Walk-In Closet(s), Coffered Ceiling(s), Countertops – Quartz, Pantry
    • Flooring: Carpet, Ceramic Tile, Wood
    • Windows: Insulated Windows
    • Basement: None
    • Attic: Pull Down Stairs,Storage
    • Number of fireplaces: 1
    • Fireplace features: Gas Starter
    Interior area
    • Total structure area: 3,629
    • Total interior livable area: 3,624 sqft

    Property

    Parking
    • Total spaces: 2
    • Parking features: Attached, Driveway, Parking Pad, Concrete
    • Attached garage spaces: 2
    • Has uncovered spaces: Yes
    Features
    • Levels: Two
    • Stories: 2
    • Patio & porch: Screened, Rear Porch
    • Fencing: Fenced
    Lot
    • Size: 0.27 Acres
    • Dimensions: 70 x 132 x 112 x 145
    • Features: Cul-De-Sac, Sprklr In Grnd-Full Yard, 1/2 Acre or Less
    • Topography: Level
    Details
    • Parcel number: 0550.1901211.00
    • Other equipment: Dehumidifier

    Construction

    Type & style
    • Home type: SingleFamily
    • Architectural style: Traditional
    • Property subtype: Single Family Residence, Residential
    Materials
    • Hardboard Siding, Stone
    • Foundation: Crawl Space/Slab, Sump Pump
    • Roof: Architectural
    Condition
    • Year built: 2022

    Utilities & green energy

    • Sewer: Public Sewer
    • Water: Public
    • Utilities for property: Underground Utilities

    Community & neighborhood

    Security
    • Security features: Security System Owned, Smoke Detector(s)
    Community
    • Community features: Clubhouse, Street Lights, Playground, Pool, Sidewalks, Tennis Court(s)
    Location
    • Region: Simpsonville
    • Subdivision: Kilgore Farms

    Price history

    DateEventPrice
    6/1/2026Sold$725,000+3.6%$200/sqft
    Source: Greater Greenville AOR #1584884 Report a problem
    4/7/2026Contingent$700,000$193/sqft
    Source: Greater Greenville AOR #1584884 Report a problem
    3/30/2026Listed for sale$700,000$193/sqft
    Source: Greater Greenville AOR #1584884 Report a problem
    3/19/2026Contingent$700,000$193/sqft
    Source: Greater Greenville AOR #1584884 Report a problem
    3/16/2026Listed for sale$700,000+20.7%$193/sqft
    Source: Greater Greenville AOR #1584884 Report a problem
    11/2/2022Sold$580,000+3.8%$160/sqft
    Source: Greater Greenville AOR #1471295 Report a problem
    5/16/2022Pending sale$559,000$154/sqft
    Source: Greater Greenville AOR #1471295 Report a problem
    5/13/2022Listed for sale$559,000+698.6%$154/sqft
    Source: Greater Greenville AOR #1471295 Report a problem
    8/13/2021Sold$70,000-6.7%$19/sqft
    Source: Greater Greenville AOR #1436251 Report a problem
    8/5/2021Pending sale$75,000$21/sqft
    Source: Greater Greenville AOR #1436251 Report a problem
    7/29/2021Price change$75,000-5.1%$21/sqft
    Source: Greater Greenville AOR #1436251 Report a problem
    5/13/2021Price change$79,000-6%$22/sqft
    Source: Greater Greenville AOR #1436251 Report a problem
    1/29/2021Listed for sale$84,000-79.5%$23/sqft
    Source: Greater Greenville AOR #1436251 Report a problem
    9/21/2009Sold$410,000$113/sqft
    Source: Public Record Report a problem

    Public tax history

    YearProperty taxesTax assessment
    2024$3,413 -1.1%$567,340
    2023$3,450 +180.4%$567,340 +722.2%
    2022$1,230 +17.4%$69,000 +15%
    2021$1,048 -6.3%$60,000
    2020$1,119 -36.9%$60,000 -82.6%
    2019$1,774 -5.5%$344,650
    2018$1,877 $344,650 +2399.3%
    2017$1,877 $13,790 -96%
    2016$1,877 +4.1%$344,650
    2015$1,803 +0.1%$344,650 -14.8%
    2014$1,802 -13.4%$404,460
    2013$2,080 +0.6%$404,460
    2012$2,067 +0.1%--
    2011$2,065 -11.3%--
    2010$2,328 --
    2009-- --

    Find assessor info on the county website

    Neighborhood: 29681

    Nearby schools

    GreatSchools rating
    Schools provided by the listing agent
    • Elementary: Bells Crossing
    • Middle: Riverside
    • High: Mauldin

    Source: Greater Greenville AOR. This data may not be complete. We recommend contacting the local school district to confirm school assignments for this home.

    Get a cash offer in 3 minutes
    Find out how much your home could sell for in as little as 3 minutes with a no-obligation cash offer.
    Estimated market value
    $725,000
    Get a cash offer in 3 minutes
    Find out how much your home could sell for in as little as 3 minutes with a no-obligation cash offer.
    Estimated market value
    $725,000