Skip main navigation
Off market
  • $661,200

    328 Carters Creek Ct, Simpsonville, SC 29681

    4beds
    3,036sqft
    SingleFamily
    Built in 2010
    0.42 Acres Lot
    $661,200 Zestimate®
    $218/sqft
    $2,780 Estimated rent

    Home value

    $661,200

    $628,000 - $694,000

    $2,780/mo

    Zestimate® history
    Loading
    Loading...

    Owner options

    List your home for rent

    $2,780/mo

    Rent Zestimate®

    Find your next renter with Zillow Rental Manager. Plus, with online applications, you can quickly screen prospective tenants – for free.

    Learn more

    $2,780/mo

    Rent Zestimate®

    Refinance and save

    $3,852/mo

    Est. payment

    Refinancing to a lower rate could help reduce your monthly payments and save thousands over the life of the loan.

    See today's rates

    $3,852/mo

    Est. payment

    Explore your selling options

    Work with a Zillow partner agent

    Leverage their expertise and Zillow's premium Showcase listings to get your home seen by more buyers.

    Get started

    List with your own agent

    Get your home in front of millions of buyers by listing it on Zillow.

    Learn how to do it

    Sell it yourself

    Take full control of how buyers see your home on Zillow by listing For Sale by Owner (FSBO).

    List your home

    What's special

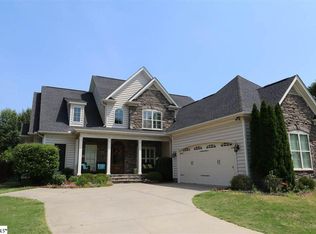
    You will fall in love and want to move in immediately. A custom Hogan built home in Kilgore Farms reek.is too good to miss. Nicely situated on a large private lot on an established cul du sac with similarly built other customs homes. Plentiful and perfect areas for entertainment, from the rocking chair front porch to the spacious screened back porch. As you enter, you will notice the large foyer with the spacious dining room with coffered ceiling and magnificent trim. The kitchen with craftsman style cabinetry is a cooks dream, double ovens, gas cook top and plenty of storage. The view from the kitchen is the breakfast nook and keeping room with a second fireplace, perfect for your second cup of coffee. The living room with high ceilings and fireplace has plenty of natural light. There are 2 bedrooms downstairs, a guest room that provides a private space for your guests as well as a private bathroom. The master bedroom is large and lovely, plenty of windows and an area for a comfortable reading nook. The master bathroom with plenty of cabinets for storage, his and her closets, shower and jetted garden tub for relaxing. Upstairs are 2 equal sized bedroom with share a bath with an oversized bonus room that also includes a closet. The large screened porch overlooks a will maintained private fenced backyard with a brick patio. You couldn't ask for more.

    This property is off market, which means it's not currently listed for sale or rent on Zillow. This may be different from what's available on other websites or public sources.

    Facts & features

    Interior

    Bedrooms & bathrooms
    • Bedrooms: 4
    • Bathrooms: 3
    • Full bathrooms: 3
    • Main level bedrooms: 2
    Heating
    • Electric, Gas
    Cooling
    • Central
    Appliances
    • Included: Dishwasher, Garbage disposal
    • Laundry: Laundry Room, Sink, 1st Floor, Walk-In
    Features
    • 2 Story Foyer, Walk-In Closet(s), Granite Counters, Tray Ceiling(s), Open Floorplan, Ceiling 9ft+, Ceiling Cathedral/Vaulted, Ceiling Smooth, Tub Garden
    • Flooring: Tile, Carpet, Hardwood
    • Windows: Window Treatments, Tilt Out Windows
    • Basement: Crawl Space
    • Attic: Pull Down Stairs, Storage
    • Has fireplace: Yes
    • Fireplace features: Gas Log, Ventless
    Interior area
    • Total interior livable area: 3,036 sqft

    Property

    Parking
    • Total spaces: 3
    • Parking features: Garage - Attached
    Features
    • Patio & porch: Deck, Patio, Porch-Screened, Front Porch
    • Exterior features: Stone, Vinyl
    • Spa features: Bath, Tub-Jetted
    • Fencing: Fenced Yard
    Lot
    • Size: 0.42 Acres
    • Features: Level, Cul-de-Sac, Sprklr In Grnd-Full Yard
    Details
    • Parcel number: 0550190121200

    Construction

    Type & style
    • Home type: SingleFamily
    • Architectural style: Craftsman
    Condition
    • Year built: 2010
    Details
    • Builder name: Hogan

    Utilities & green energy

    • Sewer: Public Sewer
    • Water: Public
    • Utilities for property: Cable Available, Underground Utilities

    Community & neighborhood

    Security
    • Security features: Smoke Detector(s), Security System Owned
    Location
    • Region: Simpsonville

    HOA & financial

    HOA
    • Has HOA: Yes
    • HOA fee: $51 monthly
    • Amenities included: Pool, Playground, Common Areas

    Other

    Other facts
    • Sewer: Public Sewer
    • WaterSource: Public
    • Flooring: Carpet, Hardwood, Ceramic Tile
    • Appliances: Dishwasher, Disposal, Gas Cooktop, Electric Oven, Gas Water Heater, Self Cleaning Oven, Tankless Water Heater, Oven(s)-Wall
    • AssociationYN: true
    • FireplaceYN: true
    • GarageYN: true
    • AttachedGarageYN: true
    • HeatingYN: true
    • Utilities: Cable Available, Underground Utilities
    • PatioAndPorchFeatures: Deck, Patio, Porch-Screened, Front Porch
    • CoolingYN: true
    • Heating: Natural Gas, Multi-Units
    • FireplacesTotal: 2
    • ConstructionMaterials: Stone, Vinyl Siding
    • LotFeatures: Level, Cul-de-Sac, Sprklr In Grnd-Full Yard
    • ArchitecturalStyle: Craftsman
    • InteriorFeatures: 2 Story Foyer, Walk-In Closet(s), Granite Counters, Tray Ceiling(s), Open Floorplan, Ceiling 9ft+, Ceiling Cathedral/Vaulted, Ceiling Smooth, Tub Garden
    • BuilderName: Hogan
    • Basement: Crawl Space
    • FireplaceFeatures: Gas Log, Ventless
    • Cooling: Central Air, Multi Units, Electric
    • Fencing: Fenced Yard
    • CommunityFeatures: Sidewalks, Street Lights
    • LaundryFeatures: Laundry Room, Sink, 1st Floor, Walk-In
    • AssociationAmenities: Pool, Playground, Common Areas
    • SecurityFeatures: Smoke Detector(s), Security System Owned
    • WindowFeatures: Window Treatments, Tilt Out Windows
    • ParkingFeatures: Attached Garage, Paved, Garage Door Opener, Extra Pad, Yard Door, Attached Garage 3+ Cars
    • Attic: Pull Down Stairs, Storage
    • RoomMasterBathroomFeatures: Double Vanity, Full Bath, Shower-Separate, Tub-Garden, Tub-Separate
    • SpaFeatures: Bath, Tub-Jetted
    • MainLevelBedrooms: 2
    • RoomMasterBedroomLevel: Main
    • Roof: Architectural
    • MlsStatus: Contingency Contract

    Price history

    DateEventPrice
    4/8/2020Listing removed$435,000$143/sqft
    Source: Allen Tate Company - Greer #1410587 Report a problem
    4/8/2020Listed for sale$435,000$143/sqft
    Source: Allen Tate Company - Greer #1410587 Report a problem
    4/6/2020Sold$435,000$143/sqft
    Source: Greater Greenville AOR #1410587 Report a problem
    2/20/2020Pending sale$435,000$143/sqft
    Source: Allen Tate Company - Greer #1410587 Report a problem
    1/30/2020Listed for sale$435,000+14.5%$143/sqft
    Source: Allen Tate Company - Greer #1410587 Report a problem
    5/9/2016Sold$380,000-3.8%$125/sqft
    Source: Greater Greenville AOR #1318482 Report a problem
    4/6/2016Pending sale$395,000$130/sqft
    Source: Keller Williams - Greenville Central #1318482 Report a problem
    3/26/2016Listed for sale$395,000-4.8%$130/sqft
    Source: Keller Williams - Greenville Central #1318482 Report a problem
    6/23/2010Sold$415,000+426.6%$137/sqft
    Source: Public Record Report a problem
    10/24/2008Sold$78,800$26/sqft
    Source: Public Record Report a problem

    Public tax history

    YearProperty taxesTax assessment
    2024$2,604 -1%$431,680
    2023$2,632 +4.7%$431,680
    2022$2,513 +1.6%$431,680
    2021$2,473 +4%$431,680 -2.1%
    2020$2,379 +1.7%$441,110
    2019$2,340 -4.8%$441,110
    2018$2,457 $441,110 +2400.6%
    2017$2,457 -10.9%$17,640 -96%
    2016$2,758 +3.9%$441,110
    2015$2,655 +0.1%$441,110 +15%
    2014$2,653 +18%$383,580
    2013$2,248 -63.7%$383,580
    2012$6,203 +2.8%--
    2011$6,032 +317.6%--
    2010$1,444 --
    2009-- --

    Find assessor info on the county website

    Neighborhood: 29681

    Nearby schools

    GreatSchools rating
    Schools provided by the listing agent
    • Elementary: Bells Crossing
    • Middle: Riverside
    • High: Mauldin

    Source: The MLS. This data may not be complete. We recommend contacting the local school district to confirm school assignments for this home.

    Get a cash offer in 3 minutes
    Find out how much your home could sell for in as little as 3 minutes with a no-obligation cash offer.
    Estimated market value
    $661,200
    Get a cash offer in 3 minutes
    Find out how much your home could sell for in as little as 3 minutes with a no-obligation cash offer.
    Estimated market value
    $661,200