Skip main navigation
Off market
  • $573,000

    316 Casita Dr, La Vergne, TN 37086

    5beds
    3,313sqft
    Single Family Residence
    Built in ----
    -- sqft lot
    $573,000 Zestimate®
    $173/sqft
    $3,450 Estimated rent

    Home value

    $573,000

    $544,000 - $607,000

    $3,450/mo

    Zestimate® history
    Loading
    Loading...

    Owner options

    List your home for rent

    $3,450/mo

    Rent Zestimate®

    Find your next renter with Zillow Rental Manager. Plus, with online applications, you can quickly screen prospective tenants – for free.

    Learn more

    $3,450/mo

    Rent Zestimate®

    Refinance and save

    $3,356/mo

    Est. payment

    Refinancing to a lower rate could help reduce your monthly payments and save thousands over the life of the loan.

    See today's rates

    $3,356/mo

    Est. payment

    Explore your selling options

    Work with a Zillow partner agent

    Leverage their expertise and Zillow's premium Showcase listings to get your home seen by more buyers.

    Get started

    List with your own agent

    Get your home in front of millions of buyers by listing it on Zillow.

    Learn how to do it

    Sell it yourself

    Take full control of how buyers see your home on Zillow by listing For Sale by Owner (FSBO).

    List your home

    What's special

    Large islandMaster large roomAmple cabinet spaceStainless steel appliancesElectric vehicle chargerGourmet kitchenNatural light

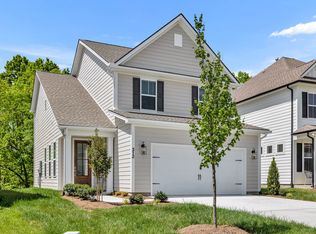
    Experience comfort and style in this stunning 5-bedroom, 3.5-bathroom home with 3,313 sq. ft. of thoughtfully designed living space. The open-concept kitchen, dining, and living area is filled with natural light, creating a welcoming environment perfect for entertaining or daily life. The gourmet kitchen features stainless steel appliances, granite countertops, a large island, and ample cabinet space, ideal for cooking and sharing meals. Upstairs, a versatile lounge provides space for a home theater, game room, or casual relaxation, while the bedrooms offer comfort and privacy: the master large room includes a private full bath with tub and shower and an oversized closet, medium bedrooms feature shared or private baths with plenty of natural light and storage, and a ground-floor room includes a half bath and closet for convenience. Enjoy ample parking with a 2-car garage equipped with an electric vehicle charger plus 6 additional driveway spaces. Modern upgrades, energy-efficient systems, and washer/dryer connections add convenience and efficiency throughout the home. Located in the highly desirable Portico neighborhood, this property offers easy access to I-24, making commuting to Nashville, Murfreesboro, or surrounding areas simple. Residents are close to top-rated schools, shopping, dining, and recreational areas, combining community living with city convenience. Rental Details: Minimum 12-month lease. Tenant responsible for utilities (water, electricity, internet, cable). HOA fee $60/month. No pets allowed. No smoking inside. This home provides the perfect balance of comfort, style, and location, making it an exceptional place to call home. Tenant responsible for all utilities, including water, electricity, internet, and cable TV. Tenant also responsible for HOA fee of $60/month. Other Policies: Lease duration: 12 months minimum. No smoking inside the property. Pets considered on a case-by-case basis with additional fee.

    This property is not currently displayed as for sale or rent on Zillow. This may be different from what's on other websites or public sources.
    Zillow last checked:

    Listing updated:

    Source: Zillow Rentals

    Facts & features

    Interior

    Bedrooms & bathrooms
    • Bedrooms: 5
    • Bathrooms: 4
    • Full bathrooms: 3
    • 1/2 bathrooms: 1
    Heating
    • Heat Pump
    Cooling
    • Central Air
    Appliances
    • Included: Dishwasher, Microwave, Oven, Refrigerator, WD Hookup
    • Laundry: Hookups
    Features
    • WD Hookup
    • Flooring: Carpet, Hardwood
    Interior area
    • Total interior livable area: 3,313 sqft

    Property

    Parking
    • Parking features: Attached, Detached
    • Has attached garage: Yes
    • Details: Contact manager
    Features
    • Exterior features: Cable not included in rent, Electric Vehicle Charging Station, Electricity not included in rent, Internet not included in rent, No Utilities included in rent, Water not included in rent
    Details
    • Parcel number: 029NA00900000

    Construction

    Type & style
    • Home type: SingleFamily
    • Property subtype: Single Family Residence

    Community & HOA

    Community
    • Deposit fee: $7,000
    Location
    • Region: La Vergne

    Financial & listing details

    • Price per square foot: $173/sqft
    • Tax assessed value: $482,000
    • Annual tax amount: $2,907
    • Date on market: 8/22/2025
    • Lease term: 1 Year

    Price history

    DateEventPrice
    9/27/2025Listing removed$3,350$1/sqft
    Source: Zillow Rentals Report a problem
    9/10/2025Price change$3,350-4.3%$1/sqft
    Source: Zillow Rentals Report a problem
    8/22/2025Listed for rent$3,500$1/sqft
    Source: Zillow Rentals Report a problem
    2/23/2023Sold$568,262$172/sqft
    Source: Public Record Report a problem

    Public tax history

    YearProperty taxesTax assessment
    2025$2,907 $120,500
    2024$2,907 $120,500
    2023$2,907 +731.1%$120,500 +641.5%
    2022$350 $16,250
    Find assessor info on the county website

    Neighborhood: 37086

    Nearby schools

    GreatSchools rating
    Get a cash offer in 3 minutes
    Find out how much your home could sell for in as little as 3 minutes with a no-obligation cash offer.
    Estimated market value
    $573,000
    Get a cash offer in 3 minutes
    Find out how much your home could sell for in as little as 3 minutes with a no-obligation cash offer.
    Estimated market value
    $573,000