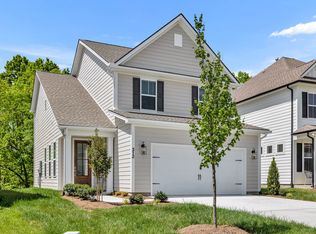
Quick Move-In! Photos of actual home. Very very low interest rate being offered by builder, with use of preferred lender and title. The Livingston floorplan is an open plan, 3 bedroom, 2.5 bath home, 2-car garage with 4-car driveway. It includes gas range, vented kitchen, upgraded front door, craftsman trim, kitchen tile backsplash, tiled owner's shower, 50 gallon water heater, large walk-in closet, oak stairs, tiled laundry and bathroom floors, quartz countertops in entire house, trash pull-out, additional LED's, upgraded faucets throughout, upgraded tile, interior blinds, and stainless appliances and more! Very easy to tour and includes 1-10 warranty!
This property is not currently displayed as for sale or rent on Zillow. This may be different from what's on other websites or public sources.