Welcome to this stunning 4-bedroom, 3.5-bath home offering 2,850 SqFt of thoughtfully designed living space in one of Smyrna’s most convenient locations — just 4 minutes from I-24, shopping, and restaurants.
Step inside to discover high-end finishes and elegant details throughout, including a gourmet kitchen with quartz countertops, wall oven, microwave, and upgraded cabinetry, perfect for both everyday living and entertaining. The home features a spacious main-level primary suite, a separate formal dining room, and a soaring high-ceiling living room with a beautiful gas fireplace that creates a warm and inviting atmosphere.
Upstairs has been lightly used and still feels like new, offering additional bedrooms and flexible living space. There is also a large attic area with potential to finish for an additional bedroom, media room, or bonus space.
Situated on one of the largest lots in the community, the property offers extra outdoor space while still being tucked away in a quiet neighborhood.
Located in the highly sought-after Rock Springs Elementary and Stewart Creek schools, this home truly combines luxury, space, and an unbeatable location.
Under contract - showing
$529,900
224 Cornice Dr, La Vergne, TN 37086
4beds
2,850sqft
:
Get pre-qualified$3,182/mo
Single Family Residence, Residential
Built in 2022
9,147 Square Feet Lot
$-- Zestimate®
$186/sqft
$60/mo HOA
What's special
Beautiful gas fireplaceLarge attic areaSpacious main-level primary suiteExtra outdoor spaceSeparate formal dining roomUpgraded cabinetryQuiet neighborhood
- 41 days |
- 128 |
- 5 |
Zillow last checked:
Listing updated:
Listed by:
Julie Baez 914-207-4874,
Benchmark Realty, LLC 615-371-1544
Source: RealTracs MLS as distributed by MLS GRID,MLS#: 3248782
Facts & features
Interior
Bedrooms & bathrooms
- Bedrooms: 4
- Bathrooms: 4
- Full bathrooms: 3
- 1/2 bathrooms: 1
- Main level bedrooms: 1
Bedroom 1
- Features: Walk-In Closet(s)
- Level: Walk-In Closet(s)
- Area: 240 Square Feet
- Dimensions: 16x15
Bedroom 2
- Features: Walk-In Closet(s)
- Level: Walk-In Closet(s)
- Area: 195 Square Feet
- Dimensions: 15x13
Bedroom 3
- Features: Walk-In Closet(s)
- Level: Walk-In Closet(s)
- Area: 180 Square Feet
- Dimensions: 15x12
Bedroom 4
- Features: Extra Large Closet
- Level: Extra Large Closet
- Area: 225 Square Feet
- Dimensions: 15x15
Primary bathroom
- Features: Double Vanity
- Level: Double Vanity
Dining room
- Features: Separate
- Level: Separate
Kitchen
- Area: 182 Square Feet
- Dimensions: 14x13
Living room
- Features: Great Room
- Level: Great Room
- Area: 270 Square Feet
- Dimensions: 18x15
Recreation room
- Features: Second Floor
- Level: Second Floor
- Area: 414 Square Feet
- Dimensions: 23x18
Heating
- Central, Natural Gas
Cooling
- Central Air, Electric
Appliances
- Included: Built-In Electric Oven, Cooktop, Dishwasher, Disposal, Dryer, ENERGY STAR Qualified Appliances, Freezer, Ice Maker, Microwave, Refrigerator, Stainless Steel Appliance(s), Washer
- Laundry: Electric Dryer Hookup, Washer Hookup
Features
- High Speed Internet, Kitchen Island
- Flooring: Carpet, Laminate, Tile
- Basement: None
- Number of fireplaces: 1
- Fireplace features: Gas
Interior area
- Total structure area: 2,850
- Total interior livable area: 2,850 sqft
- Finished area above ground: 2,850
Property
Parking
- Total spaces: 6
- Parking features: Attached
- Attached garage spaces: 2
- Uncovered spaces: 4
Features
- Levels: One
- Stories: 2
- Patio & porch: Porch, Covered
Lot
- Size: 9,147 Square Feet
Details
- Parcel number: 029N A 11000 R0130383
- Special conditions: Standard
Construction
Type & style
- Home type: SingleFamily
- Architectural style: Traditional
- Property subtype: Single Family Residence, Residential
Materials
- Fiber Cement
Condition
- New construction: No
- Year built: 2022
Utilities & green energy
- Sewer: Public Sewer
- Water: Public
- Utilities for property: Electricity Available, Natural Gas Available, Water Available
Green energy
- Green verification: ENERGY STAR Certified Homes
- Energy efficient items: Attic Fan, Windows
Community & HOA
Community
- Security: Carbon Monoxide Detector(s), Smoke Detector(s)
- Subdivision: Portico Place Sec 2 Ph 1
HOA
- Has HOA: Yes
- HOA fee: $60 monthly
Location
- Region: La Vergne
Financial & listing details
- Price per square foot: $186/sqft
- Tax assessed value: $475,500
- Annual tax amount: $2,868
- Date on market: 6/25/2026
- Electric utility on property: Yes
Estimated market value
Not available
Estimated sales range
Not available
Not available
Price history
| Date | Event | Price |
|---|---|---|
| 7/22/2026 | Contingent | $529,900$186/sqft |
Source:  RealTracs MLS as distributed by MLS GRID #3248782 Report a problem RealTracs MLS as distributed by MLS GRID #3248782 Report a problem | ||
| 6/25/2026 | Listed for sale | $529,900$186/sqft |
Source: RealTracs MLS as distributed by MLS GRID #3248782 Report a problem | ||
| 6/18/2026 | Listing removed | $529,900$186/sqft |
Source: RealTracs MLS as distributed by MLS GRID #3146929 Report a problem | ||
| 6/9/2026 | Price change | $529,900-3.3%$186/sqft |
Source: RealTracs MLS as distributed by MLS GRID #3146929 Report a problem | ||
| 5/20/2026 | Price change | $547,900-0.8%$192/sqft |
Source: RealTracs MLS as distributed by MLS GRID #3146929 Report a problem | ||
| 3/25/2026 | Price change | $552,500-0.4%$194/sqft |
Source: RealTracs MLS as distributed by MLS GRID #3146929 Report a problem | ||
| 3/13/2026 | Listed for sale | $554,900+18.7%$195/sqft |
Source: RealTracs MLS as distributed by MLS GRID #3146929 Report a problem | ||
| 12/28/2022 | Sold | $467,536$164/sqft |
Source: Public Record Report a problem | ||
Public tax history
| Year | Property taxes | Tax assessment |
|---|---|---|
| 2025 | $2,868 | $118,875 |
| 2024 | $2,868 | $118,875 |
| 2023 | $2,868 +719.9% | $118,875 +631.5% |
| 2022 | $350 | $16,250 |
Find assessor info on the county website
Monthly payment
Est. payment
Payment breakdown
Explore the cost of this home by adjusting the details. Changes won't be saved.Climate risks
Neighborhood: 37086
Nearby schools
GreatSchools rating
- 7/10Rock Springs Elementary SchoolGrades: PK-5Distance: 1.3 mi
- 7/10Rock Springs Middle SchoolGrades: 6-8Distance: 1.1 mi
- 8/10Stewarts Creek High SchoolGrades: 9-12Distance: 3.4 mi
Schools provided by the listing agent
- Elementary: Rock Springs Elementary
- Middle: Rock Springs Middle School
- High: Stewarts Creek High School
Source: RealTracs MLS as distributed by MLS GRID. This data may not be complete. We recommend contacting the local school district to confirm school assignments for this home.
- $536,7454 bd4 ba2.7k sqft258 Cornice Dr, La Vergne, TN 37086Sold

- $526,7414 bd4 ba2.7k sqft226 Cornice Dr LOT 111, La Vergne, TN 37086Sold
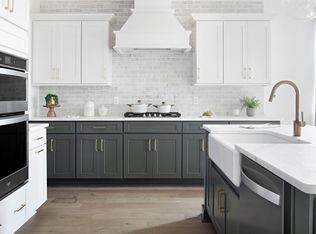
- $526,741-- bd-- ba2.8k sqft226 Cornice Dr, La Vergne, TN 37086Sold
- $442,1373 bd3 ba1.7k sqft274 Cornice Dr LOT 84, La Vergne, TN 37086Sold

- $501,900-- bd-- ba2.5k sqft315 Casita Dr, La Vergne, TN 37086Off Market
- $445,3163 bd3 ba1.7k sqft144 Portico Pl LOT 62, La Vergne, TN 37086Sold
- $480,3253 bd3 ba1.7k sqft126 Portico Pl LOT 53, La Vergne, TN 37086Sold
- $563,800-- bd-- ba2.8k sqft230 Cornice Dr, La Vergne, TN 37086Off Market
A local agent can set up tours, give advice and negotiate with sellers.
Similar homes
- $489,9903 bd3 ba2.1k sqft132 Portico Pl, La Vergne, TN 37086For Sale

 MLS ID #3150330, Julie Baez. RealTracs MLS as distributed by MLS GRID
 - $585,0005 bd3 ba2.7k sqft225 Oasis Dr, La Vergne, TN 37086For Sale
 MLS ID #3136221, Angela A. Cox. RealTracs MLS as distributed by MLS GRID
 - $519,0003 bd2 ba2.2k sqft3903 Montgomery Way, Smyrna, TN 37167For Sale
 MLS ID #3311859, Guy Ferro. RealTracs MLS as distributed by MLS GRID
 - $530,0004 bd4 ba2.9k sqft3557 Four Leaf Way, Antioch, TN 37013For Sale
 MLS ID #3191379, Tiffany Fykes. RealTracs MLS as distributed by MLS GRID
 - $559,9005 bd3 ba2.7k sqft5543 Stonefield Dr, Smyrna, TN 37167For SaleMLS ID #3205165, Kelli Johnston. RealTracs MLS as distributed by MLS GRID
- $519,9005 bd3 ba2.5k sqft3562 Four Leaf Way, Antioch, TN 37013For SaleMLS ID #3228387, Fred McGinnis. RealTracs MLS as distributed by MLS GRID
- $599,9004 bd3 ba2.7k sqft1222 Appian Way, Murfreesboro, TN 37128For SaleMLS ID #3318804, Tad LeFevre. RealTracs MLS as distributed by MLS GRID
- $499,9905 bd3 ba2.7k sqft7360 Brady Ln, Antioch, TN 37013For SaleMLS ID #3234689, Ralph Pearson. RealTracs MLS as distributed by MLS GRID
- $535,0004 bd4 ba2.7k sqft3740 Jessup Ln E, Rockvale, TN 37153For SaleMLS ID #3305829, Barbara Johnson Drake. RealTracs MLS as distributed by MLS GRID
- $560,0004 bd3 ba2.9k sqft828 Chaqueta Ct, Smyrna, TN 37167For SaleMLS ID #3223854, Alex Mindaga. RealTracs MLS as distributed by MLS GRID
- $525,0003 bd3 ba2.5k sqft648 Whitetail Ct, Smyrna, TN 37167For SaleMLS ID #3242132, John Turner | Turner Victory Team. RealTracs MLS as distributed by MLS GRID
- $540,0004 bd4 ba2.8k sqft3620 Barbee Ct, Rockvale, TN 37153For SaleMLS ID #3305281, Belinda Butler. RealTracs MLS as distributed by MLS GRID
- $605,0005 bd3 ba2.8k sqft1434 Kennebec Dr, Smyrna, TN 37167For SaleMLS ID #3305573, Matt Dobson. RealTracs MLS as distributed by MLS GRID
- $555,0003 bd3 ba2.3k sqft3494 Sulphur Springs Rd, Murfreesboro, TN 37129For SaleMLS ID #3312600, Joe Hafner. RealTracs MLS as distributed by MLS GRID
- $624,5004 bd3 ba2.6k sqft1418 Proprietors Pl, Murfreesboro, TN 37128For SaleMLS ID #3318436, Ann Hoke. RealTracs MLS as distributed by MLS GRID
- $589,0005 bd4 ba3.3k sqft1100 Marchand Dr, Smyrna, TN 37167For SaleMLS ID #3232094, Barbara Bell. RealTracs MLS as distributed by MLS GRID
- $480,0003 bd3 ba2.1k sqft809 Mill Tree Ct, Smyrna, TN 37167For SaleMLS ID #3253597, Darryl Darius Graves. RealTracs MLS as distributed by MLS GRID
- $509,7724 bd3 ba2.2k sqft4935 Kai Dr Lot 73, Murfreesboro, TN 37129New ConstructionMLS ID #3333543, Amber Davis. RealTracs MLS as distributed by MLS GRID
- $624,9004 bd4 ba2.7k sqft1107 Owen Layne Dr, Murfreesboro, TN 37129For SaleMLS ID #3285692, Rhett Butler. RealTracs MLS as distributed by MLS GRID
- $529,9004 bd3 ba2.7k sqft3322 Portwood Dr, Murfreesboro, TN 37129For SaleMLS ID #3264069, Rick Halliburton. RealTracs MLS as distributed by MLS GRID
