Builder's own exceptional home in Quarton Lake Estates epitomizes spectacular quality, comfort & versatile design—open concept with nine-foot ceilings, impressive 2-story foyer with extra-wide hallways & stairs. Gourmet '21 kitchen renovation with island, breakfast nook, Wolf range, 2 Bosch dishwashers, Subzero fridge adjoins great room with Pewabic fireplace and enchanting screened porch which overlooks lovely fenced yard & Bluestone patio. Gorgeous library (or formal living room) with fireplace. Generous dining room with butler's pantry. Mudroom. Primary suite with lit ceiling detail, walk-in closet, marble bath with multi-head shower, jetted tub, double sinks & commode room. 1 ensuite bedroom & two bedrooms share dual bath. 2nd floor laundry. Windowed loft. Lower level with 9.5' ceiling includes daylight windows & egress window, 5th bedroom, bath, media room with projection TV, rec room, exercise room. Additional upgrades/updates include: premium architectural windows, hardwood floors throughout, solid wood 6-panel doors, custom millwork, surround sound inside & out, '22 'HVAC, '23 water heater, '25 sump pump. Perfect home for entertaining & hosting memorable gatherings. Minutes from downtown Birmingham, Quarton Lake Elementary, Cranbrook, Country Day, Brother Rice, Marian, St. Regis, Holy Name, Covington Middle, and numerous other private & public schools, Churches & desirable shopping.
Sold for $2,000,000
$2,000,000
316 Chesterfield Ave, Birmingham, MI 48009
5beds
5,900sqft
Single Family Residence
Built in 2006
0.25 Acres Lot
$2,021,000 Zestimate®
$339/sqft
$11,142 Estimated rent
Home value
$2,021,000
$1.88M - $2.16M
$11,142/mo
Zestimate® history
Owner options
List your home for rent
$11,142/mo
Rent Zestimate®
Find your next renter with Zillow Rental Manager. Plus, with online applications, you can quickly screen prospective tenants – for free.
$11,142/mo
Rent Zestimate®
Refinance and save
$10,689/mo
Est. payment
Refinancing to a lower rate could help reduce your monthly payments and save thousands over the life of the loan.
$10,689/mo
Est. payment
Explore your selling options
Work with a Zillow partner agent
Leverage their expertise and Zillow's premium Showcase listings to get your home seen by more buyers.
Get startedList with your own agent
Get your home in front of millions of buyers by listing it on Zillow.
Learn how to do itSell it yourself
Take full control of how buyers see your home on Zillow by listing For Sale by Owner (FSBO).
List your homeWhat's special
Pewabic fireplaceExercise roomFenced yardEnsuite bedroomRec roomProjection tvScreened porch
Zillow last checked:
Listing updated:
Listed by:
Lanie Hardy 248-703-1105,
KW Domain,
Leslie Hardy 248-703-6203,
KW Domain
Bought with:
Jack A Apap Jr, 6501383481
@properties Christie's Int'l R.E. Birmingham
Source: Realcomp II,MLS#: 20250036726
Facts & features
Interior
Bedrooms & bathrooms
- Bedrooms: 5
- Bathrooms: 5
- Full bathrooms: 4
- 1/2 bathrooms: 1
Primary bedroom
- Level: Second
- Area: 342
- Dimensions: 18 x 19
Bedroom
- Level: Basement
- Area: 221
- Dimensions: 13 x 17
Bedroom
- Level: Second
- Area: 182
- Dimensions: 14 x 13
Bedroom
- Level: Second
- Area: 169
- Dimensions: 13 x 13
Bedroom
- Level: Second
- Area: 182
- Dimensions: 14 x 13
Primary bathroom
- Level: Second
Other
- Level: Second
Other
- Level: Basement
Other
- Level: Second
Other
- Level: Entry
Other
- Level: Entry
- Area: 140
- Dimensions: 10 x 14
Other
- Level: Entry
- Area: 20
- Dimensions: 4 x 5
Dining room
- Level: Entry
- Area: 238
- Dimensions: 17 x 14
Game room
- Level: Basement
- Area: 192
- Dimensions: 12 x 16
Kitchen
- Level: Entry
- Area: 216
- Dimensions: 12 x 18
Laundry
- Level: Second
- Area: 63
- Dimensions: 7 x 9
Library
- Level: Entry
- Area: 306
- Dimensions: 17 x 18
Loft
- Level: Second
- Area: 35
- Dimensions: 7 x 5
Media room
- Level: Basement
- Area: 306
- Dimensions: 17 x 18
Mud room
- Level: Entry
- Area: 84
- Dimensions: 7 x 12
Other
- Level: Basement
- Area: 156
- Dimensions: 12 x 13
Other
- Level: Entry
- Area: 180
- Dimensions: 12 x 15
Heating
- Forced Air, Natural Gas
Cooling
- Central Air
Appliances
- Included: Built In Refrigerator, Dishwasher, Disposal, Dryer, Free Standing Gas Range, Microwave, Stainless Steel Appliances, Vented Exhaust Fan, Washer
- Laundry: Laundry Room
Features
- Entrance Foyer, Jetted Tub, Sound System
- Windows: Egress Windows
- Basement: Daylight,Finished,Full
- Has fireplace: Yes
- Fireplace features: Gas, Great Room, Library
Interior area
- Total interior livable area: 5,900 sqft
- Finished area above ground: 4,000
- Finished area below ground: 1,900
Property
Parking
- Total spaces: 2.5
- Parking features: Twoand Half Car Garage, Detached, Driveway, Electricityin Garage, Garage Door Opener
- Garage spaces: 2.5
Features
- Levels: Two
- Stories: 2
- Entry location: GroundLevelwSteps
- Patio & porch: Enclosed
- Exterior features: Lighting, Water Sense Labeled Irrigation Controller
- Pool features: None
- Fencing: Back Yard,Fenced
Lot
- Size: 0.25 Acres
- Dimensions: 70.00 x 153.00
Details
- Parcel number: 1926451006
- Special conditions: Short Sale No,Standard
Construction
Type & style
- Home type: SingleFamily
- Architectural style: Colonial
- Property subtype: Single Family Residence
Materials
- Brick
- Foundation: Basement, Poured, Sump Pump
- Roof: Asphalt
Condition
- New construction: No
- Year built: 2006
- Major remodel year: 2021
Utilities & green energy
- Sewer: Public Sewer
- Water: Public
- Utilities for property: Cable Available
Community & HOA
Community
- Features: Sidewalks
- Subdivision: QUARTON LAKE ESTATES SUB
HOA
- Has HOA: No
Location
- Region: Birmingham
Financial & listing details
- Price per square foot: $339/sqft
- Tax assessed value: $527,370
- Annual tax amount: $20,167
- Date on market: 5/19/2025
- Cumulative days on market: 88 days
- Listing agreement: Exclusive Right To Sell
- Listing terms: Cash,Conventional
- Exclusions: Exclusion(s) Exist
Price history
| Date | Event | Price |
|---|---|---|
| 9/30/2025 | Sold | $2,000,000-13%$339/sqft |
Source:  Realcomp II #20250036726 Report a problem Realcomp II #20250036726 Report a problem | ||
| 8/15/2025 | Pending sale | $2,299,000$390/sqft |
Source: Realcomp II #20250036726 Report a problem | ||
| 5/20/2025 | Listed for sale | $2,299,000$390/sqft |
Source: Realcomp II #20250036726 Report a problem | ||
Public tax history
| Year | Property taxes | Tax assessment |
|---|---|---|
| 2025 | $20,348 +4.8% | $864,390 +5.5% |
| 2024 | $19,416 +5.2% | $819,520 +2.1% |
| 2023 | $18,455 -0.9% | $802,480 -1.2% |
| 2022 | $18,618 -1.9% | $812,370 +8.1% |
| 2021 | $18,974 | $751,630 +7.3% |
| 2020 | -- | $700,660 +2.3% |
| 2019 | $17,203 -7.5% | $684,580 -0.8% |
| 2018 | $18,596 -0.2% | $690,160 +0.2% |
| 2017 | $18,630 | $688,440 +0.5% |
| 2016 | $18,630 | $684,960 +15.5% |
| 2015 | -- | $593,060 +17.9% |
| 2014 | -- | $502,950 +28.9% |
| 2011 | -- | $390,210 -0.6% |
| 2010 | $17,019 -13.2% | $392,420 -26.9% |
| 2009 | $19,597 | $536,580 |
Find assessor info on the county website
Neighborhood: 48009
Nearby homes
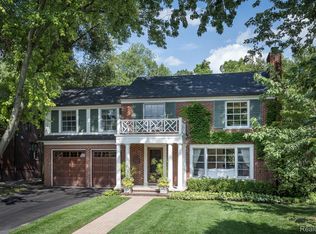
- $1,250,0005 bd4 ba5k sqft290 Chesterfield Ave, Birmingham, MI 48009Sold
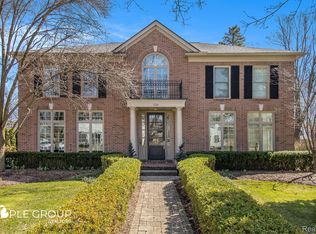
- $2,477,5005 bd6 ba5.6k sqft330 Chesterfield Ave, Birmingham, MI 48009Sold
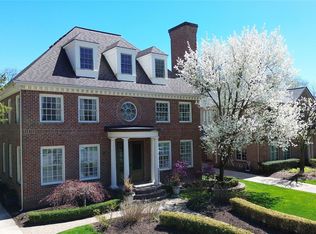
- $2,169,0005 bd5 ba5.5k sqft364 Chesterfield Ave, Birmingham, MI 48009Sold
- $948,5003 bd2 ba2.4k sqft270 Chesterfield Ave, Birmingham, MI 48009Off Market
- $1,000,3004 bd3 ba2.5k sqft353 Fairfax St, Birmingham, MI 48009Off Market
- $1,210,1004 bd4 ba2.3k sqft337 Fairfax Ave, Birmingham, MI 48009Off Market
- $2,292,5003 bd2 ba2.1k sqft385 Fairfax Ave, Birmingham, MI 48009Off Market
- $754,4004 bd2 ba1.8k sqft384 Chesterfield Ave, Birmingham, MI 48009Off Market
Nearby schools
GreatSchools rating
- 8/10Quarton ElementaryGrades: PK-5Distance: 0.3 mi
- 9/10Derby Middle SchoolGrades: 6-8Distance: 1.6 mi
- 8/10Ernest W. Seaholm High SchoolGrades: 9-12Distance: 0.8 mi
Get a cash offer in 3 minutes
Find out how much your home could sell for in as little as 3 minutes with a no-obligation cash offer.
Estimated market value
$2,021,000
Get a cash offer in 3 minutes
Find out how much your home could sell for in as little as 3 minutes with a no-obligation cash offer.
Estimated market value
$2,021,000
- Michigan
- Oakland County
- Birmingham
- 48009
- 316 Chesterfield Ave
