Skip main navigation
Sold for $2,169,000
  • $2,169,000

    364 Chesterfield Ave, Birmingham, MI 48009

    5beds
    5,586sqft
    Single Family Residence
    Built in 1999
    0.25 Acres Lot
    $2,171,500 Zestimate®
    $388/sqft
    $7,428 Estimated rent

    Home value

    $2,171,500

    $2.06M - $2.28M

    $7,428/mo

    Zestimate® history
    Loading
    Loading...

    Owner options

    List your home for rent

    $7,428/mo

    Rent Zestimate®

    Find your next renter with Zillow Rental Manager. Plus, with online applications, you can quickly screen prospective tenants – for free.

    Learn more

    $7,428/mo

    Rent Zestimate®

    Refinance and save

    $11,592/mo

    Est. payment

    Refinancing to a lower rate could help reduce your monthly payments and save thousands over the life of the loan.

    See today's rates

    $11,592/mo

    Est. payment

    Explore your selling options

    Work with a Zillow partner agent

    Leverage their expertise and Zillow's premium Showcase listings to get your home seen by more buyers.

    Get started

    List with your own agent

    Get your home in front of millions of buyers by listing it on Zillow.

    Learn how to do it

    Sell it yourself

    Take full control of how buyers see your home on Zillow by listing For Sale by Owner (FSBO).

    List your home

    What's special

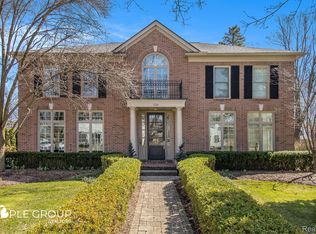
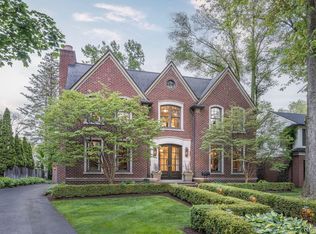
    Welcome home to this magnificent classic center-entrance brick colonial in the heart of Quarton Lake Estates, steps away from Quarton Elementary. This fabulous, natural light-filled home features five bedrooms, three full baths, and two half baths. Meticulously decorated throughout. It's perfect for everyday living and gracious entertaining with four floors of living space. A true gourmet kitchen awaits, featuring custom white cabinetry, quartz countertops, a large center island, high-end appliances, and a comfortable breakfast nook. The breakfast nook opens to the large family room with built-in cabinets and bookshelves. Entertain in the formal living and dining rooms with classic wainscoting and coffered ceilings. Relax in the cozy library with French doors, a gas fireplace, and additional built-in cabinets and bookshelves. The first floor also features a convenient rear-entry mudroom with storage, coat hooks, and a half bath. An additional half bath completes the first floor. The second floor features a luxurious primary suite with a generous walk-in closet and a spa-inspired bath with a Euro-style shower, jetted tub, and dual vanities. The second floor also features a stylish, convenient laundry room; 3 additional generous sized bedrooms, and a full bath with dual vanities and a walk-in shower. Head up to the third-floor bonus room, perfect for a playroom, office, or just to get away. The nicely finished lower level features a family room, full bathroom, an additional bedroom, game room, 2nd laundry with a dog washing station, and plenty of storage space. Entertain or just relax in the professionally landscaped yard featuring a sprawling brick paver patio with a firepit and bistro lighting. Features an oversized 2.5-car garage and whole house generator.

    Zillow last checked:

    Listing updated:

    Listed by:

    Jason H McKevitt 248-644-3500,

    The Agency Hall & Hunter,

    Michael Perrotta 248-672-0494,

    The Agency Hall & Hunter

    Bought with:

    Sheel Sohal, 6501406081

    KW Domain

    Source: Realcomp II,MLS#: 20261015245MLS Logo

    Facts & features

    Interior

    Bedrooms & bathrooms
    • Bedrooms: 5
    • Bathrooms: 5
    • Full bathrooms: 3
    • 1/2 bathrooms: 2
    Primary bedroom
    • Level: Second
    • Area: 240
    • Dimensions: 15 X 16
    Bedroom
    • Level: Second
    • Area: 156
    • Dimensions: 13 X 12
    Bedroom
    • Level: Second
    • Area: 140
    • Dimensions: 14 X 10
    Bedroom
    • Level: Second
    • Area: 143
    • Dimensions: 13 X 11
    Bedroom
    • Level: Basement
    • Area: 120
    • Dimensions: 12 X 10
    Primary bathroom
    • Level: Second
    • Area: 120
    • Dimensions: 10 X 12
    Other
    • Level: Second
    • Area: 48
    • Dimensions: 8 X 6
    Other
    • Level: Basement
    • Area: 54
    • Dimensions: 9 X 6
    Other
    • Level: Entry
    • Area: 48
    • Dimensions: 8 X 6
    Other
    • Level: Entry
    • Area: 48
    • Dimensions: 8 X 6
    Bonus room
    • Level: Third
    • Area: 484
    • Dimensions: 22 X 22
    Other
    • Level: Entry
    • Area: 140
    • Dimensions: 14 X 10
    Dining room
    • Level: Entry
    • Area: 182
    • Dimensions: 14 X 13
    Family room
    • Level: Entry
    • Area: 315
    • Dimensions: 21 X 15
    Flex room
    • Level: Basement
    • Area: 414
    • Dimensions: 18 X 23
    Game room
    • Level: Basement
    • Area: 143
    • Dimensions: 13 X 11
    Kitchen
    • Level: Entry
    • Area: 196
    • Dimensions: 14 X 14
    Laundry
    • Level: Basement
    • Area: 100
    • Dimensions: 10 X 10
    Laundry
    • Level: Second
    • Area: 40
    • Dimensions: 10 X 4
    Library
    • Level: Entry
    • Area: 165
    • Dimensions: 15 X 11
    Living room
    • Level: Entry
    • Area: 210
    • Dimensions: 15 X 14
    Mud room
    • Level: Entry
    • Area: 48
    • Dimensions: 8 X 6
    Heating
    • Forced Air, Natural Gas
    Cooling
    • Attic Fan, Ceiling Fans, Central Air
    Appliances
    • Included: Dishwasher, Disposal, Dryer, Free Standing Gas Range, Free Standing Refrigerator, Microwave, Washer
    • Laundry: Laundry Room
    Features
    • Basement: Finished
    • Has fireplace: Yes
    • Fireplace features: Gas, Library
    Interior area
    • Total interior livable area: 5,586 sqft
    • Finished area above ground: 4,172
    • Finished area below ground: 1,414

    Property

    Parking
    • Total spaces: 2
    • Parking features: Two Car Garage, Detached, Driveway, Electricityin Garage, Garage Door Opener
    • Garage spaces: 2
    Features
    • Levels: Three
    • Stories: 3
    • Entry location: GroundLevelwSteps
    • Patio & porch: Covered, Porch
    • Exterior features: Lighting
    • Pool features: None
    • Fencing: Back Yard
    Lot
    • Size: 0.25 Acres
    • Dimensions: 70 x 153
    • Features: Sprinklers
    Details
    • Parcel number: 1926451004
    • Special conditions: Short Sale No,Standard

    Construction

    Type & style
    • Home type: SingleFamily
    • Architectural style: Colonial
    • Property subtype: Single Family Residence
    Materials
    • Brick
    • Foundation: Basement, Poured
    • Roof: Asphalt
    Condition
    • New construction: No
    • Year built: 1999
    • Major remodel year: 2021

    Utilities & green energy

    • Electric: Volts 220, Circuit Breakers
    • Sewer: Public Sewer
    • Water: Public

    Community & neighborhood

    Community
    • Community features: Sidewalks
    Location
    • Region: Birmingham
    • Subdivision: QUARTON LAKE ESTATES

    Other

    Other facts
    • Listing agreement: Exclusive Right To Sell
    • Listing terms: Cash,Conventional

    Price history

    DateEventPrice
    6/18/2026Sold$2,169,000$388/sqft
    Source: Realcomp II #20261015245 Report a problem
    5/10/2026Pending sale$2,169,000$388/sqft
    Source: Realcomp II #20261015245 Report a problem
    4/21/2026Listed for sale$2,169,000+3.8%$388/sqft
    Source: Realcomp II #20261015245 Report a problem
    7/29/2025Listing removed$2,089,000$374/sqft
    Source: Realcomp II #20251015807 Report a problem
    7/9/2025Price change$2,089,000-5%$374/sqft
    Source: Realcomp II #20251015807 Report a problem
    6/6/2025Listed for sale$2,200,000+131.6%$394/sqft
    Source: Realcomp II #20251005122 Report a problem
    3/26/2015Sold$950,000-9.5%$170/sqft
    Source: Public Record Report a problem
    11/2/2014Price change$1,050,000-4.5%$188/sqft
    Source: Coldwell Banker Weir Manuel #214111824 Report a problem
    9/19/2014Listed for sale$1,100,000+21.5%$197/sqft
    Source: Coldwell Banker Weir Manuel #214111824 Report a problem
    12/9/2011Sold$905,000-7.2%$162/sqft
    Source: Public Record Report a problem
    12/3/2010Listed for sale$975,000+16.1%$175/sqft
    Source: HALL & HUNTER-BIRMINGHAM #210134955 Report a problem
    6/27/2008Sold$840,000$150/sqft
    Source: Public Record Report a problem

    Public tax history

    YearProperty taxesTax assessment
    2024$26,637 +5.2%$754,870 +6.5%
    2023$25,318 -0.9%$708,760 -0.2%
    2022$25,542 -1.9%$709,870 +3.3%
    2021$26,030 $687,140 +9.2%
    2020-- $629,080 +2.3%
    2019$22,490 -16.2%$614,820 -1%
    2018$26,850 -0.5%$621,120 +0.4%
    2017$26,979 $618,940 +0.6%
    2016$26,979 $615,230 +10.2%
    2015-- $558,450 +10.7%
    2014-- $504,290 +22.8%
    2011-- $410,740 +1%
    2010$17,628 +2%$406,480 -14.1%
    2009$17,286 -15.5%$473,300 -61.8%
    2005$20,467 $1,240,340 +81.3%
    2003-- $684,140 +8.8%
    2002-- $628,680 +18.4%
    2001$23,367 +18.2%$531,170 +15.4%
    2000$19,776 $460,360

    Find assessor info on the county website

    Neighborhood: 48009

    Nearby schools

    GreatSchools rating
    Get a cash offer in 3 minutes
    Find out how much your home could sell for in as little as 3 minutes with a no-obligation cash offer.
    Estimated market value
    $2,171,500
    Get a cash offer in 3 minutes
    Find out how much your home could sell for in as little as 3 minutes with a no-obligation cash offer.
    Estimated market value
    $2,171,500