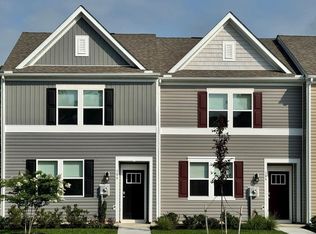
Welcome to the Orinda, a beautiful home blending an open-concept layout with modern elements-inspired design. This thoughtfully designed home offers 3 bedrooms, 2.5 baths, and a 1-car garage. The main living areas feature laminate flooring throughout the first floor, creating a warm and cohesive look. The kitchen showcases quartz countertops, complemented by pendant lighting for a contemporary touch. A 30" slide-in GE range and French door refrigerator are included, along with a washer and dryer for added convenience. Upstairs, the primary suite offers a double vanity and a walk-in shower, delivering both functionality and comfort in a beautifully designed space. For a full list of features for this home, please contact our sales representatives. Photos are for illustrative purposes only and may not represent the exact home or finishes available.
New construction
$264,990
316 Clement Loop, Salisbury, MD 21801
3beds
1,600sqft
Townhouse
Built in 2026
2,236 Square Feet Lot
$-- Zestimate®
$166/sqft
$60/mo HOA
What's special
Washer and dryerModern elements-inspired designWalk-in showerQuartz countertopsFrench door refrigeratorPendant lightingOpen-concept layout
- --
- on Zillow
- 17
- views
- 0
- saves
Zillow last checked:
Listing updated:
Listed by:
David Willman 443-668-0535,
Berkshire Hathaway HomeServices PenFed Realty - OP 4102083500
Source: Bright MLS,MLS#: MDWC2025466
Facts & features
Interior
Bedrooms & bathrooms
- Bedrooms: 3
- Bathrooms: 3
- Full bathrooms: 2
- 1/2 bathrooms: 1
- Main level bathrooms: 1
Basement
- Area: 1600
Heating
- Forced Air, Electric
Cooling
- Central Air, Electric
Appliances
- Included: Electric Water Heater
Features
- Has basement: No
- Has fireplace: No
Interior area
- Total structure area: 1,600
- Total interior livable area: 1,600 sqft
- Finished area above ground: 0
- Finished area below ground: 1,600
Property
Parking
- Total spaces: 1
- Parking features: Garage Faces Front, Attached, Driveway
- Attached garage spaces: 1
- Has uncovered spaces: Yes
Accessibility
- Accessibility features: None
Features
- Levels: Two
- Stories: 2
- Pool features: None
Lot
- Size: 2,236 Square Feet
Details
- Additional structures: Above Grade, Below Grade
- Parcel number: NO TAX RECORD
- Zoning: RESIDENTIAL
- Special conditions: Standard
Construction
Type & style
- Home type: Townhouse
- Architectural style: Villa
- Property subtype: Townhouse
Materials
- Batts Insulation, Vinyl Siding
- Foundation: Slab
- Roof: Architectural Shingle
Condition
- Excellent
- New construction: Yes
- Year built: 2026
Details
- Builder model: Orinda
- Builder name: K. Hovnanian Homes
Utilities & green energy
- Sewer: Public Sewer
- Water: Public
Community & HOA
Community
- Subdivision: North Pointe Commons
HOA
- Has HOA: Yes
- HOA fee: $60 monthly
Location
- Region: Salisbury
- Municipality: Salisbury
Financial & listing details
- Price per square foot: $166/sqft
- Tax assessed value: $15,000
- Annual tax amount: $134
- Date on market: 11/9/2026
- Listing agreement: Exclusive Right To Sell
- Ownership: Fee Simple
Estimated market value
Not available
Estimated sales range
Not available
Not available
Price history
| Date | Event | Price |
|---|---|---|
| 11/9/2026 | Listed for sale | $264,990$166/sqft |
Source:  Bright MLS #MDWC2025466 Report a problem | ||
Public tax history
| Year | Property taxes | Tax assessment |
|---|---|---|
| 2026 | $134 -4.5% | $15,000 |
| 2025 | $140 | $15,000 |
Find assessor info on the county website
Monthly payment
Est. payment
Payment breakdown
Explore the cost of this home by adjusting the details. Changes won't be saved.Climate risks
Neighborhood: 21801
Nearby schools
Schools provided by the listing agent
- District: Wicomico County Public Schools
Source: Bright MLS. This data may not be complete. We recommend contacting the local school district to confirm school assignments for this home.
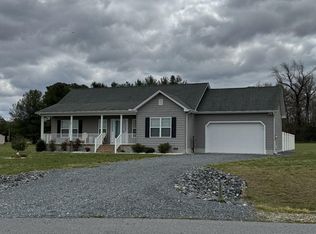
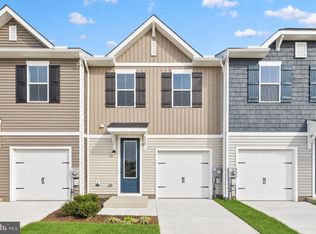
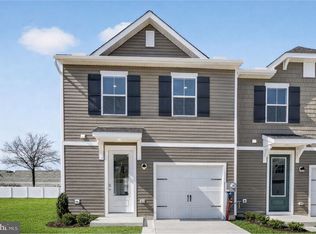
Similar homes
- $263,9903 bd3 ba1.6k sqftNone Available, Salisbury, MD 21801New Construction
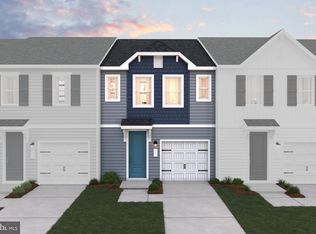
 Bright MLS
- $264,9903 bd3 ba1.6k sqftNone Available, Salisbury, MD 21801New Construction
 Bright MLS
- $257,9903 bd3 ba1.3k sqftNone Available, Salisbury, MD 21801New Construction
 Bright MLS
- $274,9903 bd3 ba1.6k sqftNone Available, Salisbury, MD 21801New Construction
 Bright MLS
- $264,9903 bd3 ba1.6k sqftNone Available, Salisbury, MD 21801New ConstructionBright MLS
- $259,9003 bd3 ba1.7k sqftNone Available, Salisbury, MD 21801For SaleMLS ID #MDWC2025088, Jessie Rivera, Long & Foster Real Estate, Inc.. Bright MLS
- $259,9903 bd3 ba1.6k sqftNone Available, Salisbury, MD 21801New ConstructionBright MLS
- $279,9903 bd3 ba1.6k sqftNone Available, Salisbury, MD 21801New ConstructionBright MLS
- $260,9903 bd3 ba1.5k sqftNone Available, Salisbury, MD 21801New ConstructionBright MLS
- $294,9903 bd3 ba1.6k sqftNone Available, Salisbury, MD 21801New ConstructionBright MLS
- $299,9903 bd3 ba1.6k sqftNone Available, Salisbury, MD 21801New ConstructionBright MLS
- $239,9903 bd3 ba1.3k sqftNone Available, Salisbury, MD 21801New ConstructionBright MLS
- $261,9903 bd3 ba1.5k sqftNone Available, Salisbury, MD 21801New ConstructionBright MLS
- $230,0003 bd2 ba1.5k sqftNone Available, Salisbury, MD 21801For SaleMLS ID #MDWC2025204, Tim Arnett, ERA Martin Associates. Bright MLS
- $269,9993 bd1 ba1.1k sqftNone Available, Salisbury, MD 21801For SaleMLS ID #MDWC2025206, Bob Sinagra, EXP Realty, LLC. Bright MLS
- $269,0003 bd2 ba1.5k sqftNone Available, Salisbury, MD 21801For SaleMLS ID #MDWC2024558, Brody Sergent, Northrop Realty. Bright MLS
- $260,0003 bd2 ba1.2k sqftNone Available, Salisbury, MD 21801For SaleMLS ID #MDWC2023790, Eric Johnson, ERA Martin Associates. Bright MLS
- $393,0003 bd3 ba2k sqftNone Available, Salisbury, MD 21801New ConstructionMLS ID #MDWC2025478, Tyshena Williams, Long & Foster Real Estate, Inc.. Bright MLS
- $389,0003 bd2 ba2k sqftNone Available, Salisbury, MD 21801New ConstructionMLS ID #MDWC2025448, Tyshena Williams, Long & Foster Real Estate, Inc.. Bright MLS
