Welcome to an extraordinary walkout brick ranch in the Verndale Lakes subdivision, meticulously designed and built with an exceptional layout and thoughtful details throughout. This is truly a home that has it all. A gracious entry foyer leads to the stunning great room, featuring vaulted ceilings, a beautiful fireplace, and an abundance of windows and full-view sliders overlooking the expansive upper deck. The impressive kitchen is designed for entertaining, with granite countertops, stainless-steel appliances, and a large pantry. Just off the kitchen, the sunroom offers the perfect retreat, surrounded by windows and featuring direct access to the deck. The main level also includes a private office featuring French doors and lovely custom wood bookshelves. The thoughtfully designed laundry room is conveniently located just off the spacious three-car garage. The luxurious primary suite is a private retreat, complete with its own sliders to the backyard, a glorious walk-in closet, soaking tub, separate shower, double vanities, and private toilet closet. The lower level is nothing short of spectacular, with a central family room flanked by two spacious bedroom suites. Each suite features its own full bath and sliding doors leading directly to the backyard and pool, creating the ultimate indoor-outdoor living experience. Storage is abundant throughout this home, with numerous walk-in closets, a cedar closet, and plenty of additional space. An expansive recreation/theater/workout room offers endless possibilities and can be tailored to fit your lifestyle. Step outside to your own private backyard oasis, complete with a 10-foot-deep pool, hot tub, pool house, expansive patio, and exceptional privacy. Whether you're entertaining friends, relaxing poolside, or enjoying quiet evenings at home, this property delivers a lifestyle that feels like a vacation every day. This is more than a home—it's an experience. You may never want to leave.
Sold for $500,000
$500,000
316 Cortina Trl, Lansing, MI 48917
3beds
4,789sqft
Single Family Residence
Built in 1992
0.41 Acres Lot
$500,200 Zestimate®
$104/sqft
$2,629 Estimated rent
Home value
$500,200
$475,000 - $525,000
$2,629/mo
Zestimate® history
Owner options
List your home for rent
$2,629/mo
Rent Zestimate®
Find your next renter with Zillow Rental Manager. Plus, with online applications, you can quickly screen prospective tenants – for free.
$2,629/mo
Rent Zestimate®
Refinance and save
$3,597/mo
Est. payment
Refinancing to a lower rate could help reduce your monthly payments and save thousands over the life of the loan.
$3,597/mo
Est. payment
Explore your selling options
Work with a Zillow partner agent
Leverage their expertise and Zillow's premium Showcase listings to get your home seen by more buyers.
Get startedList with your own agent
Get your home in front of millions of buyers by listing it on Zillow.
Learn how to do itSell it yourself
Take full control of how buyers see your home on Zillow by listing For Sale by Owner (FSBO).
List your homeWhat's special
Walkout brick ranchBeautiful fireplaceHot tubPool housePrivate backyard oasisStunning great roomExceptional privacy
Zillow last checked:
Listing updated:
Listed by:
Megan Busque 517-204-7722,
RE/MAX Real Estate Professionals,
Hillary Goedert Henderson 517-449-2350,
RE/MAX Real Estate Professionals
Bought with:
Missy Lord, 6501387790
RE/MAX Real Estate Professionals Dewitt
Source: Greater Lansing AOR,MLS#: 298531
Facts & features
Interior
Bedrooms & bathrooms
- Bedrooms: 3
- Bathrooms: 5
- Full bathrooms: 3
- 1/2 bathrooms: 2
Primary bedroom
- Level: First
- Area: 352 Square Feet
- Dimensions: 16 x 22
Bedroom 2
- Level: Basement
- Area: 255 Square Feet
- Dimensions: 15 x 17
Bedroom 3
- Level: Basement
- Area: 304.5 Square Feet
- Dimensions: 21 x 14.5
Bonus room
- Level: Basement
- Area: 420 Square Feet
- Dimensions: 20 x 21
Dining room
- Level: First
- Area: 188.5 Square Feet
- Dimensions: 13 x 14.5
Family room
- Level: Basement
- Area: 567 Square Feet
- Dimensions: 27 x 21
Kitchen
- Level: First
- Area: 308 Square Feet
- Dimensions: 14 x 22
Living room
- Level: First
- Area: 450 Square Feet
- Dimensions: 18 x 25
Office
- Level: First
- Area: 180 Square Feet
- Dimensions: 12 x 15
Other
- Description: SUNROOM
- Level: First
- Area: 162.5 Square Feet
- Dimensions: 13 x 12.5
Heating
- Forced Air, Natural Gas
Cooling
- Central Air
Appliances
- Included: Bar Fridge, Dishwasher, Disposal, Dryer, Electric Cooktop, Electric Oven, Microwave, Refrigerator, Washer, Water Softener Owned
- Laundry: Laundry Room, Main Level
Features
- Bookcases, Built-in Features, Cedar Closet(s), Crown Molding, Double Vanity, Eat-in Kitchen, Entrance Foyer, Granite Counters, High Ceilings, High Speed Internet, Kitchen Island, Pantry, Recessed Lighting, Soaking Tub, Sound System, Storage, Walk-In Closet(s), Wet Bar
- Flooring: Carpet, Hardwood, Tile, Vinyl
- Windows: Window Coverings
- Basement: Finished,Full,Walk-Out Access
- Number of fireplaces: 2
- Fireplace features: Basement, Living Room, Wood Burning
Interior area
- Total structure area: 5,078
- Total interior livable area: 4,789 sqft
- Finished area above ground: 2,539
- Finished area below ground: 2,250
Property
Parking
- Total spaces: 3
- Parking features: Garage, Garage Door Opener
- Garage spaces: 3
Features
- Levels: Two
- Stories: 2
- Patio & porch: Awning(s), Deck, Patio, Rear Porch
- Exterior features: Lighting, Rain Gutters
- Pool features: Fenced, Heated, In Ground, Outdoor Pool, Private, Vinyl
- Has spa: Yes
- Spa features: Private, Above Ground, Fiberglass, Heated
- Fencing: Back Yard
- Has view: Yes
- View description: Neighborhood, Pool
Lot
- Size: 0.41 Acres
- Dimensions: 114 x 156
- Features: Back Yard, Cul-De-Sac, Few Trees, Landscaped, Sprinklers In Front, Sprinklers In Rear
Details
- Additional structures: Pool House
- Foundation area: 2539
- Parcel number: 2304008060017000
- Zoning description: Zoning
- Other equipment: Generator
Construction
Type & style
- Home type: SingleFamily
- Property subtype: Single Family Residence
Materials
- Brick, Wood Siding
- Foundation: Concrete Perimeter
- Roof: Shingle
Condition
- Year built: 1992
Utilities & green energy
- Electric: 220 Volts For Spa, Generator
- Sewer: Public Sewer
- Water: Public
- Utilities for property: Water Connected, Sewer Connected, High Speed Internet Available
Community & HOA
Community
- Subdivision: Verndale Lakes
HOA
- Has HOA: Yes
- Amenities included: Other
- HOA fee: $100 annually
- HOA name: VERNDALE LAKES
Location
- Region: Lansing
Financial & listing details
- Price per square foot: $104/sqft
- Tax assessed value: $455,200
- Annual tax amount: $10,556
- Date on market: 8/17/2026
- Listing terms: Cash,Conventional
- Road surface type: Asphalt
Price history
| Date | Event | Price |
|---|---|---|
| 9/16/2026 | Sold | $500,000+0%$104/sqft |
Source:  Greater Lansing AOR #298531 Report a problem Greater Lansing AOR #298531 Report a problem | ||
| 8/17/2026 | Listed for sale | $499,900+11.1%$104/sqft |
Source: Greater Lansing AOR #298531 Report a problem | ||
| 8/2/2022 | Sold | $450,000+12.5%$94/sqft |
Source: Public Record Report a problem | ||
| 6/18/2022 | Pending sale | $399,900$84/sqft |
Source: Greater Lansing AOR #266037 Report a problem | ||
| 6/17/2022 | Listed for sale | $399,900$84/sqft |
Source: Greater Lansing AOR #266037 Report a problem | ||
Public tax history
| Year | Property taxes | Tax assessment |
|---|---|---|
| 2025 | $9,661 | $227,600 +3.6% |
| 2024 | -- | $219,700 +27.1% |
| 2021 | $8,384 +1.4% | $172,800 +5.9% |
| 2020 | $8,268 | $163,100 +10.3% |
| 2019 | $8,268 +2.4% | $147,902 +0.3% |
| 2018 | $8,071 +2.9% | $147,400 +0.8% |
| 2017 | $7,845 | $146,300 +2.5% |
| 2016 | -- | $142,700 +8.8% |
| 2015 | -- | $131,200 +0.8% |
| 2014 | -- | $130,200 +1.5% |
| 2013 | -- | $128,300 -3% |
| 2011 | -- | $132,300 -4.5% |
| 2010 | -- | $138,600 -6.2% |
| 2009 | -- | $147,700 -8.3% |
| 2008 | -- | $161,000 -2.8% |
| 2007 | -- | $165,600 -0.8% |
| 2006 | -- | $167,000 +2.8% |
| 2005 | -- | $162,500 +2.1% |
| 2004 | -- | $159,200 +6.4% |
| 2002 | -- | $149,600 +2.3% |
| 2001 | -- | $146,200 |
Find assessor info on the county website
Neighborhood: Waverly
Nearby homes
- $554,0003 bd3 ba3.3k sqft308 Cortina Trl, Lansing, MI 48917Off Market
- $424,8004 bd2 ba3k sqft322 Cortina Trl, Lansing, MI 48917Off Market
- $377,6003 bd2 ba2.2k sqft323 Geneva Cir, Lansing, MI 48917Off Market
- $339,0003 bd3 ba2.2k sqft325 Geneva Cir, Lansing, MI 48917Off Market
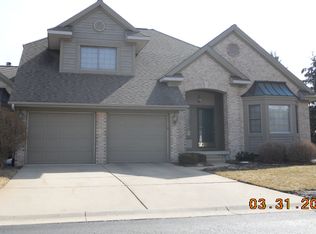
- $340,0003 bd3 ba2.2k sqft325 Geneva Cir UNIT 16, Lansing, MI 48917For Sale
- $303,3003 bd2 ba1.3k sqft207 Vancouver Ct, Lansing, MI 48917Off Market
- $397,7002 bd3 ba1.7k sqft331 Geneva Cir, Lansing, MI 48917Off Market
- $353,3003 bd2 ba1.6k sqft305 Geneva Cir, Lansing, MI 48917Off Market
Nearby schools
GreatSchools rating
- 2/10Winans Elementary SchoolGrades: 1-4Distance: 0.4 mi
- 4/10Waverly Middle SchoolGrades: 7-8Distance: 0.6 mi
- 5/10Waverly Senior High SchoolGrades: 9-12Distance: 0.6 mi
Schools provided by the listing agent
- High: Waverly
Source: Greater Lansing AOR. This data may not be complete. We recommend contacting the local school district to confirm school assignments for this home.
Get a cash offer in 3 minutes
Find out how much your home could sell for in as little as 3 minutes with a no-obligation cash offer.
Estimated market value
$500,200
Get a cash offer in 3 minutes
Find out how much your home could sell for in as little as 3 minutes with a no-obligation cash offer.
Estimated market value
$500,200
- Michigan
- Eaton County
- Lansing
- 48917
- Waverly
- 316 Cortina Trl
