Priced to sell! This 3 bedroom, 2.5 bath condo is located in the desirable Verndale Lakes neighborhood! There are 2 primary suites, one on the main level and one on the 2nd floor, both with walk in closets. The 2nd floor loft overlooks the 2 story living room with gas fireplace. You will love the 4 seasons room at the back of the condo, which leads to a back deck and private yard with mature trees. There's a very large kitchen, with island and stainless appliances, half bath and additional bedroom on the main floor. Add your personal touches and build instant equity in this very desirable condo.
For sale
Price cut: $5K (7/21)
$345,000
325 Geneva Cir Unit 16, Lansing, MI 48917
3beds
2,226sqft
:
Get pre-qualified$3,026/mo
Condominium
Built in 1995
-- sqft lot
$339,600 Zestimate®
$155/sqft
$495/mo HOA
What's special
- 86 days |
- 889 |
- 36 |
Zillow last checked:
Listing updated:
Listed by:
Daniel B Riedel 517-669-8118,
RE/MAX Real Estate Professionals Dewitt 517-669-8118
Source: Greater Lansing AOR,MLS#: 295592
Facts & features
Interior
Bedrooms & bathrooms
- Bedrooms: 3
- Bathrooms: 3
- Full bathrooms: 2
- 1/2 bathrooms: 1
Primary bedroom
- Description: 9x5 walk-in closet, laminate flooring, large windows
- Features: Laminate Floor, Walk-In Closet(s)
- Level: First
- Area: 230.68 Square Feet
- Dimensions: 15.8 x 14.6
Bedroom 2
- Description: laminate flooring
- Features: Laminate Floor
- Level: First
- Area: 116.82 Square Feet
- Dimensions: 11.8 x 9.9
Bedroom 3
- Description: en-suite, walk-in closet
- Features: Walk-In Closet(s)
- Level: Second
- Area: 302.1 Square Feet
- Dimensions: 19 x 15.9
Primary bathroom
- Description: Full bath - tub
- Level: First
- Area: 48 Square Feet
- Dimensions: 9.6 x 5
Bathroom 2
- Description: 1/2 bath
- Level: First
- Area: 23.04 Square Feet
- Dimensions: 4.8 x 4.8
Bathroom 3
- Description: Full bath - shower
- Level: Second
- Area: 41.8 Square Feet
- Dimensions: 7.6 x 5.5
Dining room
- Description: laminate flooring
- Features: Laminate Floor
- Level: First
- Area: 110 Square Feet
- Dimensions: 11 x 10
Kitchen
- Description: kitchen island, stainless appliances
- Level: First
- Area: 262.5 Square Feet
- Dimensions: 21 x 12.5
Living room
- Description: laminate flooring, fireplace
- Features: Laminate Floor
- Level: First
- Area: 322 Square Feet
- Dimensions: 23 x 14
Loft
- Description: Office area/flex space
- Level: Second
- Area: 182 Square Feet
- Dimensions: 14 x 13
Other
- Description: 4 Seasons Room; access to back deck
- Level: First
- Area: 111.36 Square Feet
- Dimensions: 11.6 x 9.6
Other
- Description: Foyer; hardwood flooring
- Features: Entrance Foyer, Hardwood Floor
- Level: First
- Area: 72 Square Feet
- Dimensions: 14.4 x 5
Heating
- Forced Air, Natural Gas
Cooling
- Central Air
Appliances
- Included: Dishwasher, Dryer, Electric Range, Gas Water Heater, Microwave, Refrigerator, Washer, Water Softener, Other
- Laundry: Electric Dryer Hookup, In Basement, Inside, Washer Hookup
Features
- Built-in Features, Eat-in Kitchen, Entrance Foyer, High Ceilings, Kitchen Island, Laminate Counters, Primary Downstairs, Storage, Vaulted Ceiling(s), Walk-In Closet(s)
- Flooring: Carpet, Hardwood, Laminate, Linoleum
- Windows: Double Pane Windows
- Basement: Concrete,Full,Sump Pump,Other
- Number of fireplaces: 1
- Fireplace features: Gas, Living Room
Interior area
- Total structure area: 3,736
- Total interior livable area: 2,226 sqft
- Finished area above ground: 2,226
- Finished area below ground: 0
Property
Parking
- Total spaces: 2
- Parking features: Attached, Garage, Garage Faces Front
- Attached garage spaces: 2
Features
- Levels: Two
- Stories: 2
- Entry location: front door, main level
- Patio & porch: Deck, Front Porch
- Exterior features: Rain Gutters
- Pool features: None
- Spa features: None
- Fencing: None
- Has view: Yes
- View description: Neighborhood
Lot
- Features: Landscaped, Other
Details
- Additional structures: None
- Foundation area: 1510
- Parcel number: 2304008070016000
- Zoning description: Zoning
- Other equipment: None
Construction
Type & style
- Home type: Condo
- Architectural style: Contemporary,Traditional
- Property subtype: Condominium
Materials
- Brick, Aluminum Siding
- Foundation: Concrete Perimeter
- Roof: Shingle
Condition
- Year built: 1995
Utilities & green energy
- Electric: 150 Amp Service
- Sewer: Public Sewer
- Water: Public
- Utilities for property: Water Connected, Sewer Connected, Natural Gas Connected, Electricity Connected
Community & HOA
Community
- Features: None
- Security: Smoke Detector(s)
- Subdivision: Verndale Lakes
HOA
- Has HOA: Yes
- Amenities included: Insurance, Landscaping, Maintenance, Maintenance Grounds, Management, Snow Removal, Trash
- Services included: Trash, Snow Removal, Liability Insurance, Maintenance Grounds, Fire Insurance, Maintenance Structure
- HOA fee: $495 monthly
- HOA name: Verndale Lakes Condo Association #1
Location
- Region: Lansing
Financial & listing details
- Price per square foot: $155/sqft
- Annual tax amount: $5,964
- Date on market: 5/15/2026
- Listing terms: Cash,Conventional
- Road surface type: Paved
Estimated market value
$339,600
$323,000 - $357,000
$2,506/mo
Price history
| Date | Event | Price |
|---|---|---|
| 7/21/2026 | Price change | $345,000-1.4%$155/sqft |
Source:  Greater Lansing AOR #295592 Report a problem Greater Lansing AOR #295592 Report a problem | ||
| 5/15/2026 | Listed for sale | $350,000+65.1%$157/sqft |
Source: Greater Lansing AOR #295592 Report a problem | ||
| 9/1/2018 | Sold | $212,000$95/sqft |
Source: Greater Lansing AOR #227762 Report a problem | ||
Public tax history
Tax history is unavailable.
Monthly payment
Est. payment
Payment breakdown
Explore the cost of this home by adjusting the details. Changes won't be saved.Climate risks
Neighborhood: Waverly
Nearby schools
GreatSchools rating
- 2/10Winans Elementary SchoolGrades: 1-4Distance: 0.4 mi
- 4/10Waverly Middle SchoolGrades: 7-8Distance: 0.6 mi
- 5/10Waverly Senior High SchoolGrades: 9-12Distance: 0.7 mi
Schools provided by the listing agent
- High: Waverly
- District: Waverly
Source: Greater Lansing AOR. This data may not be complete. We recommend contacting the local school district to confirm school assignments for this home.
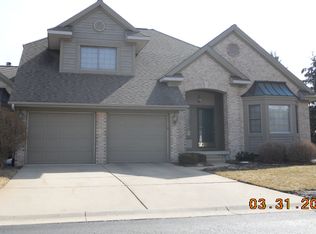
- $347,0003 bd3 ba2.2k sqft325 Geneva Cir, Lansing, MI 48917Off Market
- $385,2003 bd2 ba2.2k sqft323 Geneva Cir, Lansing, MI 48917Off Market
- $406,3002 bd3 ba1.7k sqft331 Geneva Cir, Lansing, MI 48917Off Market
- $495,0003 bd4 ba3.4k sqft324 Geneva Cir, Lansing, MI 48917Sold
- $557,0003 bd3 ba3.3k sqft314 Geneva Cir, Lansing, MI 48917Off Market
- $410,5003 bd3 ba1.5k sqft334 Geneva Cir, Lansing, MI 48917Off Market
- $525,2003 bd5 ba5k sqft316 Cortina Trl, Lansing, MI 48917Off Market
- $433,9003 bd2 ba1.4k sqft336 Geneva Cir, Lansing, MI 48917Off Market
A local agent can set up tours, give advice and negotiate with sellers.
Similar homes
- $395,0003 bd3 ba2.2k sqft5924 Vienna Way #67, Lansing, MI 48917For Sale
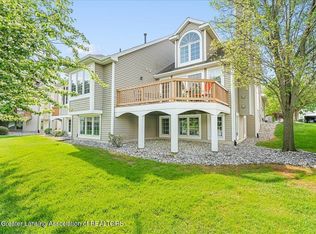 MLS ID #296135, Jane Gannaway, Gateway to Homes. Greater Lansing AOR
 - $335,0003 bd3 ba1.8k sqft7151 Steeplechase Way #41, Lansing, MI 48917For Sale
 MLS ID #295889, Sue Dickinson, Five Star Real Estate - Lansing. Greater Lansing AOR
 - $309,9003 bd2 ba1.8k sqft114 Kenway Dr, Lansing, MI 48917For Sale
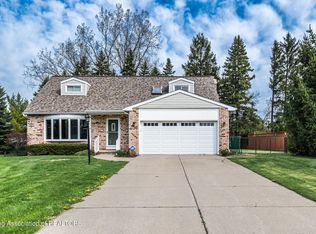 MLS ID #295331, Jeff Burke, EXP Realty, LLC. Greater Lansing AOR
 - $350,0005 bd4 ba3k sqft4340 Appletree Ln, Lansing, MI 48917For Sale
 MLS ID #297233, Bruce Carpenter, HOMEDATION Realty. Greater Lansing AOR
 - $299,9002 bd2 ba2.3k sqft7427 Golf Gate Dr #13, Lansing, MI 48917For SaleMLS ID #297181, Paul S Derby, NextHome Reality. Greater Lansing AOR
- $299,9003 bd2 ba1.6k sqft916 S Canal Rd, Lansing, MI 48917For SaleMLS ID #297470, Joseph Vitale, Century 21 Affiliated. Greater Lansing AOR
- $318,0003 bd3 ba1.6k sqft2501 Arbor Forest Dr, Lansing, MI 48910For SaleMLS ID #297778, Amy Kruizenga, Vision Real Estate. Greater Lansing AOR
- $339,0003 bd2 ba1.5k sqft1397 N Onondaga Rd, Holt, MI 48842For SaleMLS ID #297897, Missy Lord, RE/MAX Real Estate Professionals Dewitt. Greater Lansing AOR
- $350,0002 bd3 ba2.4k sqft6731 W Galway Cir, Dimondale, MI 48821For SaleMLS ID #297642, Stacee Robison, Keller Williams Realty Lansing. Greater Lansing AOR
- $--3 bd2 ba1.6k sqft5525 Curtice Rd, Mason, MI 48854AuctionAuction.com 2
- $355,0005 bd2 ba2.5k sqft424 N East St, Eaton Rapids, MI 48827For SaleMLS ID #297802, Stacee Robison, Keller Williams Realty Lansing. Greater Lansing AOR
- $365,0003 bd3 ba2.2k sqft6744 Castleton Dr, Grand Ledge, MI 48837For SaleMLS ID #297404, Tara Fatteh, 1 World Realty, LLC. Greater Lansing AOR
- $379,9004 bd3 ba2.4k sqft340 Shelby Ln, Dimondale, MI 48821For SaleMLS ID #297675, Mara Tomic Bobas, Mara Realty. Greater Lansing AOR
- $329,9003 bd2 ba2.2k sqft895 E Haslett Rd, Williamston, MI 48895For SaleMLS ID #297765, Jill M Mazzola, Mazzola and Company Real Estate. Greater Lansing AOR
- $284,9003 bd2 ba2.5k sqft6950 Delta River Dr, Lansing, MI 48906For SaleMLS ID #296969, Tracey Hernly & Co., Howard Hanna Real Estate Executives. Greater Lansing AOR
- $355,0005 bd3 ba3k sqft7027 Steele Hwy, Eaton Rapids, MI 48827For SaleMLS ID #297795, Chloe Hemminger, DeLong and Co.. Greater Lansing AOR
- $277,0004 bd3 ba2.5k sqft629 Lasalle Blvd, Lansing, MI 48912For SaleMLS ID #297782, Matheson Bellgowan Team, Coldwell Banker Professionals-E.L.. Greater Lansing AOR
- $299,9993 bd3 ba2k sqft2193 Frontier Ct, Holt, MI 48842For SaleMLS ID #297781, Maya Robinson Donnelly, Keller Williams Realty Lansing. Greater Lansing AOR
- $329,0003 bd2 ba2k sqft4249 Black Cherry Ln, Mason, MI 48854For SaleMLS ID #297734, Alissa Pawlowski, Vision Real Estate. Greater Lansing AOR
- $356,9003 bd2 ba2.1k sqft1415 Sherwood Ave, East Lansing, MI 48823For SaleMLS ID #295706, HBB Realtors, RE/MAX Real Estate Professionals. Greater Lansing AOR
