Introducing an idyllic waterfront haven at Cove View Condominium Community in the serene locale of St. Michaels. This charming townhome offers breathtaking waterfront vistas and exclusive access to a community pier, perfect for boat enthusiasts. Nestled on a tranquil street, yet conveniently close to local attractions, this residence strikes the ideal balance between serenity and accessibility. Inside, discover elegant hardwood floors on the first level, complemented by tiled bathrooms and quartz countertops in the kitchen and baths. Step outside to enjoy the scenic beauty from the Trex decking or cozy up by the wood-burning fireplace on cool evenings. Additional features include a convenient first-floor laundry room, single-car garage, and the peace of mind of a recent roof replacement. The condo fee includes hazard insurance coverage (owner responsible for content insurance coverage), lawn maintenance, a capital reserve fund(for exterior upgrades), and a termite warranty. Don't miss the opportunity to experience waterfront living at its finest—schedule your viewing today!
Sold for $495,000
$495,000
316 Cove View Dr #5A, Saint Michaels, MD 21663
3beds
1,540sqft
Townhouse
Built in 1985
-- sqft lot
$569,900 Zestimate®
$321/sqft
$2,148 Estimated rent
Home value
$569,900
$530,000 - $621,000
$2,148/mo
Zestimate® history
Owner options
List your home for rent
$2,148/mo
Rent Zestimate®
Find your next renter with Zillow Rental Manager. Plus, with online applications, you can quickly screen prospective tenants – for free.
$2,148/mo
Rent Zestimate®
Refinance and save
$2,845/mo
Est. payment
Refinancing to a lower rate could help reduce your monthly payments and save thousands over the life of the loan.
$2,845/mo
Est. payment
Explore your selling options
Work with a Zillow partner agent
Leverage their expertise and Zillow's premium Showcase listings to get your home seen by more buyers.
Get startedList with your own agent
Get your home in front of millions of buyers by listing it on Zillow.
Learn how to do itSell it yourself
Take full control of how buyers see your home on Zillow by listing For Sale by Owner (FSBO).
List your homeWhat's special
Zillow last checked:
Listing updated:
Listed by:
Tracy Higgs Wagner 410-310-5581,
Meredith Fine Properties
Bought with:
Brandon Hoffman, 646166
Redfin Corp
Source: Bright MLS,MLS#: MDTA2007826
Facts & features
Interior
Bedrooms & bathrooms
- Bedrooms: 3
- Bathrooms: 2
- Full bathrooms: 2
- Main level bathrooms: 1
- Main level bedrooms: 1
Rooms
- Room types: Living Room, Dining Room, Bedroom 2, Bedroom 3, Kitchen, Foyer, Bedroom 1, Bathroom 1, Bathroom 2
Basement
- Area: 0
Heating
- Heat Pump, Electric
Cooling
- Central Air, Electric
Appliances
- Included: Microwave, Dishwasher, Disposal, Dryer, ENERGY STAR Qualified Dishwasher, Ice Maker, Self Cleaning Oven, Oven/Range - Electric, Refrigerator, Stainless Steel Appliance(s), Washer, Electric Water Heater
- Laundry: Main Level
Features
- Combination Dining/Living, Crown Molding, Dining Area, Entry Level Bedroom, Primary Bath(s), Primary Bedroom - Bay Front, Bathroom - Stall Shower, Bathroom - Tub Shower, Upgraded Countertops, Dry Wall
- Flooring: Hardwood, Tile/Brick, Carpet, Wood
- Windows: Casement, Double Hung, Sliding, Storm Window(s), Window Treatments
- Has basement: No
- Number of fireplaces: 1
- Fireplace features: Wood Burning
Interior area
- Total structure area: 1,540
- Total interior livable area: 1,540 sqft
- Finished area above ground: 1,540
- Finished area below ground: 0
Property
Parking
- Total spaces: 3
- Parking features: Garage Faces Front, Crushed Stone, Attached, Driveway
- Attached garage spaces: 1
- Uncovered spaces: 2
Accessibility
- Accessibility features: 2+ Access Exits
Features
- Levels: Two
- Stories: 2
- Patio & porch: Deck
- Exterior features: Barbecue, Chimney Cap(s), Rain Gutters
- Pool features: None
- Has view: Yes
- View description: Creek/Stream, Scenic Vista, Water
- Has water view: Yes
- Water view: Creek/Stream,Water
- Waterfront features: Shared, Creek/Stream, Boat - Powered, Canoe/Kayak, Fishing Allowed, Public Access, Private Access, Cove
- Body of water: Spencer Creek
- Frontage length: Water Frontage Ft: 200
Lot
- Features: Fishing Available, Landscaped, No Thru Street, Cul-De-Sac
Details
- Additional structures: Above Grade, Below Grade
- Parcel number: 2102106876
- Zoning: R10
- Special conditions: Standard
Construction
Type & style
- Home type: Townhouse
- Architectural style: Coastal
- Property subtype: Townhouse
Materials
- Brick, Vinyl Siding
- Foundation: Crawl Space
- Roof: Asphalt
Condition
- Excellent
- New construction: No
- Year built: 1985
Utilities & green energy
- Sewer: Public Sewer
- Water: Public
- Utilities for property: Cable
Community & HOA
Community
- Condo and coop fee: $480 quarterly
- Subdivision: Rio Vista
HOA
- Has HOA: Yes
- Amenities included: Boat Dock/Slip
- Services included: Common Area Maintenance, Lawn Care Front, Lawn Care Rear, Lawn Care Side, Maintenance Grounds, Pier/Dock Maintenance
- HOA fee: $480 quarterly
- HOA name: COVE VIEW
Location
- Region: Saint Michaels
Financial & listing details
- Price per square foot: $321/sqft
- Tax assessed value: $402,433
- Annual tax amount: $3,177
- Date on market: 5/10/2024
- Listing agreement: Exclusive Agency
- Listing terms: Conventional
- Ownership: Condominium
Price history
| Date | Event | Price |
|---|---|---|
| 8/8/2024 | Listing removed | -- |
Source: Zillow Rentals Report a problem | ||
| 7/9/2024 | Listed for rent | $2,900$2/sqft |
Source: Zillow Rentals Report a problem | ||
| 5/29/2024 | Sold | $495,000+4.1%$321/sqft |
Source:  Bright MLS #MDTA2007826 Report a problem Bright MLS #MDTA2007826 Report a problem | ||
| 5/15/2024 | Pending sale | $475,500$309/sqft |
Source: Bright MLS #MDTA2007826 Report a problem | ||
| 5/10/2024 | Listed for sale | $475,500$309/sqft |
Source: Bright MLS #MDTA2007826 Report a problem | ||
Public tax history
| Year | Property taxes | Tax assessment |
|---|---|---|
| 2025 | -- | $433,500 +7.7% |
| 2024 | $3,634 +14.4% | $402,433 +8.4% |
| 2023 | $3,177 +17.6% | $371,367 +9.1% |
| 2022 | $2,702 +6.3% | $340,300 +0.3% |
| 2021 | $2,541 +0.3% | $339,200 +0.3% |
| 2020 | $2,533 +0.3% | $338,100 +0.3% |
| 2019 | $2,525 +7.1% | $337,000 +2.6% |
| 2018 | $2,358 +8% | $328,333 +2.7% |
| 2017 | $2,183 +9.2% | $319,667 +2.8% |
| 2016 | $1,999 | $311,000 |
| 2015 | $1,999 -14.9% | $311,000 |
| 2014 | $2,350 | $311,000 -26.5% |
| 2013 | -- | $423,000 |
| 2012 | -- | $423,000 |
| 2011 | -- | $423,000 -13.1% |
| 2010 | -- | $486,680 +12% |
| 2009 | -- | $434,536 +10.5% |
| 2008 | -- | $393,153 +19% |
| 2007 | -- | $330,250 +11.8% |
| 2006 | -- | $295,356 +13.4% |
| 2005 | -- | $260,463 +15.5% |
| 2004 | -- | $225,570 +7.3% |
| 2003 | -- | $210,180 +7.9% |
| 2002 | -- | $194,790 +8.6% |
| 2001 | -- | $179,400 |
Find assessor info on the county website
Neighborhood: 21663
Nearby homes
- $465,0003 bd2 ba1.5k sqft314 Cove View Dr #5B, Saint Michaels, MD 21663Sold
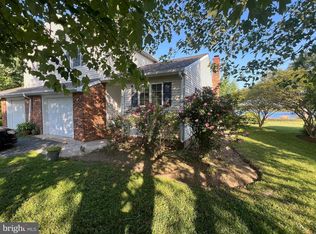
- $556,2003 bd2 ba1.5k sqft310 Cove View Dr #6B, Saint Michaels, MD 21663Off Market
- $---- bd-- ba-- sqft310 Cove View Dr, Saint Michaels, MD 21663Off Market
- $552,8002 bd2 ba1.5k sqft312 Cove View Dr #6A, Saint Michaels, MD 21663Off Market
- $562,1002 bd2 ba1.5k sqft308 Cove View Dr #7A, Saint Michaels, MD 21663Off Market
- $323,8002 bd2 ba1.5k sqft312 Cove View Dr, St Michaels, MD 21663Off Market
- $581,400-- bd2 ba2.2k sqft522 Tenant Cir, Saint Michaels, MD 21663Off Market
- $387,7003 bd2 ba1.5k sqft306 Cove View Dr, St Michaels, MD 21663Off Market
Nearby schools
GreatSchools rating
- 5/10St. Michaels Elementary SchoolGrades: PK-5Distance: 0.7 mi
- 5/10St. Michaels Middle/High SchoolGrades: 6-12Distance: 0.8 mi
Schools provided by the listing agent
- District: Talbot County Public Schools
Source: Bright MLS. This data may not be complete. We recommend contacting the local school district to confirm school assignments for this home.
Get a cash offer in 3 minutes
Find out how much your home could sell for in as little as 3 minutes with a no-obligation cash offer.
Estimated market value
$569,900
Get a cash offer in 3 minutes
Find out how much your home could sell for in as little as 3 minutes with a no-obligation cash offer.
Estimated market value
$569,900
- Maryland
- Talbot County
- Saint Michaels
- 21663
- 316 Cove View Dr Unit 5A
Nearby cities
Nearby zip codes
Other Saint Michaels Topics
