Skip main navigation
Sold for $350,000
  • $350,000

    316 Crichton St, Ruskin, FL 33570

    4beds
    3,082sqft
    Single Family Residence
    Built in 2006
    5,500 Square Feet Lot
    $344,700 Zestimate®
    $114/sqft
    $2,545 Estimated rent

    Home value

    $344,700

    $317,000 - $372,000

    $2,545/mo

    Zestimate® history
    Loading
    Loading...

    Owner options

    List your home for rent

    $2,545/mo

    Rent Zestimate®

    Find your next renter with Zillow Rental Manager. Plus, with online applications, you can quickly screen prospective tenants – for free.

    Learn more

    $2,545/mo

    Rent Zestimate®

    Refinance and save

    $2,462/mo

    Est. payment

    Refinancing to a lower rate could help reduce your monthly payments and save thousands over the life of the loan.

    See today's rates

    $2,462/mo

    Est. payment

    Explore your selling options

    Work with a Zillow partner agent

    Leverage their expertise and Zillow's premium Showcase listings to get your home seen by more buyers.

    Get started

    List with your own agent

    Get your home in front of millions of buyers by listing it on Zillow.

    Learn how to do it

    Sell it yourself

    Take full control of how buyers see your home on Zillow by listing For Sale by Owner (FSBO).

    List your home

    What's special

    Generous loftBrand new roofSpacious master suiteVersatile denImpressive two-story homeRelaxing garden tubLarge open floor plan
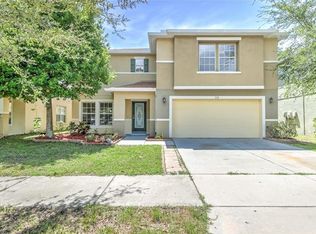
    Back on the market with a brand new roof, a/c and water heater! No insurance drama here!! Take advantage of a seller paid promo! Seller offers a $6,998 credit toward closing costs and prepaid items, including a possible rate buy down, on any full price offer accepted by 10/31/25. Don’t miss this fantastic opportunity to own a spacious 4-bedroom, 2.5-bathroom home with a 2-car garage in the desirable Blackstone community! This impressive two-story home offers over 3,000 square feet of living space with a large open floor plan perfect for both everyday living and entertaining. The first floor features dual living areas, a formal dining room, and a versatile den off the family room—ideal for a home office, playroom, or hobby space. Upstairs, a generous loft provides plenty of room for movie nights, games, or a cozy lounge area. The spacious master suite is filled with natural light and includes a huge walk-in closet, relaxing garden tub, and separate shower. Three additional bedrooms and a full bathroom complete the second floor, offering ample space for family and guests. Blackstone has no CDD fees and is ideally located within walking distance to Thompson Elementary School, with Lennard High School and HCC also nearby. The home’s prime location keeps parks, hospitals, theaters, and aquatic preserves within a few miles, and I-75 is less than 2.5 miles away for easy commuting. Schedule your showing today and make this wonderful home yours!

    Zillow last checked:

    Listing updated:

    Listing Provided by:

    Mark D'Italia 321-303-8219,

    PROPERTY LOGIC RE 407-909-3436

    Bought with:

    Ashley Fatigato, 3620652

    LPT REALTY, LLC

    Source: Stellar MLS,MLS#: O6324463MLS LogoOriginating MLS: Orlando Regional

    Facts & features

    Interior

    Bedrooms & bathrooms
    • Bedrooms: 4
    • Bathrooms: 3
    • Full bathrooms: 2
    • 1/2 bathrooms: 1
    Primary bedroom
    • Features: Walk-In Closet(s)
    • Level: Second
    • Area: 315 Square Feet
    • Dimensions: 21x15
    Bedroom 2
    • Features: Walk-In Closet(s)
    • Level: Second
    • Area: 149.5 Square Feet
    • Dimensions: 11.5x13
    Bedroom 3
    • Features: Walk-In Closet(s)
    • Level: Second
    • Area: 157.5 Square Feet
    • Dimensions: 15x10.5
    Bedroom 4
    • Features: Walk-In Closet(s)
    • Level: Second
    • Area: 131.25 Square Feet
    • Dimensions: 12.5x10.5
    Den
    • Features: No Closet
    • Level: First
    Dining room
    • Level: First
    • Area: 92 Square Feet
    • Dimensions: 11.5x8
    Family room
    • Level: First
    • Area: 252 Square Feet
    • Dimensions: 14x18
    Kitchen
    • Level: First
    • Area: 241.5 Square Feet
    • Dimensions: 11.5x21
    Living room
    • Level: First
    • Area: 378 Square Feet
    • Dimensions: 18x21
    Loft
    • Features: No Closet
    • Level: Second
    • Area: 238 Square Feet
    • Dimensions: 17x14
    Heating
    • Central
    Cooling
    • Central Air
    Appliances
    • Included: Dishwasher, Disposal, Microwave, Range
    • Laundry: Inside
    Features
    • Thermostat
    • Flooring: Laminate, Tile
    • Has fireplace: No
    Interior area
    • Total structure area: 3,668
    • Total interior livable area: 3,082 sqft

    Property

    Parking
    • Total spaces: 2
    • Parking features: Garage - Attached
    • Attached garage spaces: 2
    Features
    • Levels: Two
    • Stories: 2
    • Exterior features: Sidewalk
    Lot
    • Size: 5,500 sqft
    Details
    • Parcel number: U043219852C0000000008.0
    • Zoning: PD
    • Special conditions: None

    Construction

    Type & style
    • Home type: SingleFamily
    • Property subtype: Single Family Residence
    Materials
    • Block, Stucco
    • Foundation: Slab
    • Roof: Shingle
    Condition
    • New construction: No
    • Year built: 2006

    Utilities & green energy

    • Sewer: Public Sewer
    • Water: Public
    • Utilities for property: Cable Available, Electricity Connected

    Community & neighborhood

    Location
    • Region: Ruskin
    • Subdivision: BLACKSTONE AT BAY PARK

    HOA & financial

    HOA
    • Has HOA: Yes
    • HOA fee: $61 monthly
    • Association name: Arkham Services LLC
    • Association phone: 800-235-1478
    Other fees
    • Pet fee: $0 monthly
    Other financial information
    • Total actual rent: 0

    Other

    Other facts
    • Listing terms: Cash,Conventional,FHA,VA Loan
    • Ownership: Fee Simple
    • Road surface type: Asphalt

    Price history

    DateEventPrice
    11/7/2025Sold$350,000+0%$114/sqft
    Source: Stellar MLS #O6324463 Report a problem
    10/9/2025Pending sale$349,900$114/sqft
    Source: Stellar MLS #O6324463 Report a problem
    9/23/2025Listed for sale$349,900$114/sqft
    Source: Stellar MLS #O6324463 Report a problem
    7/31/2025Pending sale$349,900$114/sqft
    Source: Stellar MLS #O6324463 Report a problem
    7/9/2025Listed for sale$349,900+94.4%$114/sqft
    Source: Stellar MLS #O6324463 Report a problem
    6/25/2025Listing removed$2,700$1/sqft
    Source: Zillow Rentals Report a problem
    6/13/2025Price change$2,700-0.6%$1/sqft
    Source: Zillow Rentals Report a problem
    5/30/2025Price change$2,715-1.5%$1/sqft
    Source: Zillow Rentals Report a problem
    5/14/2025Price change$2,755-1.1%$1/sqft
    Source: Zillow Rentals Report a problem
    5/13/2025Listed for rent$2,785+21.4%$1/sqft
    Source: Zillow Rentals Report a problem
    5/16/2022Listing removed--
    Source: Zillow Rental Network Premium Report a problem
    5/9/2022Listed for rent$2,295+31.1%$1/sqft
    Source: Zillow Rental Network Premium Report a problem
    6/21/2018Listing removed$1,750$1/sqft
    Source: Elite Tampa Bay Realty, LLC Report a problem
    5/26/2018Listed for rent$1,750+9.7%$1/sqft
    Source: American Homes 4 Rent Report a problem
    11/25/2016Listing removed$1,595$1/sqft
    Source: American Homes 4 Rent Report a problem
    2/20/2016Listing removed$1,595$1/sqft
    Source: American Homes 4 Rent Report a problem
    1/20/2016Listed for rent$1,595+10.4%$1/sqft
    Source: American Homes 4 Rent Report a problem
    4/18/2014Listing removed$1,445
    Source: HotPads.com Report a problem
    3/21/2014Price change$1,445-3.3%
    Source: HotPads.com Report a problem
    3/12/2014Price change$1,495-3.5%
    Source: HotPads.com Report a problem
    11/21/2013Listed for rent$1,550$1/sqft
    Source: Zillow Rental Network Report a problem
    11/13/2013Sold$180,000+5.9%$58/sqft
    Source: Public Record Report a problem
    6/21/2013Listing removed$170,000$55/sqft
    Source: PRUDENTIAL TROPICAL REALTY #T2575556 Report a problem
    6/18/2013Listed for sale$170,000-33.5%$55/sqft
    Source: Prudential Tropical Realty #T2575556 Report a problem
    7/26/2006Sold$255,500$83/sqft
    Source: Public Record Report a problem

    Public tax history

    YearProperty taxesTax assessment
    2025$6,312 +10.7%$285,883 +10%
    2024$5,702 +5.6%$259,894 +10%
    2023$5,400 +10.3%$236,267 +10%
    2022$4,896 +11.2%$214,788 +10%
    2021$4,404 +12.2%$195,262 +10%
    2020$3,925 +3.1%$177,511 +3%
    2019$3,808 $172,340 -6.5%
    2018$3,808 -3.9%$184,229 +14.1%
    2017$3,961 +8.6%$161,458 -4.4%
    2016$3,648 -4.6%$168,904 +8.2%
    2015$3,825 +13.7%$156,094 +10%
    2014$3,363 $141,904 +45.2%
    2013$3,363 +95.6%$97,738 +1.7%
    2012$1,719 -13.6%$96,104 -12.1%
    2011$1,991 -10.4%$109,351 -10.2%
    2010$2,222 -18%$121,709 -16.5%
    2009$2,710 -23.8%$145,768 -22.3%
    2008$3,556 -29%$187,546 -15.5%
    2007$5,005 +534.6%$222,033 +927.9%
    2006$789 $21,600

    Find assessor info on the county website

    Neighborhood: 33570

    Nearby schools

    GreatSchools rating
    Schools provided by the listing agent
    • Elementary: Thompson Elementary
    • Middle: Shields-HB
    • High: Lennard-HB

    Source: Stellar MLS. This data may not be complete. We recommend contacting the local school district to confirm school assignments for this home.

    Get a cash offer in 3 minutes
    Find out how much your home could sell for in as little as 3 minutes with a no-obligation cash offer.
    Estimated market value
    $344,700
    Get a cash offer in 3 minutes
    Find out how much your home could sell for in as little as 3 minutes with a no-obligation cash offer.
    Estimated market value
    $344,700