Skip main navigation
Sold for $349,900
  • $349,900

    316 Cub Ct, Greenville, SC 29609

    4beds
    2,240sqft
    Townhouse, Residential
    Built in 2023
    4,356 Square Feet Lot
    $350,000 Zestimate®
    $156/sqft
    $2,877 Estimated rent

    Home value

    $350,000

    $333,000 - $368,000

    $2,877/mo

    Zestimate® history
    Loading
    Loading...

    Owner options

    List your home for rent

    $2,877/mo

    Rent Zestimate®

    Find your next renter with Zillow Rental Manager. Plus, with online applications, you can quickly screen prospective tenants – for free.

    Learn more

    $2,877/mo

    Rent Zestimate®

    Refinance and save

    $2,217/mo

    Est. payment

    Refinancing to a lower rate could help reduce your monthly payments and save thousands over the life of the loan.

    See today's rates

    $2,217/mo

    Est. payment

    Explore your selling options

    Work with a Zillow partner agent

    Leverage their expertise and Zillow's premium Showcase listings to get your home seen by more buyers.

    Get started

    List with your own agent

    Get your home in front of millions of buyers by listing it on Zillow.

    Learn how to do it

    Sell it yourself

    Take full control of how buyers see your home on Zillow by listing For Sale by Owner (FSBO).

    List your home

    What's special

    Private tree areaWhirlpool stainless steel appliancesNice sized walk-in closet
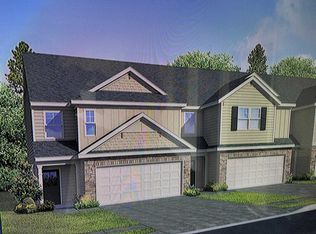

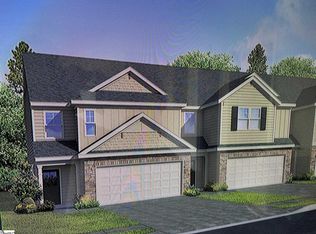
    **Come see this beauty!** Built in 2023, this beautifully maintained 4-bedroom (MASTER DOWN), 2.5-bath END UNIT offers 2240 square feet of thoughtfully designed living space. Tucked away in a quiet neighborhood, the backyard overlooks a private common area with peaceful wooded views, creating a wonderful sense of privacy and serenity. Granite counter tops in both the kitchen and all bathrooms. The kitchen is open to the main living area with lots of counter and cabinet space including kitchen island plus Whirlpool stainless steel appliances. The master suite has a full bath with shower and nice sized walk-in closet. Upstairs is a 25x16 second living area/loft which can hold a tv viewing area, a pool table and a table for playing games!. Unbelievable space and storage everywhere you look. The backyard is ideal for relaxing or entertaining, featuring a patio and private tree area. The two-car garage is equipped with additional shelving and storage racks for added organization. With its **exceptional location**, this home is just 10 minutes from Downtown Greenville and Travelers Rest, 3 minutes from Paris Mountain State Park, and approximately 10 minutes from the Swamp Rabbit Trail. Award winning schools. Wade Hampton High with its in demand Fine Arts Center. Close to our popular Downtown Greenville with its abundant restaurants and entertainment, Peace Center and Flour Field Baseball Field.

    Zillow last checked:

    Listing updated:

    Listed by:

    Merle Dunson,

    Howard Hanna Allen Tate - Greenville Downtown

    Bought with:

    Tawana Porter

    Hometown Real Estate

    Source: Greater Greenville AOR,MLS#: 1601815MLS Logo

    Facts & features

    Interior

    Bedrooms & bathrooms
    • Bedrooms: 4
    • Bathrooms: 3
    • Full bathrooms: 2
    • 1/2 bathrooms: 1
    • Main level bathrooms: 1
    • Main level bedrooms: 1
    Rooms
    • Room types: Laundry, Loft, Bonus Room/Rec Room
    Primary bedroom
    • Area: 156
    • Dimensions: 13 x 12
    Bedroom 2
    • Area: 132
    • Dimensions: 11 x 12
    Bedroom 3
    • Area: 132
    • Dimensions: 11 x 12
    Bedroom 4
    • Area: 192
    • Dimensions: 16 x 12
    Primary bathroom
    • Features: Double Sink, Full Bath, Shower Only
    • Level: Main
    Dining room
    • Area: 165
    • Dimensions: 15 x 11
    Kitchen
    • Area: 180
    • Dimensions: 18 x 10
    Living room
    • Area: 204
    • Dimensions: 12 x 17
    Bonus room
    • Area: 400
    • Dimensions: 25 x 16
    Heating
    • Electric, Forced Air
    Cooling
    • Central Air, Electric
    Appliances
    • Included: Dishwasher, Disposal, Range, Microwave, Electric Water Heater
    • Laundry: 1st Floor, Laundry Closet, Laundry Room
    Features
    • 2 Story Foyer, High Ceilings, Granite Counters, Open Floorplan, Pantry, Radon System
    • Flooring: Ceramic Tile, Luxury Vinyl
    • Windows: Tilt Out Windows, Vinyl/Aluminum Trim, Insulated Windows
    • Basement: None
    • Has fireplace: No
    • Fireplace features: None
    Interior area
    • Total structure area: 2,344
    • Total interior livable area: 2,240 sqft

    Property

    Parking
    • Total spaces: 2
    • Parking features: Attached, Garage Door Opener, Paved
    • Attached garage spaces: 2
    • Has uncovered spaces: Yes
    Features
    • Levels: Two
    • Stories: 2
    • Patio & porch: Patio, Front Porch
    Lot
    • Size: 4,356 Square Feet
    • Dimensions: 30 x 105
    • Features: Cul-De-Sac, Sprklr In Grnd-Full Yard
    Details
    • Parcel number: P028010102900

    Construction

    Type & style
    • Home type: Townhouse
    • Architectural style: Craftsman
    • Property subtype: Townhouse, Residential
    Materials
    • Vinyl Siding
    • Foundation: Slab
    • Roof: Architectural
    Condition
    • Year built: 2023
    Details
    • Builder name: DR Horton

    Utilities & green energy

    • Sewer: Public Sewer
    • Water: Public

    Community & HOA

    Community
    • Features: Lawn Maintenance
    • Security: Smoke Detector(s)
    • Subdivision: Fern Hollow
    HOA
    • Has HOA: Yes
    • Services included: Common Area Ins., Maintenance Grounds, Trash, By-Laws, Restrictive Covenants
    Location
    • Region: Greenville

    Financial & listing details

    • Price per square foot: $156/sqft
    • Date on market: 8/25/2026

    Price history

    DateEventPrice
    10/1/2026Sold$349,900$156/sqft
    Source: Greater Greenville AOR #1601815 Report a problem
    9/9/2026Pending sale$349,900$156/sqft
    Source: Greater Greenville AOR #1601815 Report a problem
    8/28/2026Contingent$349,900$156/sqft
    Source: Greater Greenville AOR #1601815 Report a problem
    8/25/2026Listed for sale$349,900+0.3%$156/sqft
    Source: Greater Greenville AOR #1601815 Report a problem
    8/18/2023Sold$348,705$156/sqft
    Source: Greater Greenville AOR #1495788 Report a problem
    6/9/2023Pending sale$348,705$156/sqft
    Source: Greater Greenville AOR #1495788 Report a problem
    4/10/2023Listed for sale$348,705$156/sqft
    Source: Greater Greenville AOR #1495788 Report a problem

    Public tax history

    Tax history is unavailable.

    Neighborhood: 29609

    Nearby schools

    GreatSchools rating
    Schools provided by the listing agent
    • Elementary: Paris
    • Middle: Sevier
    • High: Wade Hampton

    Source: Greater Greenville AOR. This data may not be complete. We recommend contacting the local school district to confirm school assignments for this home.

    Get a cash offer in 3 minutes
    Find out how much your home could sell for in as little as 3 minutes with a no-obligation cash offer.
    Estimated market value
    $350,000
    Get a cash offer in 3 minutes
    Find out how much your home could sell for in as little as 3 minutes with a no-obligation cash offer.
    Estimated market value
    $350,000