**REDUCED PRICE**Welcome to this move-in ready 5-bedroom home in the highly desirable Planters Walk neighborhood. Situated on a generous .45-acre fenced lot, this property offers both space and privacy—perfect for relaxing, entertaining, or simply enjoying everyday life with room to breathe.
Step inside and you'll immediately notice the luxury vinyl plank flooring throughout the main level, creating a warm, modern feel that's both durable and low-maintenance. The heart of the home features an open layout that connects the living and kitchen spaces, making it easy to gather with family or host friends. The separate dining area could be for eating, or could even be a flex office space instead, depending on your needs.
The primary suite is conveniently located on the first floor, offering comfort and accessibility with an ensuite bathroom and walk-in closet. Upstairs, you'll find four additional bedrooms with cozy carpet—ideal for kids, guests, or a home office setup.
One of the standout features of this home is the screened-in back porch, your personal outdoor oasis. With a built-in wine fridge, bar area, and comfortable sitting space, it's the perfect spot to unwind after a long day or enjoy weekend gatherings, rain or shine.
Additional highlights include a two-car garage for parking and storage, and a fully fenced backyard that's perfect for pets, gardening, or enjoying the Carolina sunshine. With nearly half an acre, there's room to make it your own (chickens ARE permitted).
Don't miss this rare opportunity to own a spacious home in Planters Walk with upgrades, charm, and room to grow.
For information about our preferred lender and the incentives you may qualify for, please ask your agent to review the agent
remarks for additional details.
Sold for $432,000
$432,000
316 Dove Field Court SE, Leland, NC 28451
5beds
2,246sqft
Single Family Residence
Built in 2007
0.45 Acres Lot
$431,800 Zestimate®
$192/sqft
$2,500 Estimated rent
Home value
$431,800
$393,000 - $475,000
$2,500/mo
Zestimate® history
Owner options
List your home for rent
$2,500/mo
Rent Zestimate®
Find your next renter with Zillow Rental Manager. Plus, with online applications, you can quickly screen prospective tenants – for free.
$2,500/mo
Rent Zestimate®
Refinance and save
$2,555/mo
Est. payment
Refinancing to a lower rate could help reduce your monthly payments and save thousands over the life of the loan.
$2,555/mo
Est. payment
Explore your selling options
Work with a Zillow partner agent
Leverage their expertise and Zillow's premium Showcase listings to get your home seen by more buyers.
Get startedList with your own agent
Get your home in front of millions of buyers by listing it on Zillow.
Learn how to do itSell it yourself
Take full control of how buyers see your home on Zillow by listing For Sale by Owner (FSBO).
List your homeWhat's special
Zillow last checked:
Listing updated:
Listed by:
Lisa Overby-Dosier 910-508-4475,
Coldwell Banker Sea Coast Advantage-CB
Bought with:
Marcia Merkle, 332896
Barber Realty Group Inc.
Source: Hive MLS,MLS#: 100514243 Originating MLS: Cape Fear Realtors MLS, Inc.
Originating MLS: Cape Fear Realtors MLS, Inc.Facts & features
Interior
Bedrooms & bathrooms
- Bedrooms: 5
- Bathrooms: 3
- Full bathrooms: 2
- 1/2 bathrooms: 1
Rooms
- Room types: Master Bedroom, Bedroom 2, Bedroom 3, Bedroom 4, Bonus Room, Dining Room, Kitchen, Living Room
Primary bedroom
- Level: First
- Dimensions: 13.5 x 16.5
Bedroom 2
- Level: Second
- Dimensions: 11 x 14.5
Bedroom 3
- Level: Second
- Dimensions: 11.5 x 14.5
Bedroom 4
- Level: Second
- Dimensions: 11 x 11
Bonus room
- Description: BONUS ROOM OR 5th Bedroom
- Level: Second
- Dimensions: 12.5 x 20
Dining room
- Level: First
- Dimensions: 6 x 11
Kitchen
- Level: First
- Dimensions: 16 x 12
Living room
- Level: First
- Dimensions: 17 x 14
Heating
- Forced Air, Electric
Cooling
- Central Air
Appliances
- Included: Electric Oven, Electric Cooktop, Built-In Microwave, Freezer, Washer, Self Cleaning Oven, Refrigerator, Ice Maker, Dryer, Double Oven, Disposal, Dishwasher
- Laundry: Laundry Room
Features
- Master Downstairs, Walk-in Closet(s), Tray Ceiling(s), High Ceilings, Ceiling Fan(s), Blinds/Shades, Walk-In Closet(s)
- Flooring: Carpet, LVT/LVP
- Basement: None
- Attic: Access Only
- Has fireplace: No
- Fireplace features: None
Interior area
- Total structure area: 2,246
- Total interior livable area: 2,246 sqft
Property
Parking
- Total spaces: 2
- Parking features: Garage Faces Front, Garage Door Opener, On Site, Paved
Features
- Levels: Two
- Stories: 2
- Patio & porch: Enclosed, Porch, Screened
- Exterior features: Irrigation System
- Pool features: None
- Fencing: Back Yard,Wood
- Waterfront features: None
Lot
- Size: 0.45 Acres
- Features: Cul-De-Sac, Wooded
Details
- Additional structures: Covered Area, Shed(s), Storage
- Parcel number: 057kb007
- Zoning: R6
- Special conditions: Standard
Construction
Type & style
- Home type: SingleFamily
- Property subtype: Single Family Residence
Materials
- Vinyl Siding
- Foundation: Slab
- Roof: Shingle
Condition
- New construction: No
- Year built: 2007
Utilities & green energy
- Sewer: Public Sewer
- Water: Public
- Utilities for property: Sewer Connected, Water Connected
Community & HOA
Community
- Security: Smoke Detector(s)
- Subdivision: Planters Walk
HOA
- Has HOA: Yes
- Amenities included: Maintenance Common Areas, Park
- HOA fee: $60 monthly
- HOA name: https://www.planterswalkhoa.com/default.php
- HOA phone: 910-918-4968
Location
- Region: Leland
Financial & listing details
- Price per square foot: $192/sqft
- Tax assessed value: $370,800
- Date on market: 9/23/2025
- Cumulative days on market: 24 days
- Listing agreement: Exclusive Right To Sell
- Listing terms: Cash,Conventional,FHA,USDA Loan,VA Loan
- Road surface type: Paved
Price history
| Date | Event | Price |
|---|---|---|
| 8/29/2025 | Sold | $432,000+0.5%$192/sqft |
Source:  Hive MLS #100514243 Report a problem Hive MLS #100514243 Report a problem | ||
| 7/12/2025 | Contingent | $430,000$191/sqft |
Source: Hive MLS #100514243 Report a problem | ||
| 7/7/2025 | Price change | $430,000-2.3%$191/sqft |
Source: Hive MLS #100514243 Report a problem | ||
| 6/20/2025 | Listed for sale | $440,000+25.8%$196/sqft |
Source: Hive MLS #100514243 Report a problem | ||
| 1/28/2022 | Sold | $349,900$156/sqft |
Source: Hive MLS #100303368 Report a problem | ||
| 12/20/2021 | Pending sale | $349,900$156/sqft |
Source: Hive MLS #100303368 Report a problem | ||
| 12/10/2021 | Listed for sale | $349,900$156/sqft |
Source: Hive MLS #100303368 Report a problem | ||
Public tax history
Tax history is unavailable.
Neighborhood: 28451
Nearby homes
- $432,0005 bd3 ba2.2k sqft316 Dove Field Ct, Leland, NC 28451Sold
- $405,0004 bd3 ba1.9k sqft318 Dove Field Ct SE, Leland, NC 28451Sold
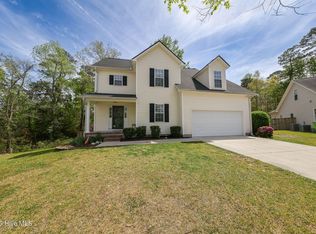
- $405,0004 bd3 ba1.9k sqft318 Dove Field Ct, Leland, NC 28451Sold
- $398,0004 bd3 ba2.1k sqft314 Dove Field Ct, Leland, NC 28451Off Market
- $455,0003 bd3 ba2.3k sqft134 Combine Ln SE, Leland, NC 28451Sold
- $455,0003 bd3 ba2.3k sqft134 Combine Ln, Leland, NC 28451Sold
- $400,6005 bd4 ba2.3k sqft317 Dove Field Ct, Leland, NC 28451Off Market
- $---- bd-- ba-- sqft317 Dove Field Ct SE, Leland, NC 28451Off Market
Nearby schools
GreatSchools rating
- 4/10Town Creek MiddleGrades: 5-8Distance: 3.1 mi
- 4/10North Brunswick HighGrades: 9-12Distance: 4.8 mi
- 8/10Town Creek ElementaryGrades: K-4Distance: 3.2 mi
Schools provided by the listing agent
- Elementary: Town Creek
- Middle: Leland
- High: North Brunswick
Source: Hive MLS. This data may not be complete. We recommend contacting the local school district to confirm school assignments for this home.
Get a cash offer in 3 minutes
Find out how much your home could sell for in as little as 3 minutes with a no-obligation cash offer.
Estimated market value
$431,800
Get a cash offer in 3 minutes
Find out how much your home could sell for in as little as 3 minutes with a no-obligation cash offer.
Estimated market value
$431,800
- North Carolina
- Brunswick County
- Leland
- 28451
- 316 Dove Field Court SE
Nearby cities
Nearby zip codes
Other Leland Topics
