Welcome to this charming 4-bedroom, 2.5-bath home nestled on a spacious cul-de-sac lot in a desirable Leland neighborhood. With 1,975 square feet of comfortable living space, this home offers the perfect balance of functionality, privacy, and everyday charm.
The main level features a seamless flow between the kitchen, dining, and living areas--creating an open feel while still maintaining defined, cozy spaces for gathering and relaxing. The kitchen is well-equipped with a newer refrigerator and dishwasher, making it both practical and inviting. A convenient half bath is also located downstairs for guests.
Upstairs, you'll find a generous primary suite complete with LVP flooring and a private en suite bath. Two additional bedrooms and a full hallway bathroom provide plenty of space, while the large FROG (finished room over garage) offers incredible flexibility as a fourth bedroom, home office, media room, or playroom. An upstairs laundry area adds everyday convenience.
Step outside and discover your own private retreat. The expansive screened-in porch and large deck are perfect for enjoying spring evenings, entertaining guests, or simply unwinding to the peaceful sounds of nature. The fully fenced backyard is spacious and private, with the added bonus that no future development will be built behind the home. There's even room to enjoy gardening, with peach trees and blueberry bushes adding a special touch.
Recent updates provide peace of mind, including a newer roof (2022), HVAC system (2024), and updated LVP flooring throughout the downstairs and much of the upstairs.
Located in a beautiful, established neighborhood with a welcoming, multi-generational community, this home offers low HOA dues of just $65/year, covering maintenance of the neighborhood entrance and community park. You'll also enjoy easy access to local shopping, dining, and the 140 bypass--making daily living convenient and connected.
Sold for $405,000
Zestimate®
$405,000
318 Dove Field Court SE, Leland, NC 28451
4beds
1,975sqft
Single Family Residence
Built in 2006
0.37 Acres Lot
$405,000 Zestimate®
$205/sqft
$2,231 Estimated rent
Home value
$405,000
$385,000 - $425,000
$2,231/mo
Zestimate® history
Owner options
List your home for rent
$2,231/mo
Rent Zestimate®
Find your next renter with Zillow Rental Manager. Plus, with online applications, you can quickly screen prospective tenants – for free.
$2,231/mo
Rent Zestimate®
Refinance and save
$2,468/mo
Est. payment
Refinancing to a lower rate could help reduce your monthly payments and save thousands over the life of the loan.
$2,468/mo
Est. payment
Explore your selling options
Work with a Zillow partner agent
Leverage their expertise and Zillow's premium Showcase listings to get your home seen by more buyers.
Get startedList with your own agent
Get your home in front of millions of buyers by listing it on Zillow.
Learn how to do itSell it yourself
Take full control of how buyers see your home on Zillow by listing For Sale by Owner (FSBO).
List your homeWhat's special
Zillow last checked:
Listing updated:
Listed by:
Caroline B Watkins 910-538-5360,
BlueCoast Realty Corporation
Bought with:
Jessica Taylor, 328737
REAL Broker LLC
Source: Hive MLS,MLS#: 100565311 Originating MLS: Cape Fear Realtors MLS, Inc.
Originating MLS: Cape Fear Realtors MLS, Inc.Facts & features
Interior
Bedrooms & bathrooms
- Bedrooms: 4
- Bathrooms: 3
- Full bathrooms: 2
- 1/2 bathrooms: 1
Rooms
- Room types: Dining Room, Living Room, Breakfast Nook, Master Bedroom, Bedroom 2, Bedroom 3, Bedroom 4
Primary bedroom
- Level: Second
- Dimensions: 15 x 14
Bedroom 2
- Level: Second
- Dimensions: 20 x 16
Bedroom 3
- Level: Second
- Dimensions: 10 x 11
Bedroom 4
- Level: Second
- Dimensions: 12 x 10
Breakfast nook
- Level: First
- Dimensions: 9 x 10
Dining room
- Level: First
- Dimensions: 10 x 11
Kitchen
- Level: First
- Dimensions: 12 x 10
Living room
- Level: First
- Dimensions: 16 x 14
Heating
- Heat Pump, Electric
Cooling
- Heat Pump
Appliances
- Included: Electric Oven, Built-In Microwave, Washer, Refrigerator, Dryer, Dishwasher
- Laundry: In Hall, Laundry Room
Features
- Walk-in Closet(s), Kitchen Island, Ceiling Fan(s), Pantry, Walk-in Shower, Eat-in Kitchen, Walk-In Closet(s)
- Flooring: LVT/LVP, Carpet
Interior area
- Total structure area: 1,975
- Total interior livable area: 1,975 sqft
Property
Parking
- Total spaces: 2
- Parking features: Garage Faces Front, Attached, Concrete
- Attached garage spaces: 2
Features
- Levels: Two
- Patio & porch: Covered, Deck, Enclosed, Porch, Screened, Front Porch
- Fencing: Full,Back Yard,Wood,Fenced
- Has view: Yes
- View description: See Remarks
- Frontage type: See Remarks
Lot
- Size: 0.37 Acres
- Dimensions: 11 x 190 x 142 x 185
- Features: Cul-De-Sac
Details
- Parcel number: 057kb008
- Zoning: Le-R-6
- Special conditions: Standard
Construction
Type & style
- Home type: SingleFamily
- Property subtype: Single Family Residence
Materials
- Vinyl Siding, Wood Frame
- Foundation: Crawl Space
- Roof: Architectural Shingle
Condition
- New construction: No
- Year built: 2006
Utilities & green energy
- Sewer: Public Sewer
- Water: Public
- Utilities for property: Sewer Connected, Water Connected
Community & HOA
Community
- Subdivision: Planters Walk
HOA
- Has HOA: Yes
- Amenities included: Maintenance Common Areas, Park
- HOA fee: $65 annually
- HOA name: Planters Walk HOA
- HOA phone: 910-918-4968
Location
- Region: Leland
Financial & listing details
- Price per square foot: $205/sqft
- Tax assessed value: $337,860
- Annual tax amount: $2,267
- Date on market: 4/10/2026
- Cumulative days on market: 25 days
- Listing agreement: Exclusive Right To Sell
- Listing terms: Cash,Conventional,FHA,USDA Loan,VA Loan
Price history
| Date | Event | Price |
|---|---|---|
| 6/29/2026 | Sold | $405,000-1%$205/sqft |
Source:  Hive MLS #100565311 Report a problem Hive MLS #100565311 Report a problem | ||
| 5/1/2026 | Contingent | $409,000$207/sqft |
Source: Hive MLS #100565311 Report a problem | ||
| 4/10/2026 | Listed for sale | $409,000-2.4%$207/sqft |
Source: Hive MLS #100565311 Report a problem | ||
| 12/20/2025 | Listing removed | $419,000$212/sqft |
Source: Hive MLS #100523069 Report a problem | ||
| 10/10/2025 | Price change | $419,000-0.2%$212/sqft |
Source: Hive MLS #100523069 Report a problem | ||
| 9/5/2025 | Price change | $420,000-2.3%$213/sqft |
Source: Hive MLS #100523069 Report a problem | ||
| 8/4/2025 | Listed for sale | $430,000+104.8%$218/sqft |
Source: Hive MLS #100523069 Report a problem | ||
| 10/27/2017 | Sold | $210,000$106/sqft |
Source: Hive MLS #100079262 Report a problem | ||
Public tax history
Tax history is unavailable.
Neighborhood: 28451
Nearby homes
- $405,0004 bd3 ba1.9k sqft318 Dove Field Ct, Leland, NC 28451Sold
- $432,0005 bd3 ba2.2k sqft316 Dove Field Ct SE, Leland, NC 28451Sold
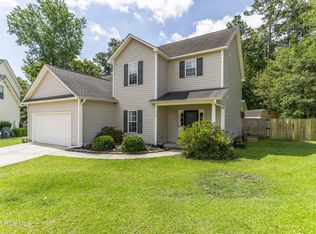
- $432,0005 bd3 ba2.2k sqft316 Dove Field Ct, Leland, NC 28451Sold
- $---- bd-- ba-- sqft317 Dove Field Ct SE, Leland, NC 28451Off Market
- $401,8005 bd4 ba2.3k sqft317 Dove Field Ct, Leland, NC 28451Off Market
- $402,0004 bd3 ba2.1k sqft314 Dove Field Ct, Leland, NC 28451Off Market
- $452,0004 bd3 ba2.5k sqft315 Dove Field Ct, Leland, NC 28451Off Market
- $455,0003 bd3 ba2.3k sqft134 Combine Ln SE, Leland, NC 28451Sold
Nearby schools
GreatSchools rating
- 4/10Town Creek MiddleGrades: 5-8Distance: 3.1 mi
- 4/10North Brunswick HighGrades: 9-12Distance: 4.8 mi
- 8/10Town Creek ElementaryGrades: K-4Distance: 3.2 mi
Schools provided by the listing agent
- Elementary: Town Creek
- Middle: Leland
- High: North Brunswick
Source: Hive MLS. This data may not be complete. We recommend contacting the local school district to confirm school assignments for this home.
Get a cash offer in 3 minutes
Find out how much your home could sell for in as little as 3 minutes with a no-obligation cash offer.
Estimated market value
$405,000
Get a cash offer in 3 minutes
Find out how much your home could sell for in as little as 3 minutes with a no-obligation cash offer.
Estimated market value
$405,000
- North Carolina
- Brunswick County
- Leland
- 28451
- 318 Dove Field Court SE
Nearby cities
Nearby zip codes
Other Leland Topics
