This is a rare opportunity to own a turn-key vintage cottage in the highly sought-after Uptown area, beautifully updated by renowned luxury home builder, Doriot Construction. It's truly extraordinary to find a home with this level of quality, charm, and location at this price point.Just blocks from Vancouver’s lively Main Street, you’ll enjoy easy access to Uptown Village, Downtown Vancouver, the Waterfront, and the Farmer’s Market. Set on a quiet cul-de-sac, the location offers the best of both worlds—close to everything, yet tucked away with a sense of peaceful seclusion.Inside, the home blends vintage character with thoughtful upgrades, but the true showstopper is the professionally designed full-property garden. Created by a landscape architect and fully fenced for privacy, the garden is a tranquil oasis featuring mature landscaping, colorful perennial beds, and three distinct patios perfect for entertaining or simply enjoying the peaceful setting and hummingbirds that visit daily.The home features a newer heat pump, an on-demand gas water heater, updated electrical, hardwood and tile flooring throughout, full insulation, and a thermostatically controlled gas fireplace. Every detail has been carefully maintained to offer comfort, style, and timeless appeal.This one-of-a-kind home is a true gem—offering charm, privacy, and convenience in one of Vancouver’s most vibrant neighborhoods. Don’t miss your chance to make it yours.
Sold
$521,844
316 E 27th St, Vancouver, WA 98663
2beds
1,108sqft
Residential, Single Family Residence
Built in 1949
4,356 Square Feet Lot
$512,500 Zestimate®
$471/sqft
$2,511 Estimated rent
Home value
$512,500
$482,000 - $548,000
$2,511/mo
Zestimate® history
Owner options
List your home for rent
$2,511/mo
Rent Zestimate®
Find your next renter with Zillow Rental Manager. Plus, with online applications, you can quickly screen prospective tenants – for free.
$2,511/mo
Rent Zestimate®
Refinance and save
$3,360/mo
Est. payment
Refinancing to a lower rate could help reduce your monthly payments and save thousands over the life of the loan.
$3,360/mo
Est. payment
Explore your selling options
Work with a Zillow partner agent
Leverage their expertise and Zillow's premium Showcase listings to get your home seen by more buyers.
Get startedList with your own agent
Get your home in front of millions of buyers by listing it on Zillow.
Learn how to do itSell it yourself
Take full control of how buyers see your home on Zillow by listing For Sale by Owner (FSBO).
List your homeWhat's special
Mature landscapingColorful perennial bedsNewer heat pumpOn-demand gas water heaterProfessionally designed full-property gardenThree distinct patiosTurn-key vintage cottage
Zillow last checked:
Listing updated:
Listed by:
Kara Matson 360-907-1631,
Pro Realty Group NW, LLC,
Jessica LeBlanc 503-467-6157,
Pro Realty Group NW, LLC
Bought with:
Eric Sawyer, 21000603
Windermere Northwest Living
Source: RMLS (OR),MLS#: 280969324
Facts & features
Interior
Bedrooms & bathrooms
- Bedrooms: 2
- Bathrooms: 2
- Full bathrooms: 2
- Main level bathrooms: 2
Rooms
- Room types: Utility Room, Bedroom 2, Dining Room, Family Room, Kitchen, Living Room, Primary Bedroom
Primary bedroom
- Features: Builtin Features, Exterior Entry, Ensuite, Suite, Vaulted Ceiling, Walkin Closet, Wet Bar, Wood Floors
- Level: Main
- Area: 550
- Dimensions: 22 x 25
Bedroom 2
- Features: Builtin Features, Closet, Wood Floors
- Level: Main
- Area: 108
- Dimensions: 9 x 12
Primary bathroom
- Features: Builtin Features, Skylight, Ensuite, Tile Floor, Walkin Closet, Walkin Shower
- Level: Main
- Area: 24
- Dimensions: 4 x 6
Dining room
- Features: Kitchen Dining Room Combo, Tile Floor
- Level: Main
- Area: 54
- Dimensions: 6 x 9
Kitchen
- Features: Dishwasher, Microwave, Pantry, Double Oven, Free Standing Range, Free Standing Refrigerator, Tile Floor
- Level: Main
- Area: 81
- Dimensions: 5 x 9
Living room
- Features: Exterior Entry, Fireplace, Wood Floors
- Level: Main
- Area: 234
- Dimensions: 13 x 18
Heating
- Forced Air, Fireplace(s)
Cooling
- Central Air
Appliances
- Included: Dishwasher, Double Oven, Free-Standing Range, Free-Standing Refrigerator, Microwave, Washer/Dryer, Recirculating Water Heater, Tankless Water Heater
- Laundry: Laundry Room
Features
- Vaulted Ceiling(s), Bathtub With Shower, Built-in Features, Sink, Walk-In Closet(s), Walkin Shower, Closet, Kitchen Dining Room Combo, Pantry, Suite, Wet Bar, Tile
- Flooring: Hardwood, Tile, Wood
- Doors: Storm Door(s)
- Windows: Double Pane Windows, Vinyl Frames, Skylight(s)
- Basement: Crawl Space
- Number of fireplaces: 1
- Fireplace features: Electric, Gas
Interior area
- Total structure area: 1,108
- Total interior livable area: 1,108 sqft
Property
Parking
- Total spaces: 1
- Parking features: Driveway, On Street, Garage Door Opener, Attached
- Attached garage spaces: 1
- Has uncovered spaces: Yes
Features
- Levels: One
- Stories: 1
- Patio & porch: Patio, Porch
- Exterior features: Gas Hookup, Yard, Exterior Entry
- Fencing: Fenced
Lot
- Size: 4,356 Square Feet
- Features: Level, Private, Sprinkler, SqFt 3000 to 4999
Details
- Additional structures: GasHookup, ToolShed
- Parcel number: 011303000
- Zoning: R-22
Construction
Type & style
- Home type: SingleFamily
- Architectural style: Cottage
- Property subtype: Residential, Single Family Residence
Materials
- Cedar
- Foundation: Concrete Perimeter
- Roof: Composition
Condition
- Resale
- New construction: No
- Year built: 1949
Utilities & green energy
- Gas: Gas Hookup, Gas
- Sewer: Public Sewer
- Water: Public
Green energy
- Water conservation: Dual Flush Toilet
Community & HOA
Community
- Security: Entry
HOA
- Has HOA: No
Location
- Region: Vancouver
Financial & listing details
- Price per square foot: $471/sqft
- Tax assessed value: $485,839
- Annual tax amount: $4,082
- Date on market: 6/29/2025
- Cumulative days on market: 15 days
- Listing terms: Cash,Conventional,FHA,VA Loan
- Road surface type: Paved
Price history
| Date | Event | Price |
|---|---|---|
| 7/21/2025 | Sold | $521,844-0.6%$471/sqft |
Source:  RMLS (OR) #280969324 Report a problem RMLS (OR) #280969324 Report a problem | ||
| 7/3/2025 | Pending sale | $525,000$474/sqft |
Source: RMLS (OR) #280969324 Report a problem | ||
| 6/29/2025 | Listed for sale | $525,000+5%$474/sqft |
Source: RMLS (OR) #280969324 Report a problem | ||
| 8/5/2021 | Sold | $500,000-4.8%$451/sqft |
Source: RMLS (OR) #21175136 Report a problem | ||
| 6/28/2021 | Pending sale | $525,000$474/sqft |
Source: RMLS (OR) #21175136 Report a problem | ||
| 6/22/2021 | Listed for sale | $525,000$474/sqft |
Source: RMLS (OR) #21175136 Report a problem | ||
Public tax history
| Year | Property taxes | Tax assessment |
|---|---|---|
| 2025 | $4,717 +6.2% | $485,839 +6.9% |
| 2024 | $4,441 +8.8% | $454,672 +4.2% |
| 2023 | $4,083 +11.7% | $436,415 +0.3% |
| 2022 | $3,655 +7% | $434,938 +19% |
| 2021 | $3,416 +8.8% | $365,422 +13.5% |
| 2020 | $3,140 | $321,851 +5% |
| 2019 | $3,140 +16.7% | $306,567 +12.6% |
| 2018 | $2,692 +0.7% | $272,146 +21.3% |
| 2017 | $2,672 +13.2% | $224,269 +8.4% |
| 2016 | $2,361 +8.4% | $206,807 +13.5% |
| 2015 | $2,178 +0.5% | $182,278 +6.3% |
| 2014 | $2,167 | $171,534 +14.9% |
| 2013 | $2,167 +14.1% | $149,233 +13.6% |
| 2012 | $1,900 -3.4% | $131,325 -8.2% |
| 2011 | $1,967 +10.3% | $143,132 -7.3% |
| 2010 | $1,782 -2.6% | $154,324 -2.9% |
| 2009 | $1,829 | $158,919 -14.9% |
| 2008 | -- | $186,700 |
| 2007 | -- | $186,700 +54.8% |
| 2005 | -- | $120,600 |
| 2004 | -- | $120,600 +20.8% |
| 2001 | $1,356 +7.7% | $99,800 +11.1% |
| 2000 | $1,260 | $89,800 |
Find assessor info on the county website
Neighborhood: Shumway
Nearby homes
- $410,0002 bd1 ba863 sqft310 E 27th St, Vancouver, WA 98663Off Market

- $469,2002 bd1 ba940 sqft322 E 27th St, Vancouver, WA 98663Off Market
- $450,9002 bd2 ba1.5k sqft315 E 28th St, Vancouver, WA 98663Off Market
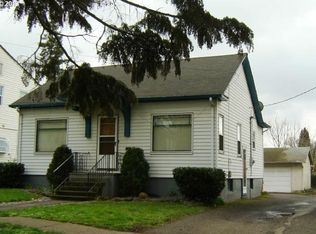
- $474,1002 bd1 ba982 sqft300 E 27th St, Vancouver, WA 98663Off Market
- $465,8003 bd1 ba1.1k sqft326 E 27th St, Vancouver, WA 98663Off Market
- $659,6005 bd2 ba2k sqft319 E 28th St, Vancouver, WA 98663Off Market
- $543,4003 bd1 ba1.6k sqft315 E 27th St, Vancouver, WA 98663Off Market
- $525,0002 bd1 ba1k sqft321 E 27th St, Vancouver, WA 98663Sold
Nearby schools
GreatSchools rating
- 3/10Hough Elementary SchoolGrades: K-5Distance: 0.5 mi
- 2/10Discovery Middle SchoolGrades: 6-8Distance: 0.8 mi
- 2/10Hudson's Bay High SchoolGrades: 9-12Distance: 0.9 mi
Schools provided by the listing agent
- Elementary: Hough
- Middle: Discovery
- High: Hudsons Bay
Source: RMLS (OR). This data may not be complete. We recommend contacting the local school district to confirm school assignments for this home.
Get a cash offer in 3 minutes
Find out how much your home could sell for in as little as 3 minutes with a no-obligation cash offer.
Estimated market value
$512,500
Get a cash offer in 3 minutes
Find out how much your home could sell for in as little as 3 minutes with a no-obligation cash offer.
Estimated market value
$512,500
- Washington
- Clark County
- Vancouver
- 98663
- Shumway
- 316 E 27th St
