Skip main navigation
Sold
  • $525,000

    321 E 27th St, Vancouver, WA 98663

    2beds
    1,090sqft
    Residential, Single Family Residence
    Built in 1951
    4,791 Square Feet Lot
    $527,500 Zestimate®
    $482/sqft
    $1,939 Estimated rent

    Home value

    $527,500

    $501,000 - $554,000

    $1,939/mo

    Zestimate® history
    Loading
    Loading...

    Owner options

    List your home for rent

    $1,939/mo

    Rent Zestimate®

    Find your next renter with Zillow Rental Manager. Plus, with online applications, you can quickly screen prospective tenants – for free.

    Learn more

    $1,939/mo

    Rent Zestimate®

    Refinance and save

    $3,165/mo

    Est. payment

    Refinancing to a lower rate could help reduce your monthly payments and save thousands over the life of the loan.

    See today's rates

    $3,165/mo

    Est. payment

    Explore your selling options

    Work with a Zillow partner agent

    Leverage their expertise and Zillow's premium Showcase listings to get your home seen by more buyers.

    Get started

    List with your own agent

    Get your home in front of millions of buyers by listing it on Zillow.

    Learn how to do it

    Sell it yourself

    Take full control of how buyers see your home on Zillow by listing For Sale by Owner (FSBO).

    List your home

    What's special

    Original hard wood floorsClassic architecture
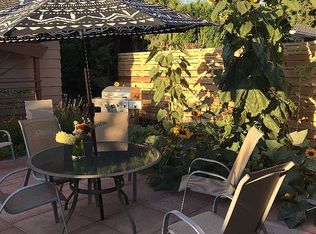
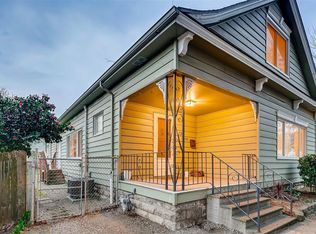
    Urban charm meets classic comfort. This stunning 2 bedroom 1 bath bungalow has that Downtown Vancouver vibe! Short distance to restaurants and shopping. The perfect blend of traditional mid century character and sleek urban lifestyle. Step inside for the warmth of original hard wood floors and a layout that feels both open and intimate. This isn't your average cookie cutter home. they don't build them like this anymore. It's a space with personality. With dual living spaces there is a front sun drenched living room for guests with a fireplace to take off the winter chill and a cozy family room for movie nights. Classic architecture with a 1 car garage that includes above storage and laundry hook ups. The fenced backyard is great for pets and gardening, or a private sanctuary perfect for summer BBQs or weekend cocktails. Experience the best of old world living with a metropolitan twist. Conveniently on bus route.

    Zillow last checked:

    Listing updated:

    Listed by:

    Debby Calhoun-Sammons Safeharbordeb@gmail.com,

    Safe Harbor Realty

    Bought with:

    Deborah Campbell, 123401

    Redfin

    Source: RMLS (OR),MLS#: 445424088MLS Logo

    Facts & features

    Interior

    Bedrooms & bathrooms
    • Bedrooms: 2
    • Bathrooms: 1
    • Full bathrooms: 1
    • Main level bathrooms: 1
    Rooms
    • Room types: Bedroom 2, Dining Room, Family Room, Kitchen, Living Room, Primary Bedroom
    Primary bedroom
    • Features: Wood Floors
    • Level: Main
    Bedroom 2
    • Features: Wood Floors
    • Level: Main
    Dining room
    • Features: Wood Floors
    • Level: Main
    Family room
    • Features: Ceiling Fan, High Speed Internet, Wallto Wall Carpet
    • Level: Main
    Kitchen
    • Features: Dishwasher, Free Standing Range, Wainscoting
    • Level: Main
    Living room
    • Features: Fireplace, Wood Floors
    • Level: Main
    Heating
    • Forced Air, Fireplace(s)
    Appliances
    • Included: Dishwasher, Free-Standing Range, Electric Water Heater
    Features
    • High Speed Internet, Hookup Available, Wainscoting, Ceiling Fan(s), Pantry
    • Flooring: Hardwood, Wall to Wall Carpet, Wood
    • Windows: Double Pane Windows, Vinyl Frames, Wood Frames
    • Basement: Crawl Space
    • Number of fireplaces: 1
    • Fireplace features: Wood Burning
    Interior area
    • Total structure area: 1,090
    • Total interior livable area: 1,090 sqft

    Property

    Parking
    • Total spaces: 1
    • Parking features: Driveway, On Street, Attached
    • Attached garage spaces: 1
    • Has uncovered spaces: Yes
    Accessibility
    • Accessibility features: Garage On Main, Ground Level, Main Floor Bedroom Bath, Minimal Steps, One Level, Accessibility
    Features
    • Levels: One
    • Stories: 1
    • Patio & porch: Deck, Patio
    • Exterior features: Garden, Raised Beds, Yard
    • Fencing: Fenced
    Lot
    • Size: 4,791 Square Feet
    • Features: Level, On Busline, SqFt 3000 to 4999
    Details
    • Additional structures: HookupAvailable
    • Parcel number: 011305000
    • Zoning: R-22

    Construction

    Type & style
    • Home type: SingleFamily
    • Architectural style: Ranch
    • Property subtype: Residential, Single Family Residence
    Materials
    • Aluminum Siding, Brick, Vinyl Siding
    • Roof: Composition,Shingle
    Condition
    • Resale
    • New construction: No
    • Year built: 1951
    Details
    • Warranty included: Yes

    Utilities & green energy

    • Gas: Gas
    • Sewer: Public Sewer
    • Water: Public
    • Utilities for property: Cable Connected

    Community & HOA

    Community
    • Subdivision: Uptown Vancouver
    HOA
    • Has HOA: No
    Location
    • Region: Vancouver

    Financial & listing details

    • Price per square foot: $482/sqft
    • Tax assessed value: $429,346
    • Annual tax amount: $4,193
    • Date on market: 3/6/2026
    • Cumulative days on market: 2 days
    • Listing terms: Cash,Conventional,FHA,VA Loan
    • Road surface type: Paved

    Price history

    DateEventPrice
    5/1/2026Sold$525,000$482/sqft
    Source: RMLS (OR) #445424088 Report a problem
    3/8/2026Pending sale$525,000$482/sqft
    Source: RMLS (OR) #445424088 Report a problem
    3/6/2026Listed for sale$525,000+78.6%$482/sqft
    Source: RMLS (OR) #445424088 Report a problem
    12/20/2019Sold$294,000-0.3%$270/sqft
    Source: RMLS (OR) #19649413 Report a problem
    11/7/2019Pending sale$295,000$271/sqft
    Source: Realty One Group Cascadia #19649413 Report a problem
    11/7/2019Listed for sale$295,000+20.4%$271/sqft
    Source: Realty One Group Cascadia #19649413 Report a problem
    4/23/2018Sold$245,000+14%$225/sqft
    Source: Public Record Report a problem
    4/5/2013Sold$215,000$197/sqft
    Source: RMLS (OR) #13021100 Report a problem
    2/15/2013Price change$215,000-2.3%$197/sqft
    Source: Owner Report a problem
    2/1/2013Listed for sale$220,000+29.5%$202/sqft
    Source: Owner Report a problem
    10/27/2004Sold$169,900$156/sqft
    Source: Public Record Report a problem

    Public tax history

    YearProperty taxesTax assessment
    2024$4,194 +8.7%$429,346 +4.2%
    2023$3,857 +6.1%$412,192 +1%
    2022$3,635 +4.1%$408,254 +12.4%
    2021$3,491 +9.5%$363,354 +10.5%
    2020$3,188 $328,939 +5.7%
    2019$3,188 +17.2%$311,267 +13.1%
    2018$2,721 -9.6%$275,102 +8.8%
    2017$3,011 +13.2%$252,805 +8.5%
    2016$2,660 +8.4%$233,073 +13.5%
    2015$2,453 +3.8%$205,380 +9.8%
    2014$2,362 $186,999 +14.9%
    2013$2,362 +14%$162,799 +13.6%
    2012$2,073 -3.3%$143,263 -8.3%
    2011$2,144 +3.8%$156,196 -7.2%
    2010$2,067 -2.2%$168,308 -8.7%
    2009$2,113 $184,277 -14.5%
    2008-- $215,600
    2007-- $215,600 +56.5%
    2005-- $137,800
    2004-- $137,800 +15.5%
    2001$1,621 +6.9%$119,300 +10.4%
    2000$1,516 $108,100
    Find assessor info on the county website

    Neighborhood: Shumway

    Nearby schools

    GreatSchools rating
    Schools provided by the listing agent
    • Elementary: Hough
    • Middle: Discovery
    • High: Hudsons Bay

    Source: RMLS (OR). This data may not be complete. We recommend contacting the local school district to confirm school assignments for this home.

    Get a cash offer in 3 minutes
    Find out how much your home could sell for in as little as 3 minutes with a no-obligation cash offer.
    Estimated market value
    $527,500
    Get a cash offer in 3 minutes
    Find out how much your home could sell for in as little as 3 minutes with a no-obligation cash offer.
    Estimated market value
    $527,500