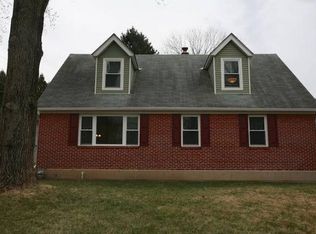
Showings start Friday April 10th! Welcome home to this charming brick Cape Cod in the heart of Ambler - beautifully updated with a bright, modern, and serene aesthetic throughout. Hardwood floors flow across the first level, where a sun-filled living room with picture window opens effortlessly into the dining area and updated Kitchen, creating a warm and inviting main living space. The Kitchen features granite countertops, tile backsplash, newly added custom cabinetry, and a thoughtfully designed custom pantry, along with a built-in bench seat that adds both charm and everyday function. Two Bedrooms and a charming Full Bath complete the main level, offering flexibility for a 1st floor primary, guests or a home office. Upstairs, the home truly shines with a spacious and private primary retreat, complemented by an additional bedroom and a beautifully renovated Full Bath featuring a custom vanity, new tile flooring, and clean, timeless finishes. Thoughtful built-ins, eave storage, and charming architectural nooks add both character and smart storage throughout the second floor. The finished Lower Level offers flexible living space with luxury vinyl plank flooring - perfect for a cozy family room, playroom, gym, or office. Enjoy a private, fenced-in backyard with an awesome patio and charming breezeway for easy indoor-outdoor living, ideal for relaxed mornings, playful afternoons or casual gatherings. Additional highlights include a whole house generator, water filtration system and new water heater. Located in the desirable Haywood neighborhood, walkable to downtown Ambler’s restaurants and shops, and less than 1 mile to the train, in the award-winning Wissahickon School District. A truly special home combining comfort, style, and an unbeatable location! Showings begin Friday, April 10th
Sold for $655,000
Zillow last checked:
Listing updated:
Bought with:
Karrie Gavin, RS317681
Elfant Wissahickon-Rittenhouse Square
Source: Bright MLS,MLS#: PAMC2172420
Price history
| Date | Event | Price |
|---|---|---|
| 5/7/2026 | Sold | $655,000+19.1%$284/sqft |
Source:  Bright MLS #PAMC2172420 Report a problem Bright MLS #PAMC2172420 Report a problem | ||
| 4/12/2026 | Pending sale | $550,000$239/sqft |
Source: Bright MLS #PAMC2172420 Report a problem | ||
| 4/9/2026 | Listed for sale | $550,000+22.2%$239/sqft |
Source: Bright MLS #PAMC2172420 Report a problem | ||
| 5/28/2023 | Listing removed | -- |
Source: Bright MLS #PAMC686362 Report a problem | ||
| 7/1/2021 | Sold | $450,000$195/sqft |
Source: Public Record Report a problem | ||
| 3/30/2021 | Pending sale | $450,000+5.9%$195/sqft |
Source: Bright MLS #PAMC686362 Report a problem | ||
| 3/27/2021 | Listed for sale | $425,000+33.6%$184/sqft |
Source: Bright MLS #PAMC686362 Report a problem | ||
| 9/7/2016 | Sold | $318,000$138/sqft |
Source: Public Record Report a problem | ||
| 6/28/2016 | Price change | $318,000-3%$138/sqft |
Source: Simple Choice Realty, INC #6811698 Report a problem | ||
| 6/16/2016 | Price change | $328,000+3.1%$142/sqft |
Source: Simple Choice Realty, INC #6811698 Report a problem | ||
| 6/14/2016 | Listed for sale | $318,000+36.8%$138/sqft |
Source: Owner #24073281 Report a problem | ||
| 12/11/2014 | Listing removed | $2,000$1/sqft |
Source: BHHS Fox & Roach-Blue Bell #6457525 Report a problem | ||
| 11/28/2014 | Price change | $2,000-13%$1/sqft |
Source: BHHS Fox & Roach-Blue Bell #6457525 Report a problem | ||
| 11/13/2014 | Price change | $2,300-6.1%$1/sqft |
Source: BHHS Fox & Roach-Blue Bell #6457525 Report a problem | ||
| 9/17/2014 | Listed for rent | $2,450$1/sqft |
Source: BHHS Fox & Roach-Blue Bell #6457525 Report a problem | ||
| 10/19/2006 | Sold | $232,500$101/sqft |
Source: Public Record Report a problem | ||
Nearby homes
Get a cash offer in 3 minutes
Find out how much your home could sell for in as little as 3 minutes with a no-obligation cash offer.
Estimated market value
$656,900
