Skip main navigation
Sold for $530,125
  • $530,125

    318 E Mount Pleasant Ave, Ambler, PA 19002

    4beds
    1,638sqft
    Single Family Residence
    Built in 1951
    7,937 Square Feet Lot
    $617,900 Zestimate®
    $324/sqft
    $3,260 Estimated rent

    Home value

    $617,900

    $587,000 - $649,000

    $3,260/mo

    Zestimate® history
    Loading
    Loading...

    Owner options

    List your home for rent

    $3,260/mo

    Rent Zestimate®

    Find your next renter with Zillow Rental Manager. Plus, with online applications, you can quickly screen prospective tenants – for free.

    Learn more

    $3,260/mo

    Rent Zestimate®

    Refinance and save

    $3,433/mo

    Est. payment

    Refinancing to a lower rate could help reduce your monthly payments and save thousands over the life of the loan.

    See today's rates

    $3,433/mo

    Est. payment

    Explore your selling options

    Work with a Zillow partner agent

    Leverage their expertise and Zillow's premium Showcase listings to get your home seen by more buyers.

    Get started

    List with your own agent

    Get your home in front of millions of buyers by listing it on Zillow.

    Learn how to do it

    Sell it yourself

    Take full control of how buyers see your home on Zillow by listing For Sale by Owner (FSBO).

    List your home

    What's special

    Rec roomClassic window viewHandicap accessible hall bathroomGas cookingSolid brick cape codLarger bedroomsFamily room space
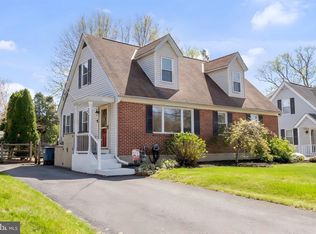
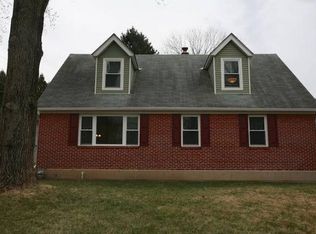
    Here is your opportunity to own a solid brick cape cod in desirable Ambler Boro and popular Wissahickon School District. Enter the front door to your bright and cheery Living Room with freshly painted walls and gleaming hardwood floors. Light spills in the prominent front bay window. To your left, the Dining Room which is open concept to your Kitchen. Notable features in the Kitchen include; solid wood cabinetry, gas cooking, ceramic tile backsplash and the classic window view of a perfect back yard. Access that fantastic yard space via the sliders in the Dining Room. Here you can entertain on your large rear deck and enjoy the summer evenings. Back inside, we wrap up the rest of the first floor, with an updated, handicap accessible hall bathroom and two good size main floor bedrooms. The lower level is split in two. Half is a large storage area, and the other half a rec room / family room space. 100 Amp Electric. Gas Forced Air Heat and Air Conditioning. Gas Water Heater. 2018 Generator too! Head back upstairs and there is still the second floor with two even larger bedrooms, with hardwood flooring, serviced by a full Hall Bathroom. This home also has a large oversized garage, great for a vehicle or additional storage. Come see this loved home today, and make it your own! Check out the virtually staged photos. Estate prefers to sell in As-Is Condition .Offer Deadline: Monday 10am 8/14/23 with reply of Tuesday please. Highest and Best please!

    Zillow last checked:

    Listing updated:

    Listed by:

    Amanda Helwig 215-233-5000,

    Dan Helwig Inc

    Bought with:

    Nikki Murray, RS316365

    Compass

    Source: Bright MLS,MLS#: PAMC2079200MLS Logo

    Facts & features

    Interior

    Bedrooms & bathrooms
    • Bedrooms: 4
    • Bathrooms: 2
    • Full bathrooms: 2
    • Main level bathrooms: 1
    • Main level bedrooms: 2
    Basement
    • Area: 0
    Heating
    • Central, Natural Gas
    Cooling
    • Central Air, Electric
    Appliances
    • Included: Gas Water Heater
    Features
    • Combination Kitchen/Dining, Dining Area, Entry Level Bedroom, Floor Plan - Traditional, Bathroom - Tub Shower, Dry Wall
    • Flooring: Hardwood, Ceramic Tile, Wood
    • Basement: Full
    • Has fireplace: No
    Interior area
    • Total structure area: 1,638
    • Total interior livable area: 1,638 sqft
    • Finished area above ground: 1,638
    • Finished area below ground: 0

    Property

    Parking
    • Total spaces: 1
    • Parking features: Garage Faces Front, Driveway, Detached
    • Garage spaces: 1
    • Has uncovered spaces: Yes
    Accessibility
    • Accessibility features: Grip-Accessible Features
    Features
    • Levels: One and One Half
    • Stories: 1
    • Patio & porch: Deck
    • Exterior features: Street Lights
    • Pool features: None
    Lot
    • Size: 7,937 sqft
    • Dimensions: 60.00 x 0.00
    Details
    • Additional structures: Above Grade, Below Grade
    • Parcel number: 010003208004
    • Zoning: RESIDENTIAL
    • Special conditions: Probate Listing

    Construction

    Type & style
    • Home type: SingleFamily
    • Architectural style: Cape Cod
    • Property subtype: Single Family Residence
    Materials
    • Vinyl Siding
    • Foundation: Block
    • Roof: Architectural Shingle
    Condition
    • New construction: No
    • Year built: 1951

    Utilities & green energy

    • Sewer: Public Sewer
    • Water: Public

    Community & neighborhood

    Location
    • Region: Ambler
    • Subdivision: Gwynedd Woods
    • Municipality: AMBLER BORO

    Other

    Other facts
    • Listing agreement: Exclusive Agency
    • Listing terms: Conventional,Cash,FHA,VA Loan
    • Ownership: Fee Simple

    Price history

    DateEventPrice
    9/15/2023Sold$530,125+17.8%$324/sqft
    Source: Bright MLS #PAMC2079200 Report a problem
    8/18/2023Pending sale$450,000$275/sqft
    Source: Bright MLS #PAMC2079200 Report a problem
    8/14/2023Contingent$450,000$275/sqft
    Source: Bright MLS #PAMC2079200 Report a problem
    8/11/2023Listed for sale$450,000$275/sqft
    Source: Bright MLS #PAMC2079200 Report a problem

    Public tax history

    YearProperty taxesTax assessment
    2025$5,055 +9.5%$128,580
    2024$4,615 $128,580
    2023$4,615 +5.9%$128,580
    2022$4,358 +2.7%$128,580
    2021$4,244 +2.2%$128,580
    2020$4,153 +3.4%$128,580
    2019$4,015 +1.9%$128,580
    2018$3,941 +3.5%$128,580
    2017$3,807 +3.3%$128,580
    2016$3,685 +2.8%$128,580
    2015$3,583 +0%$128,580
    2014$3,582 +1.8%$128,580
    2013$3,520 $128,580
    2012$3,520 +5.8%$128,580
    2011$3,328 +3.1%$128,580
    2010$3,228 +4.6%$128,580
    2009$3,086 +1.3%$128,580
    2008$3,046 -0.6%--
    2007$3,064 -0.2%--
    2006$3,070 +3.7%--
    2005$2,961 +8.6%--
    2004$2,726 +6.6%--
    2003$2,558 +2.8%--
    2002$2,489 +3.1%--
    2000$2,415 -1.1%--
    1999$2,441 --

    Find assessor info on the county website

    Neighborhood: 19002

    Nearby schools

    GreatSchools rating
    Schools provided by the listing agent
    • Elementary: Lower Gwynedd
    • Middle: Wissahickon
    • High: Wissahickon Senior
    • District: Wissahickon

    Source: Bright MLS. This data may not be complete. We recommend contacting the local school district to confirm school assignments for this home.

    Get a cash offer in 3 minutes
    Find out how much your home could sell for in as little as 3 minutes with a no-obligation cash offer.
    Estimated market value
    $617,900
    Get a cash offer in 3 minutes
    Find out how much your home could sell for in as little as 3 minutes with a no-obligation cash offer.
    Estimated market value
    $617,900