Skip main navigation
Sold for $1,560,000
  • $1,560,000

    316 EASTLEIGH DRIVE, BELLEAIR, FL 33756

    4beds
    3,642sqft
    Single Family Residence
    Built in 1975
    0.61 Acres Lot
    $1,811,500 Zestimate®
    $428/sqft
    $6,083 Estimated rent

    Home value

    $1,811,500

    $1.63M - $2.03M

    $6,083/mo

    Zestimate® history
    Loading
    Loading...

    Owner options

    List your home for rent

    $6,083/mo

    Rent Zestimate®

    Find your next renter with Zillow Rental Manager. Plus, with online applications, you can quickly screen prospective tenants – for free.

    Learn more

    $6,083/mo

    Rent Zestimate®

    Refinance and save

    $10,844/mo

    Est. payment

    Refinancing to a lower rate could help reduce your monthly payments and save thousands over the life of the loan.

    See today's rates

    $10,844/mo

    Est. payment

    Explore your selling options

    Work with a Zillow partner agent

    Leverage their expertise and Zillow's premium Showcase listings to get your home seen by more buyers.

    Get started

    List with your own agent

    Get your home in front of millions of buyers by listing it on Zillow.

    Learn how to do it

    Sell it yourself

    Take full control of how buyers see your home on Zillow by listing For Sale by Owner (FSBO).

    List your home

    What's special

    Stunning mid-century modern homeHigh ceilingsCulinary havenMeticulously maintainedOpen conceptSprawling backyardDouble sink vanities
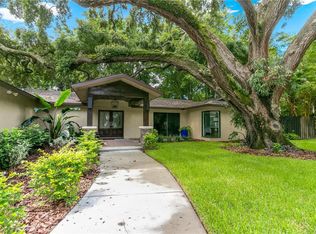
    This stunning mid-century modern home, nestled at the end of a quiet Belleair cul-de-sac, has been completely renovated, meticulously maintained, and offers custom upgrades throughout. Open concept, split plan, high ceilings and lots of natural light set a welcoming tone as you enter. The heart of the home is the newly renovated kitchen, a culinary haven with granite countertops, Wolf stainless steel appliances, light wood cabinets and a large breakfast bar. The kitchen opens to the family room which is adorned with a vaulted ceiling and a fabulous stone fireplace that serves as the focal point. Skylights and views of the pool and sprawling backyard add to the beauty. Adjacent to the kitchen is a separate living room and dining room that seamlessly flow, featuring a charming window seat that invites relaxation. The split floor plan ensures privacy, with a spacious primary bedroom offering a walk-in closet and an additional space perfect for reading or a home office, complete with built-in shelves and a rolling ladder. The spa-like ensuite bathroom features double sink vanities and a huge walk-in shower. A second den, complete with a wet bar, wine fridge, and storage, creates a fantastic gathering spot and game room. Additional bedrooms offer ample storage options with custom and original built-ins, and one even features a Murphy bed. The hall bath conveniently opens to the pool area. The backyard is a private oasis, featuring a pool, spa with a waterfall feature, and multiple covered entertainment areas, perfect for creating lasting memories. With two private golf clubs within walking distance and local restaurants, boutique shops, and sparkling beaches just a short drive away, this Belleair home offers the perfect blend of luxury, comfort, and convenience. Don't miss the opportunity to make this exceptional property your own!

    Zillow last checked:

    Listing updated:

    Listed by:

    Martha Thorn 727-432-9019,

    COLDWELL BANKER REALTY 727-581-9411

    Bought with:

    Brad Miller, Jr

    COASTAL PROPERTIES GROUP INTERNATIONAL

    Source: Stellar MLS,MLS#: U8226070MLS LogoOriginating MLS: Pinellas Suncoast

    Facts & features

    Interior

    Bedrooms & bathrooms
    • Bedrooms: 4
    • Bathrooms: 4
    • Full bathrooms: 3
    • 1/2 bathrooms: 1
    Primary bedroom
    • Features: Walk-In Closet(s)
    • Level: First
    • Dimensions: 14x19
    Family room
    • Level: First
    • Dimensions: 23x26
    Kitchen
    • Level: First
    • Dimensions: 16x12
    Living room
    • Level: First
    • Dimensions: 20x15
    Heating
    • Central
    Cooling
    • Central Air
    Appliances
    • Included: Bar Fridge, Oven, Cooktop, Dishwasher, Disposal, Dryer, Electric Water Heater, Freezer, Microwave, Refrigerator, Washer, Water Softener, Wine Refrigerator
    • Laundry: Laundry Room
    Features
    • Built-in Features, Cathedral Ceiling(s), Ceiling Fan(s), Crown Molding, Eating Space In Kitchen, High Ceilings, Kitchen/Family Room Combo, Living Room/Dining Room Combo, Open Floorplan, Primary Bedroom Main Floor, Solid Surface Counters, Solid Wood Cabinets, Split Bedroom, Stone Counters, Thermostat, Vaulted Ceiling(s), Walk-In Closet(s), Wet Bar
    • Flooring: Porcelain Tile
    • Doors: French Doors, Outdoor Shower, Sliding Doors
    • Windows: Skylight(s)
    • Has fireplace: Yes
    • Fireplace features: Family Room, Gas
    Interior area
    • Total structure area: 3,642
    • Total interior livable area: 3,642 sqft

    Property

    Parking
    • Total spaces: 2
    • Parking features: Garage - Attached
    • Attached garage spaces: 2
    Features
    • Levels: One
    • Stories: 1
    • Exterior features: Dog Run, Irrigation System, Lighting, Outdoor Shower, Rain Gutters, Sprinkler Metered
    • Has private pool: Yes
    • Pool features: Deck, Gunite, Heated, In Ground, Lap, Lighting, Outside Bath Access, Solar Heat, Tile
    • Has spa: Yes
    • Spa features: Heated, In Ground
    • Fencing: Fenced
    Lot
    • Size: 0.61 Acres
    • Dimensions: 102 x 172
    Details
    • Parcel number: 212915239310000080
    • Special conditions: None

    Construction

    Type & style
    • Home type: SingleFamily
    • Property subtype: Single Family Residence
    Materials
    • Block
    • Foundation: Slab
    • Roof: Metal
    Condition
    • New construction: No
    • Year built: 1975

    Utilities & green energy

    • Sewer: Public Sewer
    • Water: Public
    • Utilities for property: BB/HS Internet Available, Cable Connected, Electricity Connected, Natural Gas Connected, Public, Sewer Connected, Sprinkler Meter, Street Lights, Water Connected

    Community & HOA

    Community
    • Pet fee: $0 monthly
    • Subdivision: EASTLEIGH
    HOA
    • Has HOA: No
    Location
    • Region: Belleair

    Financial & listing details

    • Price per square foot: $428/sqft
    • Tax assessed value: $1,323,006
    • Annual tax amount: $5,998
    • Date on market: 1/8/2024
    • Cumulative days on market: 4 days
    • Listing terms: Cash,Conventional
    • Ownership: Fee Simple
    • Total actual rent: 0
    • Electric utility on property: Yes
    • Road surface type: Asphalt

    Price history

    DateEventPrice
    2/20/2024Sold$1,560,000+0.6%$428/sqft
    Source: Stellar MLS #U8226070 Report a problem
    1/12/2024Pending sale$1,550,000$426/sqft
    Source: Stellar MLS #U8226070 Report a problem
    1/8/2024Listed for sale$1,550,000+97.5%$426/sqft
    Source: Stellar MLS #U8226070 Report a problem
    3/3/2020Sold$785,000-7.5%$216/sqft
    Source: Public Record Report a problem
    3/2/2020Listed for sale$849,000$233/sqft
    Source: COLDWELL BANKER RESIDENTIAL #U8068866 Report a problem
    1/21/2020Pending sale$849,000$233/sqft
    Source: Coldwell Banker Realty - Belleair & The Beaches #U8068866 Report a problem
    12/17/2019Listed for sale$849,000+21.3%$233/sqft
    Source: COLDWELL BANKER RESIDENTIAL #U8068866 Report a problem
    4/4/2016Sold$700,000-3.4%$192/sqft
    Source: Public Record Report a problem
    1/26/2016Pending sale$725,000$199/sqft
    Source: Coldwell Banker Residential Real Estate - Belleair #U7755524 Report a problem
    1/20/2016Listed for sale$725,000$199/sqft
    Source: Coldwell Banker Residential Real Estate - Belleair #U7755524 Report a problem
    1/13/2016Pending sale$725,000$199/sqft
    Source: Coldwell Banker Residential Real Estate - Belleair #U7755524 Report a problem
    11/2/2015Listed for sale$725,000+12.4%$199/sqft
    Source: COLDWELL BANKER RESIDENTIAL #U7755524 Report a problem
    7/25/2014Sold$645,000-0.6%$177/sqft
    Source: Public Record Report a problem
    4/17/2014Price change$649,000-6.6%$178/sqft
    Source: Coldwell Banker Residential Real Estate - Clearwater #U7600440 Report a problem
    2/8/2014Price change$695,000-4.7%$191/sqft
    Source: Coldwell Banker Residential Real Estate - Clearwater #U7600440 Report a problem
    12/31/2013Price change$729,000-6.4%$200/sqft
    Source: Coldwell Banker Residential Real Estate - Clearwater #U7600440 Report a problem
    11/8/2013Listed for sale$779,000+32%$214/sqft
    Source: Coldwell Banker Residential Real Estate - Clearwater #U7600440 Report a problem
    11/3/2003Sold$590,000$162/sqft
    Source: Public Record Report a problem

    Public tax history

    YearProperty taxesTax assessment
    2025$27,049 +321.1%$1,323,006 +264.2%
    2024$6,423 +4.1%$363,244 +3%
    2023$6,169 +2.8%$352,664 +3%
    2022$5,999 -0.9%$342,392 +3%
    2021$6,051 -42.1%$332,419 -38.7%
    2020$10,451 +1.7%$541,966 +2.3%
    2019$10,278 $529,781 +1.9%
    2018$10,278 +1.3%$519,903 +2.1%
    2017$10,145 -21.2%$509,451 -18.4%
    2016$12,880 +10.1%$624,201 +17.1%
    2015$11,697 +51.5%$533,094 +36.1%
    2014$7,724 +0.1%$391,687 +1.5%
    2013$7,714 +2.3%$385,899 +1.7%
    2012$7,544 $379,448 -10.2%
    2011-- $422,490 -9%
    2010-- $464,435 -26.6%
    2009-- $633,105 -4.9%
    2008$12,641 $666,028 +3%
    2007-- $646,629 +19.9%
    2005-- $539,300 +9.5%
    2004$10,215 +46.7%$492,400 +7.8%
    2003$6,963 +2.5%$456,700 +9.8%
    2002$6,789 $416,000 +8.1%
    2001$6,789 +4.7%$384,700 +6.6%
    2000$6,486 $360,800
    Find assessor info on the county website

    Neighborhood: 33756

    Nearby schools

    GreatSchools rating
    Get a cash offer in 3 minutes
    Find out how much your home could sell for in as little as 3 minutes with a no-obligation cash offer.
    Estimated market value
    $1,811,500
    Get a cash offer in 3 minutes
    Find out how much your home could sell for in as little as 3 minutes with a no-obligation cash offer.
    Estimated market value
    $1,811,500