Skip main navigation
Sold for $2,705,000
  • $2,705,000

    312 EASTLEIGH DRIVE, BELLEAIR, FL 33756

    6beds
    5,976sqft
    Single Family Residence
    Built in 1977
    0.82 Acres Lot
    $3,007,100 Zestimate®
    $453/sqft
    $6,742 Estimated rent

    Home value

    $3,007,100

    $2.71M - $3.37M

    $6,742/mo

    Zestimate® history
    Loading
    Loading...

    Owner options

    List your home for rent

    $6,742/mo

    Rent Zestimate®

    Find your next renter with Zillow Rental Manager. Plus, with online applications, you can quickly screen prospective tenants – for free.

    Learn more

    $6,742/mo

    Rent Zestimate®

    Refinance and save

    $18,682/mo

    Est. payment

    Refinancing to a lower rate could help reduce your monthly payments and save thousands over the life of the loan.

    See today's rates

    $18,682/mo

    Est. payment

    Explore your selling options

    Work with a Zillow partner agent

    Leverage their expertise and Zillow's premium Showcase listings to get your home seen by more buyers.

    Get started

    List with your own agent

    Get your home in front of millions of buyers by listing it on Zillow.

    Learn how to do it

    Sell it yourself

    Take full control of how buyers see your home on Zillow by listing For Sale by Owner (FSBO).

    List your home

    What's special

    Jack and jill bathStunning crown moldingClaw-foot tubFrench doors openWet barFrench doorsCustom closet built-ins
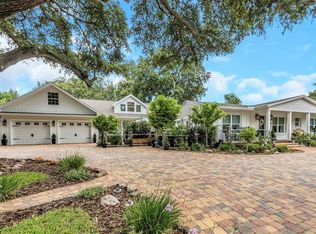
    Welcome to the essence of Southern elegance and luxury living in Belleair! This custom-built 6BR/5 Full Baths and 2 Half Baths executive home is a breathtaking homage to the charm and sophistication of a Charleston estate, meticulously replicated with incredible attention to detail. As you approach this residence, the impressive exterior with unparalleled curb appeal sets the stage for the grandeur within. The marble floors and majestic white columns on the expansive front terrace seamlessly transition into a two-story foyer adorned with stunning crown molding and millwork. The freshly painted interior bathes each room in natural light, creating an ambiance of timeless grace. The spacious formal rooms on either side of the foyer provide the perfect setting for entertaining guests; the living room, complete with a wet bar and pass-through, invites convivial gatherings. With 10-foot ceilings throughout, the residence exudes an air of sophistication that complements its overall splendor. The large dine-in kitchen is a chef's dream, featuring a center island with seating, a 6-burner gas cooktop, granite counters, and a Sub-Zero refrigerator. The adjacent family room is a masterpiece with a fireplace, built-ins, wood floors, coffered ceilings, and a beautiful bar that serves as the focal point. Bay windows overlook and French doors lead to the magnificent backyard and pool area, surrounded by a beautiful brick terrace and fountain—a captivating space for hosting unforgettable parties and events. Downstairs, discover an office with built-ins, a spacious laundry room, and a bedroom with an ensuite and exterior access—perfect for a nanny or in-law suite. A pool bath adds convenience to this level. Ascending the impressive stairway or the second stairway by the garage, the upstairs living spaces reveal a beautiful primary suite. French doors open to the upstairs terrace, offering a serene view of the magnificent grounds. A custom closet/dressing room provides ample storage and leads to the ensuite bath with a soaker tub, double sink vanity, and a walk-in shower. Additional bedrooms boast custom closet built-ins and access to the upstairs terrace, with two sharing a Jack and Jill bath. A hall bath with a claw-foot tub adds character to this splendid abode. Situated at the end of a private cul-de-sac, this residence is only a short golf-cart ride away from two private golf clubs, local shops, restaurants, and the sparkling beaches that define the allure of Belleair. Seize this rare opportunity to experience true luxury. Your dream home awaits!

    Zillow last checked:

    Listing updated:

    Listed by:

    Martha Thorn 727-432-9019,

    COLDWELL BANKER REALTY 727-581-9411

    Bought with:

    Anne Hamlin, 3012737

    UNITED REALTY VENTURES LLC

    Source: Stellar MLS,MLS#: U8226010MLS LogoOriginating MLS: Pinellas Suncoast

    Facts & features

    Interior

    Bedrooms & bathrooms
    • Bedrooms: 6
    • Bathrooms: 7
    • Full bathrooms: 5
    • 1/2 bathrooms: 2
    Rooms
    • Room types: Den/Library/Office, Family Room, Dining Room, Living Room, Utility Room
    Primary bedroom
    • Features: Walk-In Closet(s)
    • Level: Second
    • Dimensions: 13x16
    Primary bathroom
    • Level: Second
    • Dimensions: 9x16
    Family room
    • Level: First
    • Dimensions: 26x32
    Kitchen
    • Level: First
    • Dimensions: 16x16
    Living room
    • Level: First
    • Dimensions: 19x29
    Heating
    • Electric
    Cooling
    • Central Air
    Appliances
    • Included: Oven, Convection Oven, Cooktop, Dishwasher, Disposal, Freezer, Microwave, Refrigerator, Washer, Wine Refrigerator
    • Laundry: Inside, Laundry Room
    Features
    • Built-in Features, Ceiling Fan(s), Crown Molding, Eating Space In Kitchen, High Ceilings, Solid Surface Counters, Stone Counters, Walk-In Closet(s)
    • Flooring: Marble, Porcelain Tile, Travertine, Hardwood
    • Windows: Shutters, Window Treatments
    • Has fireplace: Yes
    • Fireplace features: Family Room, Gas, Wood Burning
    Interior area
    • Total structure area: 8,015
    • Total interior livable area: 5,976 sqft

    Property

    Parking
    • Total spaces: 2
    • Parking features: Garage Door Opener, Garage Faces Side, Ground Level
    • Attached garage spaces: 2
    Features
    • Levels: Two
    • Stories: 2
    • Patio & porch: Covered, Deck, Front Porch, Patio, Rear Porch
    • Exterior features: Balcony, Irrigation System, Rain Gutters, Storage
    • Has private pool: Yes
    • Pool features: In Ground
    Lot
    • Size: 0.82 Acres
    • Dimensions: 219 x 166
    • Features: Cul-De-Sac, Near Golf Course, Near Public Transit, Oversized Lot
    • Residential vegetation: Mature Landscaping, Trees/Landscaped
    Details
    • Additional structures: Storage
    • Parcel number: 212915239310000060
    • Zoning: RES
    • Special conditions: None

    Construction

    Type & style
    • Home type: SingleFamily
    • Architectural style: Colonial,Traditional
    • Property subtype: Single Family Residence
    Materials
    • Block
    • Foundation: Slab
    • Roof: Shingle
    Condition
    • Completed
    • New construction: No
    • Year built: 1977

    Utilities & green energy

    • Sewer: Public Sewer
    • Water: Public
    • Utilities for property: Electricity Connected, Public, Water Connected

    Community & HOA

    Community
    • Features: Golf Carts OK, Golf
    • Pet fee: $0 monthly
    • Subdivision: EASTLEIGH
    HOA
    • Has HOA: No
    Location
    • Region: Belleair

    Financial & listing details

    • Price per square foot: $453/sqft
    • Tax assessed value: $2,190,648
    • Annual tax amount: $17,728
    • Date on market: 1/8/2024
    • Cumulative days on market: 4 days
    • Listing terms: Cash,Conventional
    • Ownership: Fee Simple
    • Total actual rent: 0
    • Electric utility on property: Yes
    • Road surface type: Paved, Asphalt

    Price history

    DateEventPrice
    2/1/2024Sold$2,705,000+10.4%$453/sqft
    Source: Stellar MLS #U8226010 Report a problem
    1/12/2024Pending sale$2,450,000$410/sqft
    Source: Stellar MLS #U8226010 Report a problem
    1/8/2024Listed for sale$2,450,000+122.7%$410/sqft
    Source: Stellar MLS #U8226010 Report a problem
    6/19/2003Sold$1,100,000+33.1%$184/sqft
    Source: Public Record Report a problem
    2/13/2001Sold$826,500$138/sqft
    Source: Public Record Report a problem

    Public tax history

    YearProperty taxesTax assessment
    2025$43,544 +129.8%$2,172,633 +119.9%
    2024$18,946 +4.2%$988,108 +3.3%
    2023$18,180 +2.5%$956,494 +3%
    2022$17,728 -0.6%$928,635 +3.5%
    2021$17,834 +0.2%$897,101 +1.4%
    2020$17,800 +1.6%$884,715 +2.3%
    2019$17,522 $864,824 +1.9%
    2018$17,522 +1.2%$848,699 +2.1%
    2017$17,309 +4.2%$831,243 +2.1%
    2016$16,606 -1.4%$814,146 +0.7%
    2015$16,837 +0.4%$808,487 +0.8%
    2014$16,765 +0%$802,070 +1.5%
    2013$16,757 +2.2%$790,217 +1.7%
    2012$16,396 $777,008 -5.3%
    2011-- $820,548 -11.3%
    2010-- $925,281 -17.8%
    2009-- $1,125,255 -1.1%
    2008$22,178 $1,138,314 +3%
    2007-- $1,105,159 -2.8%
    2005-- $1,136,600 +22.7%
    2004$19,696 +25%$926,200 +24.8%
    2003$15,753 +27.7%$742,000 +10.2%
    2002$12,334 $673,200 +7.9%
    2001$12,334 +4.6%$623,800 +5.1%
    2000$11,792 $593,400
    Find assessor info on the county website

    Neighborhood: 33756

    Nearby schools

    GreatSchools rating
    Get a cash offer in 3 minutes
    Find out how much your home could sell for in as little as 3 minutes with a no-obligation cash offer.
    Estimated market value
    $3,007,100
    Get a cash offer in 3 minutes
    Find out how much your home could sell for in as little as 3 minutes with a no-obligation cash offer.
    Estimated market value
    $3,007,100