Skip main navigation
Sold for $2,090,000
  • $2,090,000

    316 Firefly Overlook Rd, Pittsboro, NC 27312

    5beds
    4,897sqft
    Single Family Residence
    Built in 2025
    1.55 Acres Lot
    $2,088,900 Zestimate®
    $427/sqft
    $5,610 Estimated rent

    Home value

    $2,088,900

    $1.98M - $2.19M

    $5,610/mo

    Zestimate® history
    Loading
    Loading...

    Owner options

    List your home for rent

    $5,610/mo

    Rent Zestimate®

    Find your next renter with Zillow Rental Manager. Plus, with online applications, you can quickly screen prospective tenants – for free.

    Learn more

    $5,610/mo

    Rent Zestimate®

    Refinance and save

    $13,311/mo

    Est. payment

    Refinancing to a lower rate could help reduce your monthly payments and save thousands over the life of the loan.

    See today's rates

    $13,311/mo

    Est. payment

    Explore your selling options

    Work with a Zillow partner agent

    Leverage their expertise and Zillow's premium Showcase listings to get your home seen by more buyers.

    Get started

    List with your own agent

    Get your home in front of millions of buyers by listing it on Zillow.

    Learn how to do it

    Sell it yourself

    Take full control of how buyers see your home on Zillow by listing For Sale by Owner (FSBO).

    List your home

    What's special

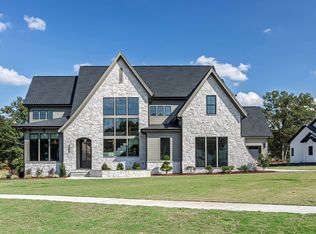
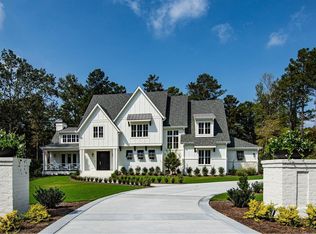
    Move-In Ready Custom Masterpiece by Wagoner Homes at Firefly Overlook - 316 Firefly Overlook, Pittsboro, NC MOVE IN READY! Step into this brand-new, completed custom home by award-winning Wagoner Homes, nestled on a private 1.55-acre homesite (Homesite 28) in the exclusive Firefly Overlook community at Jordan Lake. This exquisite residence spans 4,897 square feet of thoughtfully designed heated living space, featuring 5 spacious bedrooms, 5.5 luxurious bathrooms, and exceptional storage throughout. The open-concept layout is filled with abundant natural light, showcasing impeccable craftsmanship and high-end finishes that are ready for immediate enjoyment.  Surrounded by mature hardwoods, this serene retreat offers privacy and natural beauty while being just steps from the tranquil shores of Jordan Lake. As part of an intimate boutique community of only 30 acreage homesites, it perfectly balances seclusion with convenience. Pittsboro is experiencing exciting growth with major developments on the horizon, including the transformative Chatham Park master-planned community. This expansive project will bring new homes, commercial spaces, schools, amenities, and infrastructure, enhancing the area's appeal and long-term value.  Skip the wait and uncertainties of new construction--this Wagoner Homes masterpiece is fully completed and move-in ready today. Don't miss this rare opportunity to own a luxury custom home in a prime location.

    Zillow last checked:

    Listing updated:

    Listed by:

    Johnathan Stroud 336-428-5250,

    The Real Estate Company

    Bought with:

    Patrick O'Neal, 122349

    The Real Estate Company

    Source: Doorify MLS,MLS#: 10169823MLS Logo

    Facts & features

    Interior

    Bedrooms & bathrooms
    • Bedrooms: 5
    • Bathrooms: 6
    • Full bathrooms: 5
    • 1/2 bathrooms: 1
    • Main level bedrooms: 2
    Primary bedroom
    • Level: Main
    Heating
    • Electric, Forced Air, See Remarks, Zoned
    Cooling
    • Central Air, Heat Pump, Zoned
    Appliances
    • Included: Bar Fridge, Built-In Gas Oven, Built-In Gas Range, Double Oven, Dishwasher, Electric Water Heater, Gas Cooktop, Gas Range, Microwave, Wine Refrigerator
    • Laundry: See Remarks
    Features
    • Double Vanity, High Ceilings, High Speed Internet, In-Law Floorplan, Open Floorplan, Pantry, Soaking Tub, See Remarks
    • Flooring: Carpet, Hardwood, See Remarks
    Interior area
    • Total structure area: 4,897
    • Total interior livable area: 4,897 sqft
    • Finished area above ground: 4,897
    • Finished area below ground: 0

    Property

    Parking
    • Total spaces: 4
    • Parking features: Garage Faces Front, Garage Faces Side, See Remarks
    • Garage spaces: 4
    Features
    • Levels: Three Or More
    • Stories: 3
    • Patio & porch: Covered, Deck, Front Porch, Patio, Screened, See Remarks
    • Exterior features: In Parade of Homes
    • Pool features: See Remarks
    • Has view: Yes
    • View description: See Remarks
    Lot
    • Size: 1.55 Acres
    • Features: Back Yard, Cleared, Front Yard, Interior Lot, Level, Private, Sprinklers In Front, Sprinklers In Rear, See Remarks, Hardwood Trees
    • Residential vegetation: Natural State, Wooded
    Details
    • Additional structures: See Remarks
    • Parcel number: 96765
    • Special conditions: Standard
    • Other equipment: Fuel Tank(s)

    Construction

    Type & style
    • Home type: SingleFamily
    • Architectural style: Farmhouse,Transitional
    • Property subtype: Single Family Residence
    Materials
    • Brick, HardiPlank Type, See Remarks
    • Foundation: See Remarks, Crawlspace
    • Roof: See Remarks,Architectural Shingle
    Condition
    • New Construction
    • New construction: Yes
    • Year built: 2025
    • Major remodel year: 2025
    Details
    • Builder name: Wagoner Homes

    Utilities & green energy

    • Sewer: Engineered Septic, Septic Tank
    • Water: Well
    • Utilities for property: See Remarks

    Community & HOA

    Community
    • Security: See Remarks
    • Subdivision: Firefly Overlook
    HOA
    • Has HOA: Yes
    • Services included: Maintenance Grounds, Maintenance Structure, Road Maintenance, Special Assessments
    • HOA fee: $200 monthly
    • HOA name: Firefly Overlook HOA
    Location
    • Region: Pittsboro

    Financial & listing details

    • Price per square foot: $427/sqft
    • Annual tax amount: $1,816
    • Date on market: 5/27/2026
    • Listing agreement: Exclusive Agency
    • Listing terms: Conventional
    • Road surface type: Paved

    Price history

    DateEventPrice
    9/10/2026Sold$2,090,000-2.8%$427/sqft
    Source: Doorify MLS #10169823 Report a problem
    7/31/2026Pending sale$2,150,000$439/sqft
    Source: Doorify MLS #10169823 Report a problem
    5/27/2026Listed for sale$2,150,000$439/sqft
    Source: Doorify MLS #10169823 Report a problem
    5/27/2026Listing removed$2,150,000$439/sqft
    Source: Doorify MLS #10143660 Report a problem
    3/10/2026Price change$2,150,000-2.1%$439/sqft
    Source: Doorify MLS #10143660 Report a problem
    2/18/2026Pending sale$2,195,000$448/sqft
    Source: Doorify MLS #10143660 Report a problem
    8/2/2025Price change$2,195,000+4.5%$448/sqft
    Source: Doorify MLS #10033109 Report a problem
    2/10/2025Price change$2,100,000+5%$429/sqft
    Source: Doorify MLS #10033109 Report a problem
    6/3/2024Listed for sale$2,000,000$408/sqft
    Source: Doorify MLS #10033109 Report a problem

    Public tax history

    Tax history is unavailable.

    Neighborhood: 27312

    Nearby schools

    GreatSchools rating
    Schools provided by the listing agent
    • Elementary: Chatham - Pittsboro Elementary
    • Middle: Chatham - George Moses Horton Middle
    • High: Chatham - Seaforth High School

    Source: Doorify MLS. This data may not be complete. We recommend contacting the local school district to confirm school assignments for this home.

    Get a cash offer in 3 minutes
    Find out how much your home could sell for in as little as 3 minutes with a no-obligation cash offer.
    Estimated market value
    $2,088,900
    Get a cash offer in 3 minutes
    Find out how much your home could sell for in as little as 3 minutes with a no-obligation cash offer.
    Estimated market value
    $2,088,900