Don't miss out on this beautifully renovated, move-in ready split-plan home in the highly sought-after Farmington Station neighborhood! This home has been thoughtfully updated with brand new luxury vinyl flooring and fresh paint throughout. As you enter, you'll immediately notice the cozy gas fireplace and vaulted ceilings, creating a warm and inviting atmosphere. The kitchen features floating cabinets, new fixtures, and stunning tiled countertops surrounding a brand-new black and stainless cooktop stove, OTR microwave, and dishwasher. Natural light pours in through large windows, and the 15-light French doors open up to the spacious patio and an oversized fenced-in backyard, perfect for entertaining.
The home includes two generously sized bedrooms with ample closet space, while the spacious primary suite offers a tray ceiling and a spacious walk-in closet. The attached en-suite bath features double vanities, a separate walk-in shower, and a large jacuzzi tub—ideal for unwinding after a long day. Plus, the primary suite has its own private exit to the patio, adding extra convenience.
Additional perks include a full-sized laundry room with plenty of storage, a two-car garage with a large storage room, and a brand new architectural roof installed in January 2025. This home truly has it all! Don't let the chance to make it yours slip away—call your favorite realtor today!
Closed
Price Unknown
316 Greensboro Dr, Brandon, MS 39047
3beds
1,310sqft
Residential, Single Family Residence
Built in 2004
0.5 Acres Lot
$251,300 Zestimate®
$--/sqft
$2,001 Estimated rent
Home value
$251,300
$231,000 - $274,000
$2,001/mo
Zestimate® history
Owner options
List your home for rent
$2,001/mo
Rent Zestimate®
Find your next renter with Zillow Rental Manager. Plus, with online applications, you can quickly screen prospective tenants – for free.
$2,001/mo
Rent Zestimate®
Refinance and save
$155/mo
Est. payment
Refinancing to a lower rate could help reduce your monthly payments and save thousands over the life of the loan.
$155/mo
Est. payment
Explore your selling options
Work with a Zillow partner agent
Leverage their expertise and Zillow's premium Showcase listings to get your home seen by more buyers.
Get startedList with your own agent
Get your home in front of millions of buyers by listing it on Zillow.
Learn how to do itSell it yourself
Take full control of how buyers see your home on Zillow by listing For Sale by Owner (FSBO).
List your homeWhat's special
Separate walk-in showerSpacious patioCozy gas fireplaceLarge jacuzzi tubLarge windowsSpacious walk-in closetAmple closet space
Zillow last checked:
Listing updated:
Listed by:
Tanya J Illing 228-380-1977,
Illing Realty Group, LLC.
Bought with:
Penny P Pitts, S49021
Havard Real Estate Group, LLC
Source: MLS United,MLS#: 4102414
Facts & features
Interior
Bedrooms & bathrooms
- Bedrooms: 3
- Bathrooms: 2
- Full bathrooms: 2
Primary bedroom
- Level: Main
Primary bathroom
- Level: Main
Family room
- Level: Main
Kitchen
- Level: Main
Laundry
- Level: Main
Heating
- Natural Gas
Cooling
- Ceiling Fan(s), Central Air, Electric, Gas
Appliances
- Included: Disposal, ENERGY STAR Qualified Appliances, ENERGY STAR Qualified Dishwasher, Free-Standing Electric Range, Microwave, Vented Exhaust Fan
- Laundry: Electric Dryer Hookup, Inside, Main Level, Washer Hookup
Features
- Ceiling Fan(s), Double Vanity, Eat-in Kitchen, Entrance Foyer, High Ceilings, Storage, Tile Counters, Tray Ceiling(s), Vaulted Ceiling(s), Walk-In Closet(s)
- Flooring: Vinyl
- Has fireplace: Yes
- Fireplace features: Living Room
Interior area
- Total structure area: 1,310
- Total interior livable area: 1,310 sqft
Property
Parking
- Total spaces: 4
- Parking features: Attached, Driveway, Garage Faces Front
- Attached garage spaces: 2
- Has uncovered spaces: Yes
Features
- Levels: One
- Stories: 1
- Patio & porch: Patio
- Exterior features: Private Entrance, Private Yard
- Fencing: Back Yard,Privacy,None
Lot
- Size: 0.5 Acres
- Features: Cul-De-Sac
Details
- Parcel number: G11q0000000430
Construction
Type & style
- Home type: SingleFamily
- Architectural style: Traditional
- Property subtype: Residential, Single Family Residence
Materials
- Brick
- Foundation: Slab
- Roof: Architectural Shingles
Condition
- New construction: No
- Year built: 2004
Utilities & green energy
- Sewer: Public Sewer
- Water: Public
- Utilities for property: Cable Available, Electricity Connected, Natural Gas Available, Water Available
Community & HOA
Community
- Security: Carbon Monoxide Detector(s), Smoke Detector(s)
- Subdivision: Farmington Station
HOA
- Has HOA: Yes
- Services included: Maintenance Grounds
- HOA fee: $155 annually
Location
- Region: Brandon
Financial & listing details
- Tax assessed value: $137,760
- Annual tax amount: $2,302
- Date on market: 5/23/2025
- Electric utility on property: Yes
Price history
| Date | Event | Price |
|---|---|---|
| 7/25/2025 | Sold | -- |
Source: MLS United #4102414 Report a problem | ||
| 6/11/2025 | Pending sale | $249,500$190/sqft |
Source: MLS United #4102414 Report a problem | ||
| 5/29/2025 | Price change | $249,500-0.4%$190/sqft |
Source: MLS United #4102414 Report a problem | ||
| 4/25/2025 | Price change | $250,500-8.9%$191/sqft |
Source: MLS United #4102414 Report a problem | ||
| 3/10/2025 | Price change | $274,900-0.8%$210/sqft |
Source: MLS United #4102414 Report a problem | ||
| 1/31/2025 | Listed for sale | $277,000+93.7%$211/sqft |
Source: MLS United #4102414 Report a problem | ||
| 5/18/2011 | Sold | -- |
Source: Agent Provided Report a problem | ||
| 2/13/2011 | Price change | $143,000-2.1%$109/sqft |
Source: GUCKERT REALTY GROUP, LLC #224297 Report a problem | ||
| 12/29/2010 | Price change | $146,000-2%$111/sqft |
Source: GUCKERT REALTY GROUP, LLC #224297 Report a problem | ||
| 12/4/2010 | Price change | $149,000-0.7%$114/sqft |
Source: GUCKERT REALTY GROUP, LLC #224297 Report a problem | ||
| 10/10/2010 | Pending sale | $150,000$115/sqft |
Source: GUCKERT REALTY GROUP, LLC #224297 Report a problem | ||
| 10/5/2010 | Price change | $150,000-1.3%$115/sqft |
Source: GUCKERT REALTY GROUP, LLC #224297 Report a problem | ||
| 10/3/2010 | Price change | $151,900-0.1%$116/sqft |
Source: GUCKERT REALTY GROUP, LLC #224297 Report a problem | ||
| 9/24/2010 | Listed for sale | $152,000$116/sqft |
Source: GUCKERT REALTY GROUP, LLC #224297 Report a problem | ||
Public tax history
| Year | Property taxes | Tax assessment |
|---|---|---|
| 2025 | $2,346 +5.4% | $20,664 |
| 2024 | $2,226 -3.3% | $20,664 -3.3% |
| 2023 | $2,302 +1.4% | $21,377 |
| 2022 | $2,270 +87.1% | $21,377 +50% |
| 2021 | $1,213 | $14,251 +10.9% |
| 2020 | $1,213 +12.9% | $12,849 |
| 2019 | $1,074 -2.3% | $12,849 |
| 2018 | $1,100 +2.4% | $12,849 |
| 2017 | $1,074 | $12,849 +1.8% |
| 2016 | $1,074 +8.9% | $12,617 |
| 2015 | $987 +2.8% | $12,617 |
| 2014 | $960 | $12,617 |
| 2013 | $960 +13.4% | $12,617 |
| 2012 | $846 +5.9% | $12,617 |
| 2011 | $799 | $12,617 |
| 2010 | $799 | $12,617 |
| 2009 | $799 +0.8% | $12,617 |
| 2008 | $792 +25.1% | $12,617 |
| 2007 | $633 -0.2% | -- |
| 2006 | $635 -1.1% | -- |
| 2005 | $642 | -- |
Find assessor info on the county website
Neighborhood: 39047
Nearby homes
- $--3 bd2 ba1.5k sqft318 Greensboro Dr, Brandon, MS 39047Sold
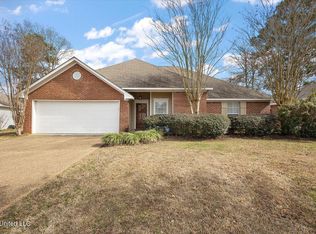
- $237,3003 bd2 ba1.2k sqft314 Greensboro Dr, Brandon, MS 39047Off Market
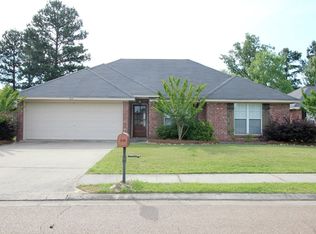
- $242,2003 bd2 ba1.3k sqft312 Greensboro Dr, Brandon, MS 39047Off Market
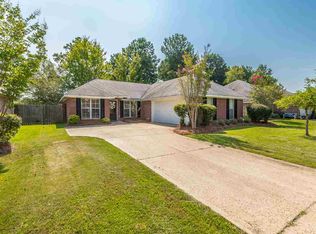
- $264,9003 bd2 ba1.5k sqft500 Jasmine Ct, Brandon, MS 39047Off Market
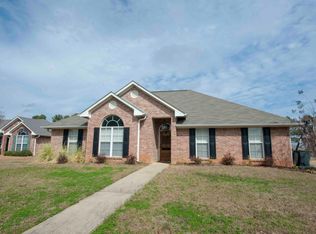
- $279,6004 bd2 ba1.8k sqft230 Jasmine Cove Cir, Brandon, MS 39042Off Market
- $235,0804 bd-- ba2.1k sqft308 Jasmine Cove Ln, Brandon, MS 39042Off Market
- $252,9003 bd2 ba1.3k sqft320 Greensboro Dr, Brandon, MS 39047Off Market
- $269,0003 bd2 ba1.4k sqft253 Ashton Way, Brandon, MS 39047Off Market
Nearby schools
GreatSchools rating
- 7/10Flowood Elementary SchoolGrades: PK-5Distance: 1.5 mi
- 7/10Northwest Rankin Middle SchoolGrades: 6-8Distance: 2.7 mi
- 8/10Northwest Rankin High SchoolGrades: 9-12Distance: 2.7 mi
Schools provided by the listing agent
- Elementary: Northwest Elementry School
- Middle: Northwest Rankin Middle
- High: Northwest Rankin
Source: MLS United. This data may not be complete. We recommend contacting the local school district to confirm school assignments for this home.
- Mississippi
- Rankin County
- Brandon
- 39047
- 316 Greensboro Dr
Nearby cities
Nearby zip codes
Other Brandon Topics
