Great Home Located in a Popular Neighborhood, Great Location Convenient to Schools, Park, Library, Walking Trails, Shopping, AIrlport & More! Located at end of Cul-de-sac Street, with Fully Fenced Backyard! Large Familly Room, Eat-in Kitchen w/Breakfast Room! No Carpet! Master Suite w/Whirlpool Tub/Sep Shower! Don't MIss This One!
Closed
Price Unknown
318 Greensboro Dr, Brandon, MS 39047
3beds
1,505sqft
Residential, Single Family Residence
Built in 2004
7,405 Square Feet Lot
$256,500 Zestimate®
$--/sqft
$2,144 Estimated rent
Home value
$256,500
$239,000 - $277,000
$2,144/mo
Zestimate® history
Owner options
List your home for rent
$2,144/mo
Rent Zestimate®
Find your next renter with Zillow Rental Manager. Plus, with online applications, you can quickly screen prospective tenants – for free.
$2,144/mo
Rent Zestimate®
Refinance and save
$100/mo
Est. payment
Refinancing to a lower rate could help reduce your monthly payments and save thousands over the life of the loan.
$100/mo
Est. payment
Explore your selling options
Work with a Zillow partner agent
Leverage their expertise and Zillow's premium Showcase listings to get your home seen by more buyers.
Get startedList with your own agent
Get your home in front of millions of buyers by listing it on Zillow.
Learn how to do itSell it yourself
Take full control of how buyers see your home on Zillow by listing For Sale by Owner (FSBO).
List your homeWhat's special
Fully fenced backyard
Zillow last checked:
Listing updated:
Listed by:
Mandy Gardner 601-946-4941,
Maselle & Associates Inc
Bought with:
Mayson C Shealy, S61842
SmallTown Hunting Properties & Real Estate
Source: MLS United,MLS#: 4140483
Facts & features
Interior
Bedrooms & bathrooms
- Bedrooms: 3
- Bathrooms: 2
- Full bathrooms: 2
Heating
- Central, Fireplace(s), Natural Gas
Cooling
- Ceiling Fan(s), Central Air, Electric
Appliances
- Included: Dishwasher, Disposal, Electric Cooktop, Electric Range, Gas Water Heater, Microwave, Oven, Water Heater
- Laundry: Electric Dryer Hookup, Laundry Room, Washer Hookup
Features
- Breakfast Bar, Crown Molding, Eat-in Kitchen, High Ceilings, Soaking Tub, Walk-In Closet(s)
- Flooring: Ceramic Tile, Laminate, Wood
- Doors: Dead Bolt Lock(s)
- Windows: Insulated Windows, Vinyl
- Has fireplace: Yes
- Fireplace features: Gas Starter, Great Room
Interior area
- Total structure area: 1,505
- Total interior livable area: 1,505 sqft
Property
Parking
- Total spaces: 2
- Parking features: Garage Door Opener, Concrete, Gravel
- Garage spaces: 2
Features
- Levels: One
- Stories: 1
- Patio & porch: Rear Porch, Slab
- Exterior features: None
- Fencing: Back Yard,Privacy,Wood,Full,Fenced
- Waterfront features: None
Lot
- Size: 7,405 Square Feet
- Features: Cul-De-Sac
Details
- Parcel number: G11q00000300440
- Zoning description: Single Family Residential
Construction
Type & style
- Home type: SingleFamily
- Architectural style: Traditional
- Property subtype: Residential, Single Family Residence
Materials
- Brick
- Foundation: Slab
- Roof: Asphalt
Condition
- Move In Ready
- New construction: No
- Year built: 2004
Utilities & green energy
- Sewer: Public Sewer
- Water: Public
- Utilities for property: Electricity Connected, Natural Gas Connected, Water Connected
Community & HOA
Community
- Features: None
- Security: Smoke Detector(s)
- Subdivision: Farmington
HOA
- Has HOA: Yes
- Services included: Management
- HOA fee: $100 annually
Location
- Region: Brandon
Financial & listing details
- Tax assessed value: $157,010
- Annual tax amount: $1,482
- Date on market: 2/26/2026
- Electric utility on property: Yes
Price history
| Date | Event | Price |
|---|---|---|
| 4/15/2026 | Sold | -- |
Source: MLS United #4140483 Report a problem | ||
| 2/27/2026 | Pending sale | $259,900$173/sqft |
Source: MLS United #4140483 Report a problem | ||
| 2/26/2026 | Listed for sale | $259,900+57.6%$173/sqft |
Source: MLS United #4140483 Report a problem | ||
| 11/18/2010 | Listing removed | $164,900$110/sqft |
Source: Merck Team Realty, Inc. #205365 Report a problem | ||
| 9/22/2010 | Listed for sale | $164,900$110/sqft |
Source: Merck Team Realty, Inc. #205365 Report a problem | ||
| 6/19/2010 | Listing removed | $164,900$110/sqft |
Source: Merck Team Realty, Inc. #205365 Report a problem | ||
| 5/22/2010 | Listed for sale | $164,900$110/sqft |
Source: Merck Team Realty, Inc. #205365 Report a problem | ||
| 4/7/2010 | Listing removed | $164,900$110/sqft |
Source: MERCK TEAM REALTY, INC. #205365 Report a problem | ||
| 9/2/2009 | Price change | $164,900-2.9%$110/sqft |
Source: MERCK TEAM REALTY, INC. #205365 Report a problem | ||
| 7/30/2009 | Price change | $169,900-1.2%$113/sqft |
Source: MERCK TEAM REALTY, INC. #205365 Report a problem | ||
| 6/13/2009 | Listed for sale | $171,900$114/sqft |
Source: MERCK TEAM REALTY, INC. #205365 Report a problem | ||
Public tax history
| Year | Property taxes | Tax assessment |
|---|---|---|
| 2025 | $1,483 +7.2% | $15,701 +0.5% |
| 2024 | $1,383 -4.4% | $15,625 -3.7% |
| 2023 | $1,447 +1.7% | $16,220 |
| 2022 | $1,423 | $16,220 |
| 2021 | $1,423 | $16,220 +11.4% |
| 2020 | $1,423 +13.1% | $14,562 |
| 2019 | $1,258 -2.3% | $14,562 |
| 2018 | $1,287 +2.3% | $14,562 |
| 2017 | $1,258 | $14,562 +1.6% |
| 2016 | $1,258 +8.3% | $14,328 |
| 2015 | $1,161 | $14,328 |
| 2014 | $1,161 +2.7% | $14,328 |
| 2013 | $1,131 +12.9% | $14,328 |
| 2012 | $1,002 +5.7% | $14,328 |
| 2011 | $948 -49.4% | $14,328 -33.3% |
| 2010 | $1,872 | $21,492 |
| 2009 | $1,872 +0.6% | $21,492 |
| 2008 | $1,860 +75% | $21,492 |
| 2007 | $1,063 +39.1% | -- |
| 2006 | $765 -1% | -- |
| 2005 | $773 +111.2% | -- |
| 2004 | $366 | -- |
Find assessor info on the county website
Neighborhood: 39047
Nearby homes
- $--3 bd2 ba1.3k sqft316 Greensboro Dr, Brandon, MS 39047Sold

- $252,9003 bd2 ba1.3k sqft320 Greensboro Dr, Brandon, MS 39047Off Market
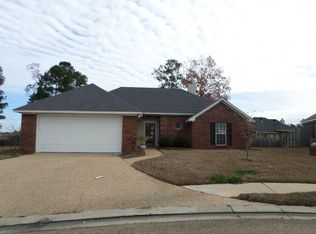
- $237,3003 bd2 ba1.2k sqft314 Greensboro Dr, Brandon, MS 39047Off Market
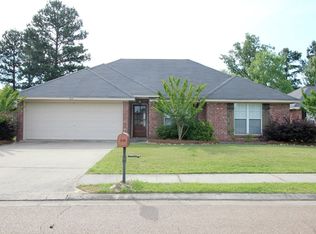
- $268,7003 bd2 ba1.5k sqft511 Mason Ct, Brandon, MS 39047Off Market
- $264,9003 bd2 ba1.5k sqft500 Jasmine Ct, Brandon, MS 39047Off Market
- $279,6004 bd2 ba1.8k sqft230 Jasmine Cove Cir, Brandon, MS 39042Off Market
- $235,0804 bd-- ba2.1k sqft308 Jasmine Cove Ln, Brandon, MS 39042Off Market
- $278,1003 bd2 ba1.6k sqft510 Mason Ct, Brandon, MS 39047Off Market
Nearby schools
GreatSchools rating
- 7/10Flowood Elementary SchoolGrades: PK-5Distance: 1.5 mi
- 7/10Northwest Rankin Middle SchoolGrades: 6-8Distance: 2.7 mi
- 8/10Northwest Rankin High SchoolGrades: 9-12Distance: 2.7 mi
Schools provided by the listing agent
- Elementary: Flowood
- Middle: Northwest Rankin
- High: Northwest Rankin
Source: MLS United. This data may not be complete. We recommend contacting the local school district to confirm school assignments for this home.
- Mississippi
- Rankin County
- Brandon
- 39047
- 318 Greensboro Dr
Nearby cities
Nearby zip codes
Other Brandon Topics
